
Search results for "Preserving" in Home Design Ideas

 The Preservation Collaborative, Inc.
Antique Hall building which was converted into a museum c. 2010.
Mid-sized elegant white two-story wood exterior home photo in Boston
Mid-sized elegant white two-story wood exterior home photo in Boston

 lisa furey interiors
Duck Crossing is a mini compound built over time for our family in Palmetto Bluff, Bluffton, SC. We began with the small one story guest cottage, added the carriage house for our daughters and then, as we determined we needed one gathering space for friends and family, the main house. The challenge was to build a light and bright home that would take full advantage of the lake and preserve views and have enough room for everyone to congregate.
We decided to build an upside down/reverse floorplan home, where the main living areas are on the 2nd floor. We built one great room, encompassing kitchen, dining, living, deck and design studio - added tons of windows and an open staircase, vaulted the ceilings, painted everything white and did whatever else we could to make the small space feel open and welcoming - we think we accomplished this, and then some. The kitchen appliances are behind doors, the island is great for serving and gathering, the tv is hidden - all attention is to the view. When everyone needs their separate space, there are 2 bedrooms below and then additional sleeping, bathing and eating spaces in the cottage and carriage house - it is all just perfect!

 Bedico Creek Preserve
Comfortable secondary bedroom with plus carpeting.
Bedroom - mid-sized traditional bedroom idea in New Orleans
Bedroom - mid-sized traditional bedroom idea in New Orleans
Find the right local pro for your project
 Bedico Creek Preserve
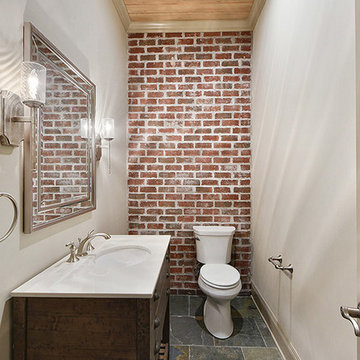
A Brick Accent Wall Sits Behind The Toilet In The Powder Room.
Inspiration for a mid-sized timeless home design remodel in New Orleans
Inspiration for a mid-sized timeless home design remodel in New Orleans

 Cal Preserving Inc
Restoration of Redwood Deck & Shingle Siding
Elegant exterior home photo in San Francisco
Elegant exterior home photo in San Francisco
 The Preservation Collaborative, Inc.
This farmhouse is slated to be rehabilitated by the local municipality which owns it. it at one time had tenants and with simple work, it will once again be occupied.
 The Preservation Collaborative, Inc.
Staircase to the lower level showing new oak hardwood stairs and elements.
Large trendy light wood floor and brown floor staircase photo in Boston with gray walls
Large trendy light wood floor and brown floor staircase photo in Boston with gray walls


 Bedico Creek Preserve
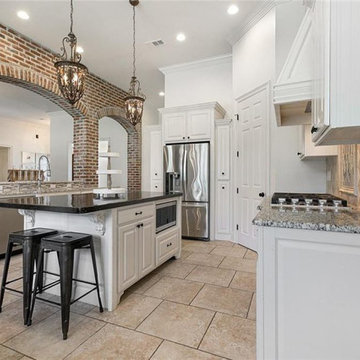
The kitchen offers a close-up view of the island with seating, providing a perfect spot for casual dining or meal preparation. The kitchen is equipped with modern appliances, granite countertops, and plenty of storage space. The white cabinetry contrasts beautifully with the brick archways and tile flooring.
 Bedico Creek Preserve
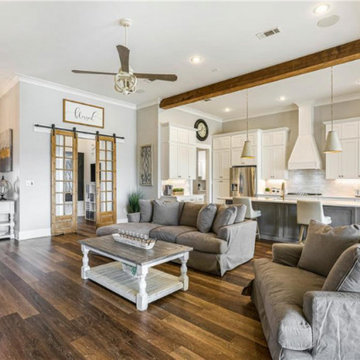
A Nice Open Space WIth Custom Lighting And Flooring.
Inspiration for a timeless living room remodel in New Orleans
Inspiration for a timeless living room remodel in New Orleans
 Bedico Creek Preserve
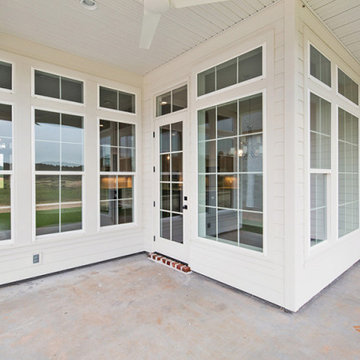
Great Feature For Outdoor Living, This Covered Patio Can Hold Furniture And A Grill.
Mid-sized elegant home design photo in New Orleans
Mid-sized elegant home design photo in New Orleans
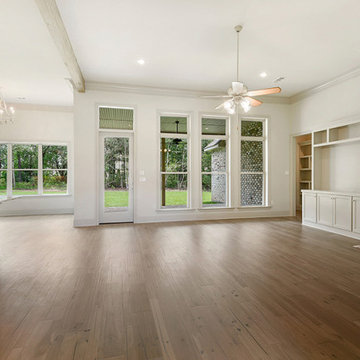 Bedico Creek Preserve
Custom Lighting And Hardwood Floors Are Throughout This New Construction Custom Built Home.
Home design - mid-sized traditional home design idea in New Orleans
Home design - mid-sized traditional home design idea in New Orleans

 Preservation & Renovation
Desiree Power-Dutcher
Family room - transitional family room idea in Detroit
Family room - transitional family room idea in Detroit
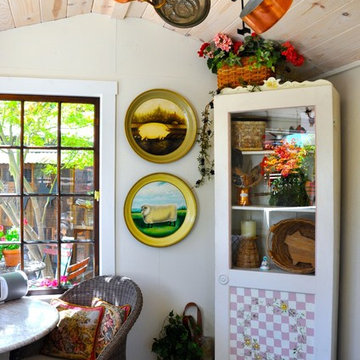
 VH Home Renovation & Preservation
Paulina Amaya Photography. Client's and Contractor Design & Decoration.
Inspiration for a small craftsman one-story wood beige home design remodel in San Francisco
Inspiration for a small craftsman one-story wood beige home design remodel in San Francisco

 Bedico Creek Preserve
Bedroom with plush carpeting and ceiling fan.
Bedroom - mid-sized traditional bedroom idea in New Orleans
Bedroom - mid-sized traditional bedroom idea in New Orleans
 Bedico Creek Preserve
Level backyard with plenty of open space.
Inspiration for a mid-sized timeless exterior home remodel in New Orleans
Inspiration for a mid-sized timeless exterior home remodel in New Orleans
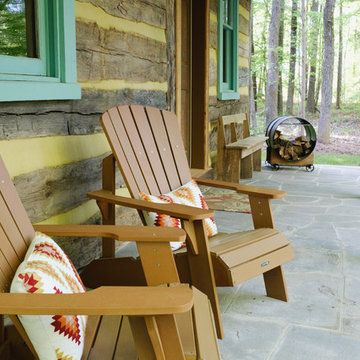
 Spear Builders Custom Homes&Historic Preservation
Example of a mountain style home design design in DC Metro
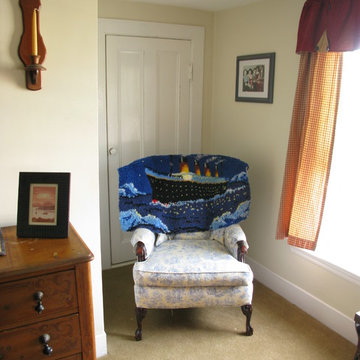 The Preservation Collaborative, Inc.
Our firm designed a new living room space out of a tired and partially finished attic room. The walls were completely redone and painted. Floors were carpeted and new lighting added. The space was painted yellow and furnished with a Victorian flavor.

 Giffin & Crane General Contractors, Inc.
Fountain and exterior.
Example of a tuscan exterior home design in Santa Barbara
Example of a tuscan exterior home design in Santa Barbara
 Bedico Creek Preserve
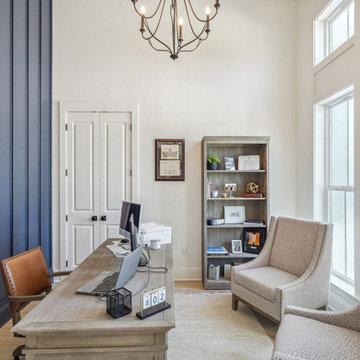
This sophisticated private office features a bold navy accent wall, soaring ceilings, and an abundance of natural light. The stylish chandelier and built-in shelving provide a refined workspace perfect for remote professionals or creative projects. French doors ensure privacy while maintaining an open and inviting atmosphere.
142