
Search results for "Preserving" in Home Design Ideas
 Bedico Creek Preserve
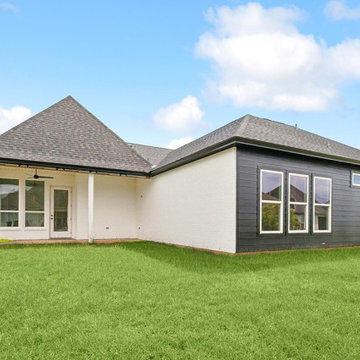
This beautifully designed home boasts a stunning rear exterior with a mix of modern and classic architecture. The covered patio extends the living space outdoors, offering a perfect setting for relaxation or entertaining guests. The large backyard provides ample space for gardening, play areas, or future outdoor additions.
 Bedico Creek Preserve
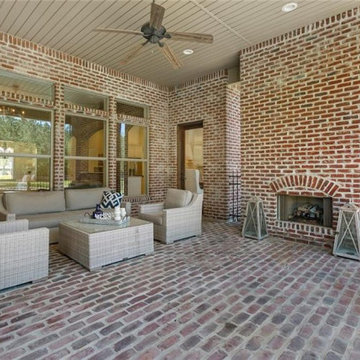
This outdoor living area features a covered brick patio with a cozy outdoor fireplace and seating area. The space is enclosed with large windows that offer views of the surrounding greenery, creating an inviting area for relaxation and entertainment. The brickwork, combined with the neutral outdoor furniture and ceiling fan, adds a rustic charm to the modern design.
 Bedico Creek Preserve
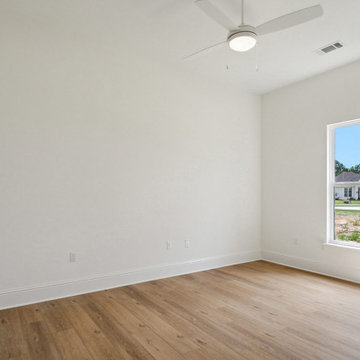
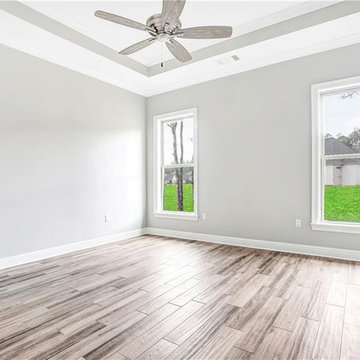
This inviting guest bedroom features neutral tones and wood flooring, creating a warm and welcoming ambiance. Large windows allow natural light to flood the space, enhancing the open feel. With a ceiling fan and plenty of wall space, this room is perfect for comfort and functionality.
Find the right local pro for your project
 Bedico Creek Preserve
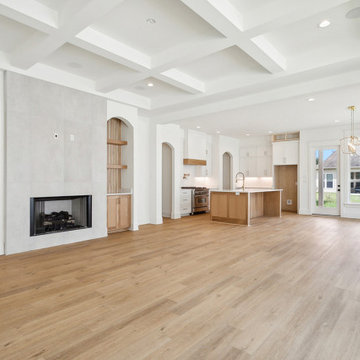
A distinctive feature of this home is its detailed trim work in the living area. Built-in shelves and cabinetry on either side of the modern gas fireplace add both functionality and style. The light wood finish of the shelving and cabinets ties in beautifully with the hardwood floors, creating a cohesive and elegant design.

 Preservation & Renovation
Desiree Power-Dutcher
Example of a transitional family room design in Detroit
Example of a transitional family room design in Detroit
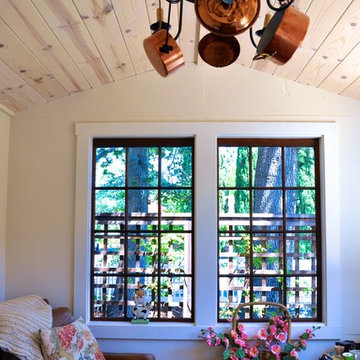
 VH Home Renovation & Preservation
Paulina Amaya Photography. Client's and Contractor Design & Decoration.
Home design - small craftsman one-story wood beige home design idea in San Francisco
Home design - small craftsman one-story wood beige home design idea in San Francisco
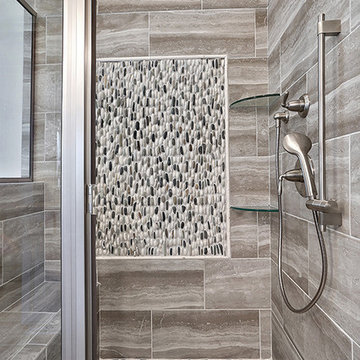 Bedico Creek Preserve
Unique Custom Tile Work In The Master Shower.
Bathroom - mid-sized traditional bathroom idea in New Orleans
Bathroom - mid-sized traditional bathroom idea in New Orleans



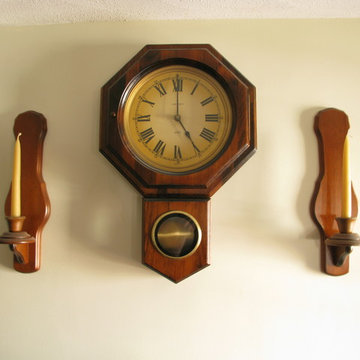
 The Preservation Collaborative, Inc.
Our firm designed a new living room space out of a tired and partially finished attic room. The walls were completely redone and painted. Floors were carpeted and new lighting added. The space was painted yellow and furnished with a Victorian flavor.


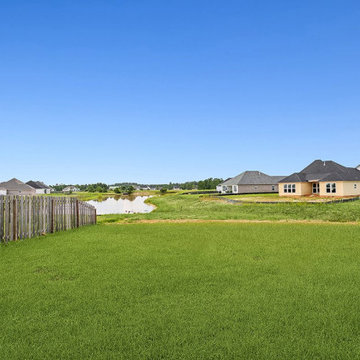 Bedico Creek Preserve
This image captures the serene and spacious backyard with a beautiful view of a small lake or pond just beyond the property. A wooden privacy fence encloses one side, while the back remains open to take full advantage of the water view. Neighboring homes are visible across the water, creating a peaceful community setting. The wide stretch of green lawn is perfect for outdoor play or gardening and adds to the overall tranquility and appeal of the setting.
 The Preservation Collaborative, Inc.
Staircase to the lower level showing new oak hardwood stairs and elements.
Large trendy light wood floor and brown floor staircase photo in Boston with gray walls
Large trendy light wood floor and brown floor staircase photo in Boston with gray walls




 Bedico Creek Preserve
Lovely 4 bedroom 3 bath new home located in the Longview neighborhood of Bedico Creek.
Mid-sized traditional exterior home idea in New Orleans
Mid-sized traditional exterior home idea in New Orleans
 Bedico Creek Preserve
Nice backyard view of neighborhood pond.
This is an example of a mid-sized traditional landscaping in New Orleans.
This is an example of a mid-sized traditional landscaping in New Orleans.
 Bedico Creek Preserve
Sleek And Simple Yet Filled With Upgrades, This Master Bedroom Is A Perfect Suite.
Home design - mid-sized traditional home design idea in New Orleans
Home design - mid-sized traditional home design idea in New Orleans
141