
Search results for "Preserving" in Home Design Ideas

 Martha's Vineyard Construction Co., Inc.
Example of a mid-sized beach style dark wood floor and brown floor sunroom design in Boston with a standard fireplace, a stone fireplace and a standard ceiling

 Dave Knecht
Karen Knecht Photography
Example of a beach style wooden medium tone wood floor entryway design in Boston with painted risers and white walls
Example of a beach style wooden medium tone wood floor entryway design in Boston with painted risers and white walls

 Brown Design Group
Example of a mid-sized transitional kitchen design in Santa Barbara with multicolored backsplash, a farmhouse sink, raised-panel cabinets, white cabinets, terra-cotta backsplash, stainless steel appliances and an island
Find the right local pro for your project


 Bedico Creek Preserve
Large clean lined kitchen with a gas cook top in the island. Solid surface counter tops that allow for plenty of counter space. Unique hood over the island cook top that cast a unique appeal.
 Bedico Creek Preserve
Kitchen with custom tile back splash, hard surface counter-tops, solid wood cabinets, walk in pantry, and stainless steel appliances.
Kitchen - mid-sized traditional kitchen idea in New Orleans
Kitchen - mid-sized traditional kitchen idea in New Orleans

 Haas Development and Construction
The leaded glass windows, a key feature throughout the main floor and entry door, were preserved as a focal point in the design. We crafted cabinetry to align with the window, ensuring that the beautiful leaded glass remains a standout element of the space



 The Preservation Collaborative, Inc.
Finished master bedroom looking towards new forward stair and dormer. We had to add a new staircase on top of the existing to allow access but otherwise there were no changes to the exterior.
 Bedico Creek Preserve
Large open floor plan with spacious great room/family room that has a fireplace for colder weather.
Example of a mid-sized classic family room design in New Orleans
Example of a mid-sized classic family room design in New Orleans

 Homeline Architecture
Richard Leo Johnson/Atlantic Archives, Inc.
Inspiration for a timeless master white tile freestanding bathtub remodel in Atlanta with an undermount sink, dark wood cabinets and flat-panel cabinets
Inspiration for a timeless master white tile freestanding bathtub remodel in Atlanta with an undermount sink, dark wood cabinets and flat-panel cabinets

 Bianchi Design
Kirk Bianchi created the design for this residential resort next to a desert preserve. The overhang of the homes patio suggested a pool with a sweeping curve shape. Kirk positioned a raised vanishing edge pool to work with the ascending terrain and to also capture the reflections of the scenery behind. The fire pit and bbq areas are situated to capture the best views of the superstition mountains, framed by the architectural pergola that creates a window to the vista beyond. A raised glass tile spa, capturing the colors of the desert context, serves as a jewel and centerpiece for the outdoor living space.


 Bedico Creek Preserve
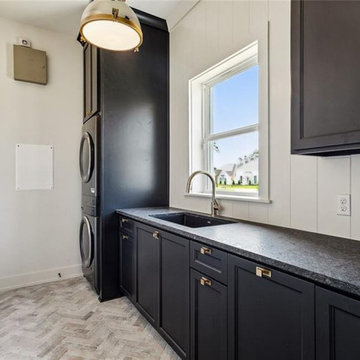
The laundry room boasts custom cabinetry in a striking dark color, paired with a black countertop and deep sink. It also includes a stackable washer and dryer for space efficiency, along with a window that allows natural light to brighten the workspace. The room has a herringbone-patterned floor, adding a touch of visual interest.

 David Sharff Architect, P.C.
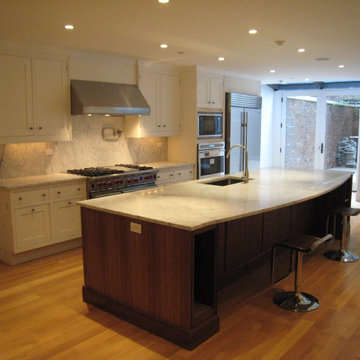
Beach style l-shaped medium tone wood floor kitchen photo in Boston with a farmhouse sink, beaded inset cabinets, beige cabinets, gray backsplash, stainless steel appliances, an island, gray countertops, marble countertops and marble backsplash
 Haven Design and Construction
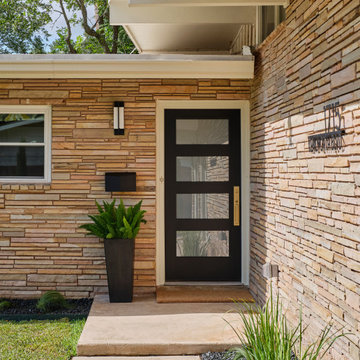
This 1959 Mid Century Modern Home was falling into disrepair, but the team at Haven Design and Construction could see the true potential. By preserving the beautiful original architectural details, such as the linear stacked stone and the clerestory windows, the team had a solid architectural base to build new and interesting details upon. The small dark foyer was visually expanded by installing a new "see through" walnut divider wall between the foyer and the kitchen. The bold geometric design of the new walnut dividing wall has become the new architectural focal point of the open living area.


 Phinney Design Group
Elizabeth Pedinotti Haynes
Inspiration for a rustic brown two-story wood gable roof remodel with a shingle roof
Inspiration for a rustic brown two-story wood gable roof remodel with a shingle roof

176