
Search results for "Preserving" in Home Design Ideas
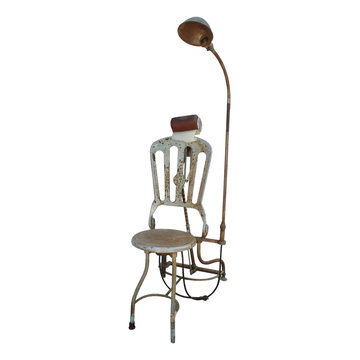
 Preservation Station
A wonderful antique dental chair, marked "Ford R.R" and salvaged from a dentist office in Dayton, OH. Dating from the early 1900s, the chair features its original, adjustable head rest (plus its attached sanitary paper,) swiveling seat, and attached gooseneck lamp. This chair is in very good condition with an awesomely aged patina, and its original wiring is also in good condition. It measures 44-1/4" tall, 67" to the top of the lamp, 20" wide and is 26-1/2" deep.
NMI70

 Bedico Creek Preserve
Great room with custom wooden built ins, fireplace, hardwood flooring, box beamed ceiling and recessed lighting.
Mid-sized elegant living room photo in New Orleans
Mid-sized elegant living room photo in New Orleans
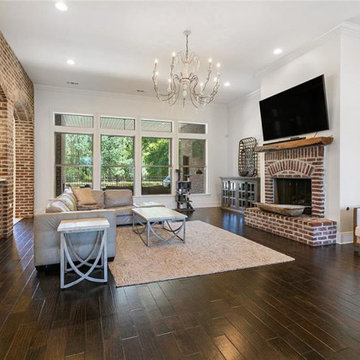 Bedico Creek Preserve
A spacious family room featuring a blend of modern and rustic design elements. The room has a dark hardwood floor, a brick fireplace with a wooden mantle, and a large flat-screen TV mounted above the fireplace. The space is furnished with a large sectional sofa, a light-colored area rug, and a chandelier hanging from the ceiling. Large windows provide ample natural light and offer views of the greenery outside. The room also includes a brick archway leading to an adjacent space.
Find the right local pro for your project

 Home Preservation Specialists Inc
Example of a small minimalist 3/4 brown tile and ceramic tile alcove shower design in Minneapolis

 SURROUNDS Landscape Architecture + Construction
2016 LCA Grand Award and 2016 NALP Grand Award winning property in Leesburg, Virginia. This project encompassed creating a master plan for the entire property, in which the landscape seamlessly complements the newly constructed home. Features include a paved entrance motor court, travertine entry walkway with a custom French-inspired fountain, pea gravel walkway under an allele of crape myrtles, circular French fountain, expansive pool deck, and custom pool house.
Morgan Howarth Photography, Surrounds Inc.

 The Preservation Collaborative, Inc.
New open concept living room where there were previously three spaces walled off.
Large trendy open concept light wood floor and brown floor living room photo in Boston with gray walls and a wall-mounted tv
Large trendy open concept light wood floor and brown floor living room photo in Boston with gray walls and a wall-mounted tv
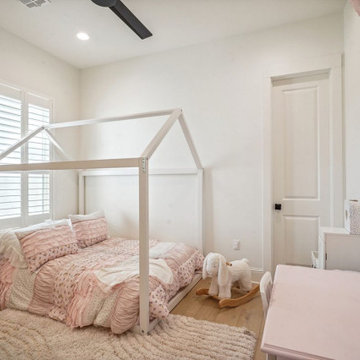 Bedico Creek Preserve
Whimsical and sweet, this children’s bedroom is the perfect blend of function and fun. A charming house-frame bed is dressed in soft pink ruffled bedding, set against creamy white walls and warm hardwood floors. A plush area rug and rocking stuffed bunny toy add coziness, while a pint-sized table and chair set encourage creativity and play. Personalized wall art and thoughtful storage solutions complete the room’s delightful, child-friendly design.


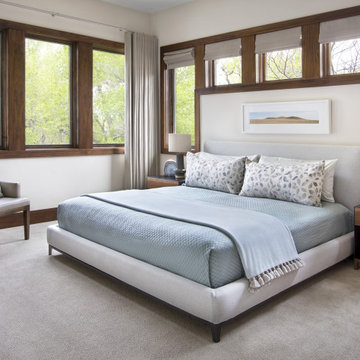
 Joe McGuire Design
Our Aspen studio gave this beautiful home a stunning makeover with thoughtful and balanced use of colors, patterns, and textures to create a harmonious vibe. Following our holistic design approach, we added mirrors, artworks, decor, and accessories that easily blend into the architectural design. Beautiful purple chairs in the dining area add an attractive pop, just like the deep pink sofas in the living room. The home bar is designed as a classy, sophisticated space with warm wood tones and elegant bar chairs perfect for entertaining. A dashing home theatre and hot sauna complete this home, making it a luxurious retreat!

 Carlton Edwards
This guest suite has tall board and batten wainscot that wraps the room and incorporates into the bathroom suite. The color palette was pulled from the exterior trim on the hone and the wood batten is typical of a 30s interior architecture and draftsmen detailing.
 Bedico Creek Preserve
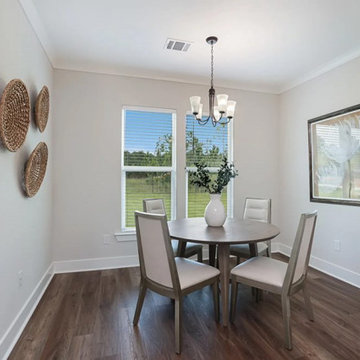
The formal dining room is designed with a round table and four cushioned chairs, providing an inviting space for meals. A chandelier hangs above the table, casting a warm glow. The walls are decorated with a mix of framed artwork and woven baskets, adding texture and visual interest. Large windows offer views of the outdoors and fill the room with natural light, while the hardwood floor adds warmth and continuity to the home's decor.


 Minglewood, LLC
Angela Kearney, Minglewood, LLC
Design ideas for a small traditional full sun and drought-tolerant front yard stone and wood fence garden path in Boston for summer.
Design ideas for a small traditional full sun and drought-tolerant front yard stone and wood fence garden path in Boston for summer.

 Gibson Gimpel Interior Design
Front Door Entry [Photography by Ralph Lauer] [Landscaping by Lin Michaels]
Mid-sized minimalist marble floor and white floor foyer photo in Dallas with white walls and a glass front door
Mid-sized minimalist marble floor and white floor foyer photo in Dallas with white walls and a glass front door


 Bedico Creek Preserve
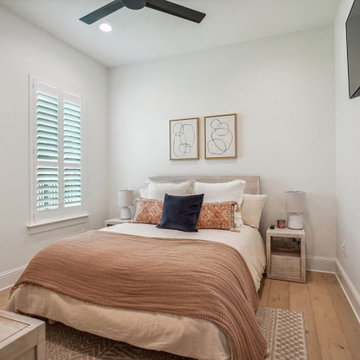
This guest bedroom offers a welcoming blend of modern simplicity and cozy charm. The bed is dressed in layered, neutral bedding with textured throw pillows, including a bold navy accent, creating visual interest. Twin nightstands with matching lamps sit on either side, providing symmetry and convenience. Abstract framed art above the headboard adds a touch of sophistication. The room is finished with light wood flooring, white walls, and a ceiling fan with sleek black blades. A wall-mounted television ensures guests have everything they need for a comfortable stay.

 Greey Pickett
Nestled perfectly along a mountainside in the North Scottsdale Estancia Community, with views of Pinnacle Peak, and the Valley below, this landscape design honors the surrounding desert and the contemporary architecture of the home. A meandering driveway ascends the hillside to an auto court area where we placed mature cactus and yucca specimens. In the back, terracing was used to create interest and support from the intense hillside. We brought in mass boulders to retain the slope, while adding to the existing terrain. A succulent garden was placed in the terraced hillside using unique and rare species to enhance the surrounding native desert. A vertical fence of well casing rods was installed to preserve the view, while still securing the property. An infinity edge, glass tile pool is the perfect extension of the contemporary home.
Project Details:
Landscape Architect: Greey|Pickett
Architect: Drewett Works
Contractor: Manship Builders
Interior Designer: David Michael Miller Associates
Photography: Dino Tonn


 Mercury Mosaics and Tile
We often come across clients looking for small space ideas. Our first recommendation is always to go bright. The depth of our glaze color adds visual interest and a bold color choice helps make a space appear larger. Posh and polished (just like the homeowner) this stunning sapphire blue bathroom will have you in awe. The owner of this amazing lake house is our friend Rachel Shingleton of Pencil Shavings Studio. Her refined design-eye coupled with our bright and bold tile transformed this small bathroom into the perfect master bath. And could you believe it? This is a super simple project! Read on to learn more about this design and how to achieve the look yourself.
Another great way to open up a small bathroom is by using smaller tile! Our regular Hexagons are the great example of this - approximately 2"x2" their small size maximizes the rest of the room, and their classic shape is perfect for a bathroom floor.


 Nordby Design, Architecture & Interiors LLC
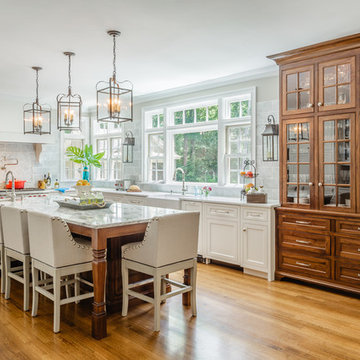
This "Not so Big House" has a lot of heart and a lot of light. It underwent a major transition both in functionality and looks. Out with dark and drab and in with pretty and fresh. Photo Credits - David Papazian Photography
174