
Search results for "Preserving" in Home Design Ideas


 Marcus Gleysteen Architects
The Lake Point House is an interpretation of New Hampshire's lakeshore vernacular. While designed to maximize the lake experience, the house is carefully concealed from the shore and positioned to preserve trees and site features. The lake side of the house is a continuous wall of glass, capped by timbered eaves and anchored by monumental stone chimneys. Along the main entry sequence, the view is revealed through a series of thresholds that mark the progression of arrival and appreciation of this treasured place.


Find the right local pro for your project

 Preservation Tree Services
Texas Mountain Laurel
This beautiful Texas native can be used as a shrub or a small tree. Plants produce lustrous oval leaves that are evergreen. The glossy foliage is complemented by clusters of highly fragrant purple blooms in spring. While this is a slow growing plant, they eventually can grow up to 35-feet tall; however you typically find them in the 15-foot range in urban environments.
Get a head start by planting as large of a specimen as you can find. Plant in a sunny location with good soil drainage, in USDA Zones 8 or warmer.

 Bart Reines Construction
Photo by Robin Hill
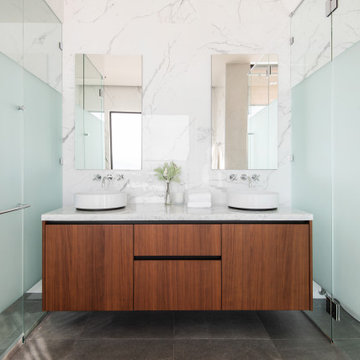
Example of a trendy bathroom design in Miami
Example of a trendy bathroom design in Miami
 QPC Architectural Wood Preservation
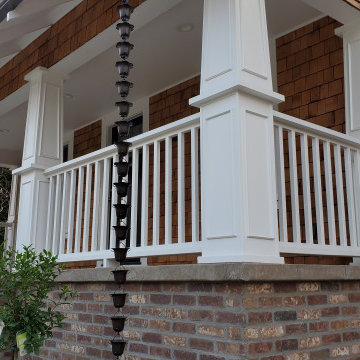
Porch After Renovations
Inspiration for a mid-sized craftsman stamped concrete wood railing porch column remodel in San Francisco with a roof extension
Inspiration for a mid-sized craftsman stamped concrete wood railing porch column remodel in San Francisco with a roof extension

 Toronto Interior Design Group
MODERN HEIRLOOM
A historic house, eclectically reimagined.
DESIGN DESCRIPTION
The original Victorian details of this home are preserved and paired with a collected, modern sensibility. The story begins in the foyer, where encaustic tile, oak panelling and stained glass are warmed by coral grasscloth. A grand oak staircase, dressed in a striped runner beneath a sculptural brass chandelier, rises to a stained-glass window seat. In the dining room, a lacquered teal ceiling and botanical wallpaper crown chartreuse velvet chairs and a glowing smoked-glass chandelier. The living room plays jewel-toned velvets and sculptural pieces against carved plaster and leaded glass, while the powder room makes a bold statement in graphic tile and an ornate silver mirror. Upstairs, the palette softens to luminous white. In the bedroom, a wall of antiqued mirror glows above sumptuous linen beside a carved oak mantel. In the bathroom, an antique oak sideboard has been reborn as a vanity, set beside a sculptural soaking tub and Calacatta marble. Throughout the home, richness is balanced with restraint, and heritage with quiet luxury.



 Simmer&Soak
Inspiration for a contemporary wallpaper powder room remodel in Jacksonville with red walls and a wall-mount sink


 The Preserve at Keeney Pond
Inspiration for a large medium tone wood floor foyer remodel in Boston with green walls
 Storie Collective
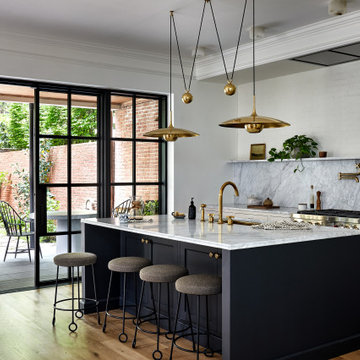
Stripped of its original charm with sagging floors and water leaks, this 1900 row house was prime for a full renovation. While the staircase and marble fireplace are original, everything from the white oak flooring, crown, applied, and base moldings, to the archways and brass door hardware is new; yet they all feel original to the house. Other projects included removing soffits and tucking away randomly placed support beams and posts, relocating and expanding the kitchen, renovating each bathroom – and adding a new one, upgrading all the mechanical, electric and plumbing systems, removing a fireplace, and regrading the back patio for proper drainage and added greenery. The project is a perfect study of juxtaposing new and old, classic and modern.
Photography Stacy Zarin Goldberg


 Robert Hutchison Architecture
Photograph by Alan Abramowitz
Large contemporary two-story metal exterior home idea in Seattle
Large contemporary two-story metal exterior home idea in Seattle


 Bedico Creek Preserve
New garden home for sale in St. Tammany Parish in Madisonville, LA.
Large elegant white one-story brick exterior home photo in New Orleans
Large elegant white one-story brick exterior home photo in New Orleans


 Design Studio West
The wide plank floor was matched to the original floor throughout the home and brought into the kitchen for continuity and flow.
Designer: Margaret Dean
Brady Architectural Photography
190