
Search results for "Preserving" in Home Design Ideas

 Dunagan Diverio Design Group
Slip away to sensational slumber in the master bedroom, where a plethora of fabrics and textures preserves the soft tones of the home.
Trendy master medium tone wood floor and brown floor bedroom photo in Miami with gray walls
Trendy master medium tone wood floor and brown floor bedroom photo in Miami with gray walls

 Brickhouse Design and Build
Example of a mid-sized transitional u-shaped medium tone wood floor and brown floor eat-in kitchen design in Baltimore with a farmhouse sink, shaker cabinets, white cabinets, quartz countertops, blue backsplash, glass tile backsplash, stainless steel appliances, an island and black countertops


Find the right local pro for your project
 Joe McGuire Design
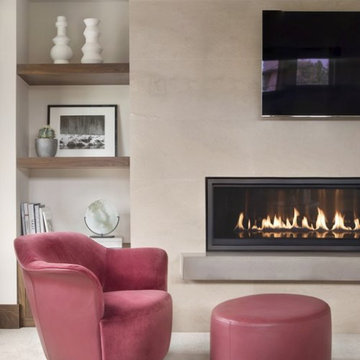
Our Boulder studio gave this beautiful home a stunning makeover with thoughtful and balanced use of colors, patterns, and textures to create a harmonious vibe. Following our holistic design approach, we added mirrors, artworks, decor, and accessories that easily blend into the architectural design. Beautiful purple chairs in the dining area add an attractive pop, just like the deep pink sofas in the living room. The home bar is designed as a classy, sophisticated space with warm wood tones and elegant bar chairs perfect for entertaining. A dashing home theatre and hot sauna complete this home, making it a luxurious retreat!

 Bedico Creek Preserve
Gorgeous family room opens to Formal Dining room right inside the custom front entrance.
Example of a large classic open concept light wood floor family room design in New Orleans with beige walls
Example of a large classic open concept light wood floor family room design in New Orleans with beige walls




 The Preservation Collaborative, Inc.
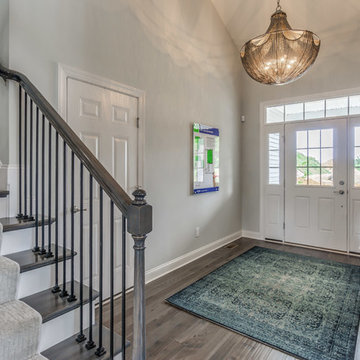
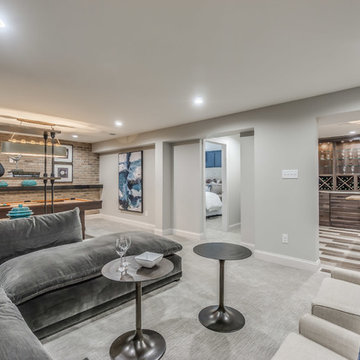
The renovated building showing the majority of the project. The house was constructed circa 1910 and did not have a third level. The existing roof was removed and a gable roof added to get three bedrooms on the upper story. The basement was excavated level for three more bedrooms.

 Rutgers Construction Inc
Rutgers Construction
Aspen, CO 81611
Living room - contemporary living room idea in Denver
Living room - contemporary living room idea in Denver


 Common Ground Landscapes
Architectural Design and General Contractor: Glennwood Custom Builders
Landscape Contractor:
John Hoffman and Sons Landscaping
Photo Credit:
Phoenix Photography


 SURROUNDS Landscape Architecture + Construction
2016 LCA Grand Award and 2016 NALP Grand Award winning property in Leesburg, Virginia. This project encompassed creating a master plan for the entire property, in which the landscape seamlessly complements the newly constructed home. Features include a paved entrance motor court, travertine entry walkway with a custom French-inspired fountain, pea gravel walkway under an allele of crape myrtles, circular French fountain, expansive pool deck, and custom pool house.
Morgan Howarth Photography, Surrounds Inc.

 Denise Pryor Interior Design
Ryan Rosene Photography
Patio - mediterranean tile patio idea in San Francisco with a fire pit and no cover
Patio - mediterranean tile patio idea in San Francisco with a fire pit and no cover

 Neumann Mendro Andrulaitis Architects LLP
Ciro Coelho Photography
Modern exterior home idea in Santa Barbara
Modern exterior home idea in Santa Barbara


194