
Search results for "Preserving" in Home Design Ideas


Find the right local pro for your project
 Preservation Station
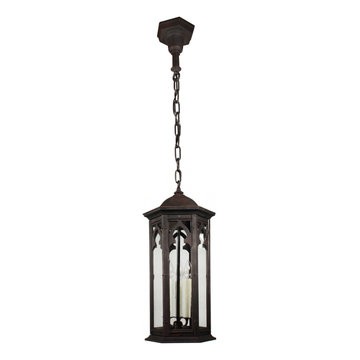
This is a marvelous antique three light Gothic Revival lantern, circa 1900, and found in a home in Lafayette, LA. This pendant light features a beautifully aged patina and an hexagonal shape. It begins with a simple loop finial atop a curved hexagonal roof; the six sides of the lantern below are composed of a framework of gothic arches. Clear glass peeks through the arches and allows for the three lights within to show through. This pendant light would be suitable for either interior or exterior use. The chandelier has been professionally rewired and comes with all the necessary attachments for modern installation. The lantern body is 11” wide and 25” long; the fixture is 48-3/4” long overall.
NC1984

 MAK Design + Build Inc.
The homeowner had custom etched and stained glass to incorporate into various parts of the home. The homeowners are cyclists, and if you look closely you can see the bicycle seat riding through a bamboo forest above the sink.
Dave Adams Photography





 Bellweather Design-Build
Ronnie Bruce Photography
Bellweather Construction, LLC is a trained and certified remodeling and home improvement general contractor that specializes in period-appropriate renovations and energy efficiency improvements. Bellweather's managing partner, William Giesey, has over 20 years of experience providing construction management and design services for high-quality home renovations in Philadelphia and its Main Line suburbs. Will is a BPI-certified building analyst, NARI-certified kitchen and bath remodeler, and active member of his local NARI chapter. He is the acting chairman of a local historical commission and has participated in award-winning restoration and historic preservation projects. His work has been showcased on home tours and featured in magazines.
 Morgan Howarth Photography
Inspiration for a transitional home design remodel in DC Metro
Inspiration for a transitional home design remodel in DC Metro

 Gleicher Design - Architecture & Interiors
Linda Hall
Family room - mid-sized cottage enclosed medium tone wood floor family room idea in New York with brown walls
Family room - mid-sized cottage enclosed medium tone wood floor family room idea in New York with brown walls
 Preservation Station
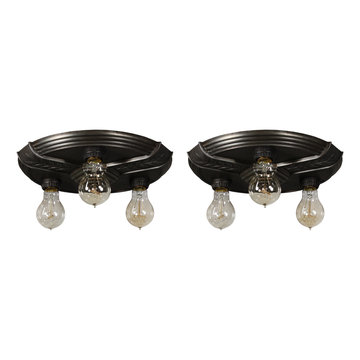
Delightful antique Art Deco flush mount fixtures with exposed bulbs, dating from the early 1900s and signed by their maker, H.P Inc. Each fixture's canopy has a border of concentric circles with a three pronged design featuring stylized foliates. The flush mounts are in excellent condition; they have been professionally rewired and come with all the necessary attachments for modern installation. The fixture measures 12-1/2" in diameter and 3" tall without the bulb.
NC1968


 Amity Worrel & Co.
This was a dream project! The clients purchased this 1880s home and wanted to renovate it for their family to live in. It was a true labor of love, and their commitment to getting the details right was admirable. We rehabilitated doors and windows and flooring wherever we could, we milled trim work to match existing and carved our own door rosettes to ensure the historic details were beautifully carried through.
Every finish was made with consideration of wanting a home that would feel historic with integrity, yet would also function for the family and extend into the future as long possible. We were not interested in what is popular or trendy but rather wanted to honor what was right for the home.


 Urban Evolutions
© 2012 www.steinbergerphoto.com
This is an example of a rustic tile porch design with a fire pit and a roof extension.
This is an example of a rustic tile porch design with a fire pit and a roof extension.

 SKOLNICK Architecture & Design Partnership
Entry Hall, Photo by Peter Murdock
Inspiration for a mid-sized timeless light wood floor and beige floor foyer remodel in New York with white walls and a gray front door
Inspiration for a mid-sized timeless light wood floor and beige floor foyer remodel in New York with white walls and a gray front door

 Charlen's Abstracts
This 30" x 24" abstract acrylic painting has been done in shades of cobalt blue, sky blue, citrine, chartreuse, white, soft sea green, and royal blue. Finished in gloss varnish to protect the piece from dust and UV light for years to come. Can be hung vertically or horizontally. Gorgeous vivid rich colors in a great contemporary style.

 O’Hara Interiors
The home’s archways are preserved and the ornate fireplace is showcased through our strategic placement of furnishings that offer a clear view from one end of the home to the other. The original living room ceiling beams were stained dark and stenciled in green paint. To draw attention to the fireplace while preserving the beams, we painted the entire ceiling a light cream tone.
Martha O'Hara Interiors, Interior Design | John Kraemer & Sons, Builder | Troy Thies, Photography | Shannon Gale, Photo Styling
188