
Search results for "Preserving" in Home Design Ideas

 PBDW Architects
John Hall
Ornate galley dark wood floor kitchen photo in New York with glass-front cabinets, white cabinets, white backsplash, subway tile backsplash and an island
Ornate galley dark wood floor kitchen photo in New York with glass-front cabinets, white cabinets, white backsplash, subway tile backsplash and an island
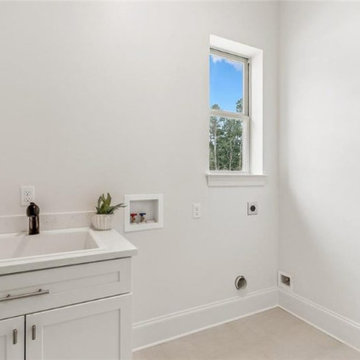
 Bedico Creek Preserve
This image shows a bright and clean laundry room with white walls and a light-colored floor. There is a small window allowing natural light into the space. The room features a white countertop with a built-in sink and a cabinet below for storage. The laundry hookups are visible on the wall, including connections for a washer and dryer, along with an electrical outlet and a small shelf built into the wall for detergents and other laundry supplies. A small plant decorates the countertop, adding a touch of greenery to the room.

 Common Ground Landscapes
Architectural Design and General Contractor: Glennwood Custom Builders
Landscape Contractor:
John Hoffman and Sons Landscaping
Photo Credit:
Phoenix Photography
Find the right local pro for your project

 Betty Wasserman Art & Interiors
A large 2 bedroom, 2.5 bath home in New York City’s High Line area exhibits artisanal, custom furnishings throughout, creating a Mid-Century Modern look to the space. Also inspired by nature, we incorporated warm sunset hues of orange, burgundy, and red throughout the living area and tranquil blue, navy, and gray in the bedrooms. Stunning woodwork, unique artwork, and exquisite lighting can be found throughout this home, making every detail in this home add a special and customized look.
The bathrooms showcase gorgeous marble walls which contrast with the dark chevron floor tiles, gold finishes, and espresso woods.

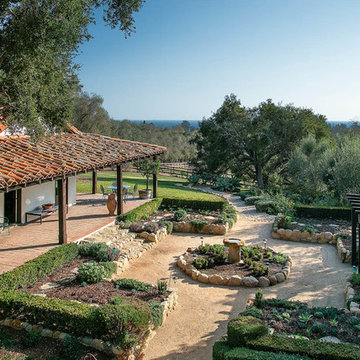
 Urbanleaf Landscapes
Kaihani wanted to create a space that reminded her of Hawaii. A vacation getaway in her own backyard. We revamped the pool, adding a flowing water feature and glowing stones. We resurfaced the deck with hardy Ipe wood and travertine. And we created a cozy seating area next to an elegant fire pit. To get to Hawaii, Kaihani only has to step out her back door.
It's breath taking...it's like being back home in Hawaii.
Melissa Wright


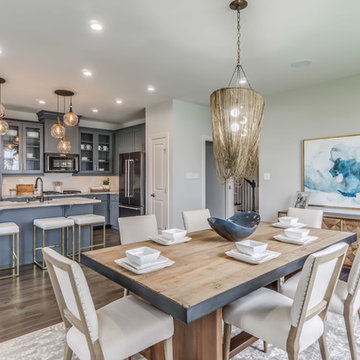





 Décor Aid
The dark feature wall gives this bright living room a clear focal point, while the furniture stays low enough to preserve the view. Strong contrast works best when the overall layout remains simple and the circulation stays comfortable.
— Mia Jones
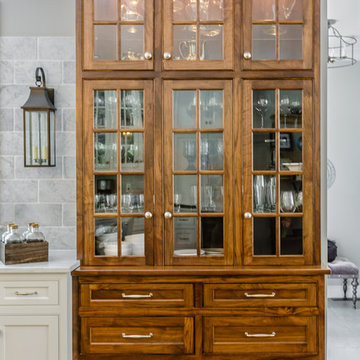

 The Preservation Collaborative, Inc.
The renovated building showing the majority of the project. The house was constructed circa 1910 and did not have a third level. The existing roof was removed and a gable roof added to get three bedrooms on the upper story. The basement was excavated level for three more bedrooms.


 Common Ground Landscapes
Architectural Design and General Contractor: Glennwood Custom Builders
Landscape Contractor:
John Hoffman and Sons Landscaping
Photo Credit:
Phoenix Photography
 Common Ground Landscapes
Architectural Design and General Contractor: Glennwood Custom Builders
Landscape Contractor:
John Hoffman and Sons Landscaping
Photo Credit:
Phoenix Photography


 SURROUNDS Landscape Architecture + Construction
2016 LCA Grand Award and 2016 NALP Grand Award winning property in Leesburg, Virginia. This project encompassed creating a master plan for the entire property, in which the landscape seamlessly complements the newly constructed home. Features include a paved entrance motor court, travertine entry walkway with a custom French-inspired fountain, pea gravel walkway under an allele of crape myrtles, circular French fountain, expansive pool deck, and custom pool house.
Morgan Howarth Photography, Surrounds Inc.
 Bedico Creek Preserve
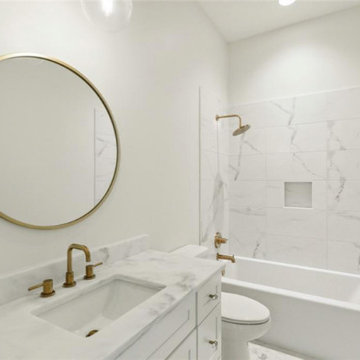
A modern bathroom with marble countertops, gold fixtures, a circular mirror, and white tiled walls surrounding the bathtub.
Elegant bathroom photo in New Orleans
Elegant bathroom photo in New Orleans



 Joe McGuire Design
Our Boulder studio gave this beautiful home a stunning makeover with thoughtful and balanced use of colors, patterns, and textures to create a harmonious vibe. Following our holistic design approach, we added mirrors, artworks, decor, and accessories that easily blend into the architectural design. Beautiful purple chairs in the dining area add an attractive pop, just like the deep pink sofas in the living room. The home bar is designed as a classy, sophisticated space with warm wood tones and elegant bar chairs perfect for entertaining. A dashing home theatre and hot sauna complete this home, making it a luxurious retreat!
193