
Search results for "Preserving" in Home Design Ideas

 Bellingham Bay Builders
After many years of careful consideration and planning, these clients came to us with the goal of restoring this home’s original Victorian charm while also increasing its livability and efficiency. From preserving the original built-in cabinetry and fir flooring, to adding a new dormer for the contemporary master bathroom, careful measures were taken to strike this balance between historic preservation and modern upgrading. Behind the home’s new exterior claddings, meticulously designed to preserve its Victorian aesthetic, the shell was air sealed and fitted with a vented rainscreen to increase energy efficiency and durability. With careful attention paid to the relationship between natural light and finished surfaces, the once dark kitchen was re-imagined into a cheerful space that welcomes morning conversation shared over pots of coffee.
Every inch of this historical home was thoughtfully considered, prompting countless shared discussions between the home owners and ourselves. The stunning result is a testament to their clear vision and the collaborative nature of this project.
Photography by Radley Muller Photography
Design by Deborah Todd Building Design Services

 Selectwood - Building Material & Specialty Lumber

Mid-sized beach style balcony photo in Boston with no cover
 Wilkinson Preservation

Freestanding bathtub - contemporary master beige tile and travertine tile beige floor and travertine floor freestanding bathtub idea in San Francisco with flat-panel cabinets, light wood cabinets, beige walls and an undermount sink
Find the right local pro for your project

 Palo Santo Designs LLC
Kate Russell

Design ideas for a southwestern courtyard landscaping in Albuquerque.
Design ideas for a southwestern courtyard landscaping in Albuquerque.
 Modifica Interiors LLC
Robert Benson Photography

Living room - mid-sized victorian formal and open concept brown floor living room idea in Bridgeport with red walls, a standard fireplace, a stone fireplace and no tv
Living room - mid-sized victorian formal and open concept brown floor living room idea in Bridgeport with red walls, a standard fireplace, a stone fireplace and no tv

 Eric Miller Architects, Inc.
Inspiration for a mediterranean 3/4 green tile and multicolored tile red floor alcove shower remodel in Other with recessed-panel cabinets, beige cabinets, beige walls and a hinged shower door




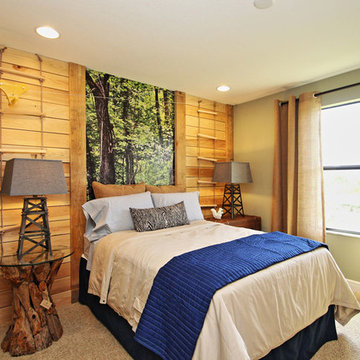
 M/I Homes
Bedroom
Inspiration for a transitional carpeted bedroom remodel in Tampa with beige walls and no fireplace
Inspiration for a transitional carpeted bedroom remodel in Tampa with beige walls and no fireplace

 Gleicher Design - Architecture & Interiors
Primary entrance to Main Barn, Monumental sliding barn doors surround human scale sliding pocket doors. Linda Hall
Living room - mid-sized cottage formal medium tone wood floor living room idea in New York with a standard fireplace, a stone fireplace and brown walls
Living room - mid-sized cottage formal medium tone wood floor living room idea in New York with a standard fireplace, a stone fireplace and brown walls

 Ku Interior Design
The guest bath had been a do-it-yourself project of a former homeowner and the materials and workmanship did not match the quality of the home. The old shower bench made it almost impossible to get in and out of the shower because it forced the door so close to the toilet. The bathroom was gutted and has all new fixtures and finishes. More Hawaiian art reminds the wife of where she grew up.
Copyright -©Teri Fotheringham Photography 2013


Entry hall - small victorian brown floor and dark wood floor entry hall idea in New York with green walls
 Wilkinson Preservation
Example of a transitional u-shaped dark wood floor kitchen design in San Francisco with shaker cabinets, white cabinets, stainless steel appliances and an island
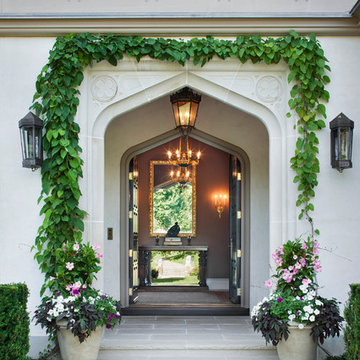




 PRDG architecture + design
Example of a beach style deck container garden design in New York with a roof extension

 Janice Parker Landscape Architects
The stucco pebble matrix was recreated on the renovated dolphin fountain.
Photo credit: Neil Landino
This is an example of a large traditional full sun backyard stone formal garden in New York for summer.
This is an example of a large traditional full sun backyard stone formal garden in New York for summer.

 Claire Esparros for Homepolish
Photo: Claire Esparros for Homepolish
Home yoga studio - home yoga studio idea in New York
Home yoga studio - home yoga studio idea in New York
 Bellingham Bay Builders
After many years of careful consideration and planning, these clients came to us with the goal of restoring this home’s original Victorian charm while also increasing its livability and efficiency. From preserving the original built-in cabinetry and fir flooring, to adding a new dormer for the contemporary master bathroom, careful measures were taken to strike this balance between historic preservation and modern upgrading. Behind the home’s new exterior claddings, meticulously designed to preserve its Victorian aesthetic, the shell was air sealed and fitted with a vented rainscreen to increase energy efficiency and durability. With careful attention paid to the relationship between natural light and finished surfaces, the once dark kitchen was re-imagined into a cheerful space that welcomes morning conversation shared over pots of coffee.
Every inch of this historical home was thoughtfully considered, prompting countless shared discussions between the home owners and ourselves. The stunning result is a testament to their clear vision and the collaborative nature of this project.
Photography by Radley Muller Photography
Design by Deborah Todd Building Design Services
5