
Search results for "Preserving" in Home Design Ideas


Find the right local pro for your project


 VH Home Renovation & Preservation
Paulina Amaya
Living room - contemporary living room idea in San Francisco
Living room - contemporary living room idea in San Francisco




 Alan D. Holt, A.S.L.A., Landscape Architect
This project is in a development called “The Preserve” in Panama City Beach. The house is Palladian and the landscape is Italianate to match the house. The landscape is very formal, with clipped boxwood hedges and lawn. I most enjoyed the creation of the design of the entry gate. I designed the wall, gates, pedestrian gate and gas lamps.
Photographed by: Emerald Coast Real Estate Photography

 Brightland Homes
Inspiration for a large l-shaped laminate floor eat-in kitchen remodel in Houston with a double-bowl sink, raised-panel cabinets, black cabinets, granite countertops, gray backsplash, glass tile backsplash, stainless steel appliances and an island
 Oak & Iron Construction Group
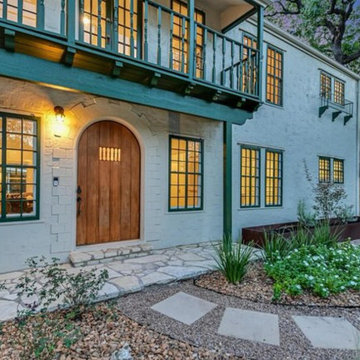
The front entry of the Historic Haven home celebrates a seamless blend of preservation and renewal. Centered around a beautifully arched solid wood door, the façade retains its original masonry texture and window grid detailing while introducing a refreshed color palette and updated lighting. The soft white brick exterior and deep green trim emphasize period authenticity, balanced with modern sensitivity. A stone walkway leads through native landscaping, enhancing the home’s connection to its natural setting. This restoration highlights respect for the home’s architectural heritage while infusing it with new life and welcoming warmth.

 Design Harmony
This great room is stunning!
Tall wood windows and doors, exposed trusses and the private view make the room a perfect blank canvas.
The room was lacking contrast, lighting, window treatments and functional furniture to make the space usable by the entire family.
By creating custom furniture we maximized seating while keeping the furniture scale within proportion for the room.
New carpet, beautiful herringbone fabric wallpaper and a very long console to house the children's toys rounds out this spectacular room.
Photo Credit: Holland Photography - Cory Holland - hollandphotography.biz


 Brightland Homes
Inspiration for a large open concept laminate floor living room remodel in Houston with beige walls, a corner fireplace and a tile fireplace



 Amanda Martocchio Architecture
Michael Moran/OTTO photography
We took a predictable suburban spec house and transformed it into a unique home of enduring value and family-centered design. The existing footprint was expanded where it needed it most: in the family and kitchen area, creating a large square room with open views to a protected nature preserve abutting the property. An unexpected glass canopy and teak entry door are clues that what lies beyond is hardly commonplace.
The design challenge was to infuse modern-day functionality and architectural quality into a spec house. Working in partnership with Gary Cruz Studio, we designed the pared down, art-filled interiors with the goal of creating comfortable, purposeful living environments. We also sought to integrate the existing pool and rear deck into the overall building design, extending the usable space outside as a screened-in porch, a dining terrace, and a seating area around a stone fire pit.
94