
Search results for "Preserving" in Home Design Ideas

 Koffka Phakos Design
Living room - mediterranean formal and one-story living room idea in Los Angeles with a standard fireplace and white walls

 Protect and Preserve Painting, LLC
Finished kitchen
Example of a classic kitchen design in Indianapolis
Example of a classic kitchen design in Indianapolis

Find the right local pro for your project
 Radiant Homes
Our first model home, our Edgewood Natural Preserve, was built in 2017. It was our first time building with no client in mind. So tried to appeal to a large, modern family. We tried to keep traditional building design elements and add in crisp, clean lines and cool tonality of contemporary interior design.
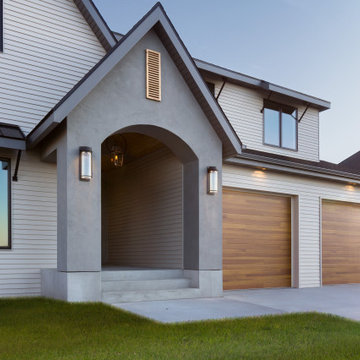
The exterior of the home features a synthetic stucco arched entrance with a cedar ceiling and copper gas lantern. Cedar gable vents on the front elevation and black windows with custom steel corbels are functional yet beautiful. The roof is black standing-seam metal.
This home boasts 6 bedrooms and 5 bathrooms. It sprawls over 4,250 square feet. Some of our favorite features are the gas fireplace topped with a reclaimed Douglas Fir hearth and mantle and the custom veneer plaster wall finish in the main living room.
In the kitchen, shiplap frames the range hood (and the stainless steel appliances). That contrasts beautifully against the veined quartz slab backsplash. White oak soffit paneling, white cabinets and brushed gold hardware make things light and natural in the kitchen. Just off the kitchen is a nook with a built in desk to keep our modern family organized. Variegated white oak floors throughout the home’s main level add more natural warmth.
A large family would require a mud room and extra space to store food. We incorporate a walk through pantry and mudroom right off the garage to keep the family socked up and organized.
A custom black veneer plaster wall finish provides a dramatic backdrop for the bed in the master bedroom. Large windows let in the warmth of natural light from a wooded backdrop.
A spa like master bath offers elegance and amenities. Double vanities and a make-up area were added to help pamper the homeowners while running a busy household.

 The Preservation Collaborative, Inc.
Looking towards the new vanity and toilet in the bedroom's bathroom. The tub is just off to the left.
Inspiration for a modern bathroom remodel in Boston
Inspiration for a modern bathroom remodel in Boston


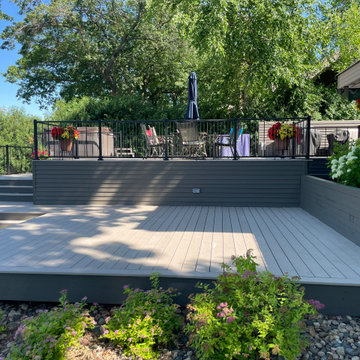

 Protect and Preserve Painting, LLC
Finished master bath
Bathroom - traditional bathroom idea in Indianapolis
Bathroom - traditional bathroom idea in Indianapolis

 Carroll & Strong Builders Inc.
David Wakely
Inspiration for a large southwestern open concept dark wood floor living room remodel in San Francisco with a standard fireplace, a stone fireplace, brown walls and no tv
Inspiration for a large southwestern open concept dark wood floor living room remodel in San Francisco with a standard fireplace, a stone fireplace, brown walls and no tv

 Bloodfire Studios LLC
Large eclectic u-shaped dark wood floor open concept kitchen photo in Atlanta with raised-panel cabinets, beige cabinets, granite countertops, brown backsplash, ceramic backsplash, stainless steel appliances and an island

 re:source lifestyles
Example of a mid-sized transitional master carpeted and multicolored floor bedroom design in Toronto with blue walls


 Semprevivo Designs, LLC
Inspiration for a large rustic backyard deck remodel with a fire pit and a roof extension
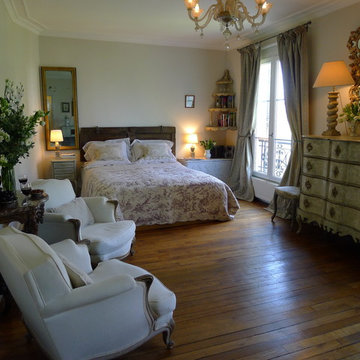

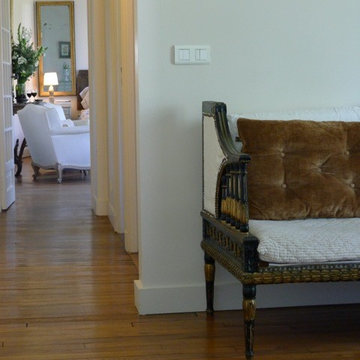

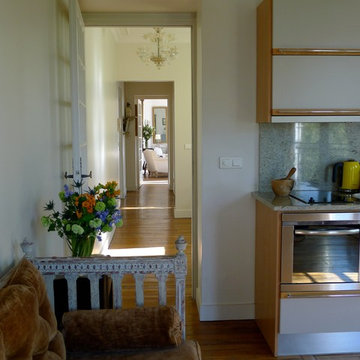
 VH Home Renovation & Preservation
Paulina Amaya
Home bar - contemporary home bar idea in San Francisco
Home bar - contemporary home bar idea in San Francisco

 Gleicher Design - Architecture & Interiors
Linda Hall
Small cottage three-story and detached wood gray barn photo in New York
Small cottage three-story and detached wood gray barn photo in New York
 Protect and Preserve Painting, LLC
Finished wrought iron and paint stain staircase
Example of a classic staircase design in Indianapolis
Example of a classic staircase design in Indianapolis
97