
Search results for "Pretension" in Home Design Ideas

 Tilt Gallery
Are you a whisky lover? Whisky is normally a socializing drink, and it has its own traditions. Add this photo that was taken from a bottom of a whisky glass to your collection and read about how these patterns form on NewYorkTimes, Huffington Post, and Forbes. This is where art and science meet. Here is one fun link for you to see. Find Ernie Button's image on http://spiritedsingapore.com/2016/01/daryl-haldane-macallan-travel-retail-whisky-pairings/
Glenmoangie Signet 193
Ernie Button
2015
Archival pigment print
Edition of 20
Different sizes available
For pricing and requesting more images/information, contact: info@tiltgallery.com
http://www.nytimes.com/2014/11/25/science/art-in-a-whisky-glass-neatly-explained.html?_r=0


 PlaidFox Studio
Tracey Ayton
Example of a large farmhouse light wood floor kitchen/dining room combo design in Vancouver with gray walls, a standard fireplace and a stone fireplace
Example of a large farmhouse light wood floor kitchen/dining room combo design in Vancouver with gray walls, a standard fireplace and a stone fireplace
Find the right local pro for your project




 D'CASSA
Discover the epitome of culinary luxury with D’Cassa’s distinguished kitchen renovation in Miami. Our passionate pursuit of perfection is reflected in the intricate details of our custom kitchen designs. We transform ordinary spaces into state-of-the-art masterpieces, each telling a story of innovation, functionality, and timeless elegance.
Bespoke Design Tailored to You
Your vision is our blueprint. At D’Cassa, each kitchen renovation in Miami is a unique journey, collaboratively crafted to meet your exacting standards. From lavish marble countertops to handcrafted cabinetry, our bespoke designs merge your personal style with our design expertise, creating a kitchen that is unequivocally yours.
A Miami Kitchen Renovation That Speaks Volumes
The heart of your home deserves nothing less than a D’Cassa transformation. Our Miami kitchen renovations are more than just remodels; they’re a reimagining of space, form, and function. With each project, we push the boundaries of design to deliver a kitchen that’s not only beautiful but also an epitome of ergonomic luxury.
Connect With D’Cassa
Envisioning a kitchen renovation that encapsulates the essence of Miami’s vibrant lifestyle? D’Cassa is ready to bring your dream to fruition. Connect with us, and let’s embark on the journey to create a kitchen that’s as avant-garde and welcoming as the city itself. For consultations, visit our contact page and let the magic begin.



 A Select Interiors
This hall window drapery is soft and transparent. It allows for a view but also provides abundant interest. The knife pleat top is tailored yet clean and the fabric used abundant and full. Notice the clean lines of the leaded bottom hem.

 radicle
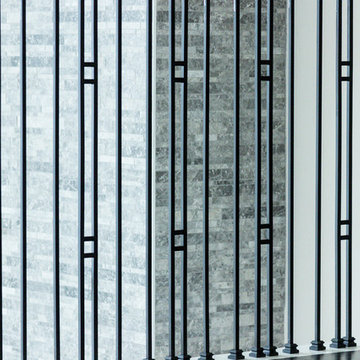
Welded steel gate detail inspired by custom glass pattern inside home.
Christie Green
Design ideas for a mid-sized southwestern partial sun hillside stone formal garden in Albuquerque for summer.
Design ideas for a mid-sized southwestern partial sun hillside stone formal garden in Albuquerque for summer.


 Century Stair Company
This striking modern staircase pairs twin metal stringers with thick solid oak treads that appear to float in space. The parallel lines of the stringers combined with the rectangular treads create a strong geometric rhythm, while contrasting tones between metal and wood add visual interest. Echoing the stair design, the horizontal stainless steel rod railing and wood newels reinforce the openness and contrasting tones. The open design maintains transparency and light flow, transforming a simple connection between floors into an eye-catching architectural focal point and perfect example of how thoughtful design can elevate an entire entry space.
1976-2026 © Century Stair Company



 Wood Anchor
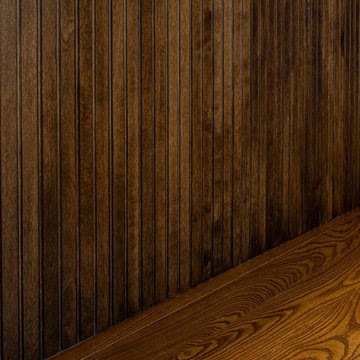
The other project continuing from the Geometric Built In utilizes the reclaimed Ash for sleek modern hand rails and ladders.
The clean squared handrail sits on top clear coated flat bar steel all fastened to the wall with our designed steel rail brackets.
Up to the landing you will see the integrated ladder which leads to a little nook designated as a music space!
On the upper floor the steel and Ash wood design is carried into a second ladder designed for a top bunk of a kids sleeping nook.
Unique spaces can be challenging but they always a lot of fun to work on!
2016 © Ray Chan Photo, All Rights Reserved

 Oglesby Greene Architects
Exposed steel connection detail to timber wood frame with exterior wood siding.
Example of a minimalist exterior home design in Dallas
Example of a minimalist exterior home design in Dallas


 Janice McCarty Design
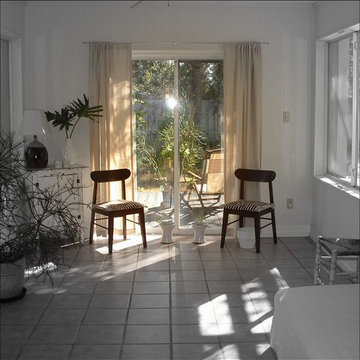
Staging by Janice McCarty Design. Florida home for sale. Back house family/sun room.
36