
Search results for "Pretension" in Home Design Ideas



 Nelson Exteriors Inc
This home built in the 1970s in Marietta, GA is no longer weathered and outdated! Our team replaced the old siding, gutters, and roof, stained the deck, and painted the exterior. The home even used to have damaged roof shingles on the upper portion of the exterior, but now has James Hardie siding! A few of the products used on the home include: James Hardie HardiePlank Lap Siding, James Hardie Shingle siding, and GAF Timberline HDZ Architectural Shingles.
Find the right local pro for your project
 McCabe By Design LLC
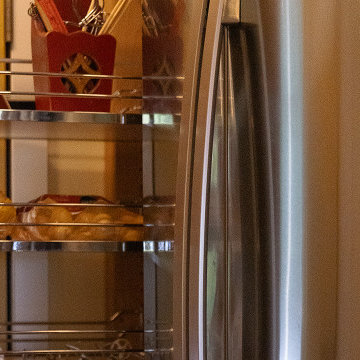
A pull-out pantry beside the refrigerator captures a narrow space and adds much-needed storage. SHOWN IN IMAGE: Hafele Tall Pantry Pull-Out
Transitional kitchen photo in Seattle
Transitional kitchen photo in Seattle



 Shine Rugs
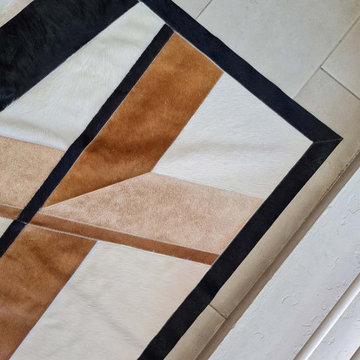
Custom patchwork cowhide rug made in natural hides, especially for Jeannie.
She came with an idea and sketch for a custom rug for her vacation home in Aspen, CO.
Once the final design was decided, we selected may hides that would look very similar between one another and cut every patch by hand.
This is the result of a very custom, handcrafted, special job! :)





 HouseHome
Small in footprint but significant in impact, this Lakewood, Colorado kitchen renovation proves that limited square footage does not have to limit exceptional design.
HouseHome transformed the tiny, dated kitchen into an elevated, highly functional space that feels open, warm and remarkably spacious.
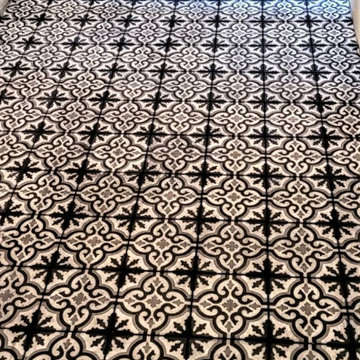
Custom walnut cabinetry brings richness and natural character to the room while maximizing every inch of available storage. Sleek porcelain slab countertops introduce a refined, uninterrupted surface, complemented by concrete-look tile that adds texture and an organic, grounded quality. Floating walnut shelves provide functional storage without the visual weight of additional upper cabinets, helping the compact kitchen feel larger and more inviting.
Modern brass fixtures and thoughtfully placed track lighting add a warm, sophisticated glow while creating a striking contrast against the kitchen’s earthy materials. Behind the beautiful finishes, the space received a complete renovation—including all-new appliances, electrical systems and plumbing—to deliver the durability, convenience and performance expected of a modern luxury kitchen.
Designed for a rental property, this project required an intentional balance of elevated style, lasting materials and everyday practicality. The result is a distinctive organic modern kitchen that enhances the home’s value, attracts discerning renters and demonstrates how thoughtful interior design can completely redefine a small space.
This Lakewood kitchen remodel is a true HouseHome transformation: luxurious, functional and designed to make every square foot feel extraordinary.






 gabriel crouch re
Harrison Chambers
Alcove shower - mid-sized modern master black tile and ceramic tile light wood floor and beige floor alcove shower idea in Los Angeles with flat-panel cabinets, white cabinets, a one-piece toilet, white walls, an undermount sink and quartz countertops
Alcove shower - mid-sized modern master black tile and ceramic tile light wood floor and beige floor alcove shower idea in Los Angeles with flat-panel cabinets, white cabinets, a one-piece toilet, white walls, an undermount sink and quartz countertops


 Loft Kolasinski
Karolina Bąk www.karolinabak.com
Study room - small mid-century modern freestanding desk light wood floor study room idea with white walls
Study room - small mid-century modern freestanding desk light wood floor study room idea with white walls
59