
Search results for "Pretty sever" in Home Design Ideas

 Arcata Cabinet & Design Company
Cherry with a Light stain is so warm and inviting, reminding the clients of the tall redwood trees that surround the Blue Lake Valley. A modern Sable finish hardware from Top Knobs was used to create a streamlined look with a gentle contrast on the cabinets.
Nicolette Patton, CKD

 Weglarz Design
Weglarz Design
Photography by Lori Hamilton
Example of a mid-sized island style open concept family room design in Miami with white walls, a standard fireplace, a wood fireplace surround and a wall-mounted tv
Example of a mid-sized island style open concept family room design in Miami with white walls, a standard fireplace, a wood fireplace surround and a wall-mounted tv

 Everingham Design
Mid-sized trendy l-shaped light wood floor and brown floor eat-in kitchen photo in Columbus with an undermount sink, flat-panel cabinets, brown cabinets, quartz countertops, white backsplash, stone slab backsplash, black appliances, an island and white countertops
Find the right local pro for your project

 Meriwether Design Group
Lauren Rubenstein
Inspiration for a mid-sized transitional u-shaped dark wood floor open concept kitchen remodel in Atlanta with a farmhouse sink, recessed-panel cabinets, white cabinets, quartz countertops, white backsplash, porcelain backsplash, stainless steel appliances and two islands
Inspiration for a mid-sized transitional u-shaped dark wood floor open concept kitchen remodel in Atlanta with a farmhouse sink, recessed-panel cabinets, white cabinets, quartz countertops, white backsplash, porcelain backsplash, stainless steel appliances and two islands
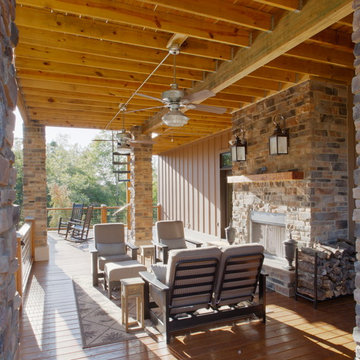
 Palmer Architects
Wood burning side of exterior fireplace. Exterior spiral staircase leads to second floor exterior deck. Several seating areas arranged on 2,000 SF deck. Repetition of hog-wire paneling in lieu of traditional deck railing.

 Corinthian Fine Homes
This homeowner loved her home, loved the location, but it needed updating and a more efficient use of the condensed space she had for her master bedroom/bath.
She was desirous of a spa-like master suite that not only used all spaces efficiently but was a tranquil escape to enjoy.
Her master bathroom was small, dated and inefficient with a corner shower and she used a couple small areas for storage but needed a more formal master closet and designated space for her shoes. Additionally, we were working with severely sloped ceilings in this space, which required us to be creative in utilizing the space for a hallway as well as prized shoe storage while stealing space from the bedroom. She also asked for a laundry room on this floor, which we were able to create using stackable units. Custom closet cabinetry allowed for closed storage and a fun light fixture complete the space. Her new master bathroom allowed for a large shower with fun tile and bench, custom cabinetry with transitional plumbing fixtures, and a sliding barn door for privacy.
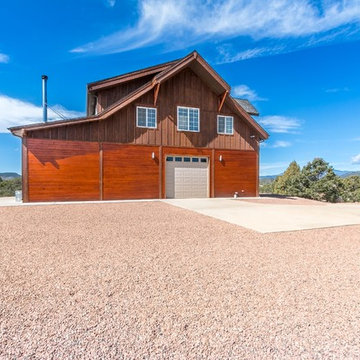
 Barn Pros
This off-grid mountain barn home located in the heart of the Rockies sits at 7,500 feet and has expansive, beautiful views of the foothills below. The model is a Barn Pros 36 ft. x 36 ft. Denali barn apartment with a partially enclosed shed roof on one side for outdoor seating and entertainment area. The deck off the back of the building is smaller than the standard 12 ft. x 12 ft. deck included in the Denali package. Roll-up garage doors like the one shown at the front of the home are an add-on option for nearly any Barn Pros kit.
Inside, the finish is decidedly rustic modern where sheetrock walls contrast handsomely with the exposed posts and beams throughout the space. The owners incorporated garage parking, laundry, kitchenette with wood-burning stove oven, bathroom, workout area and a pool table all on the first floor. The upper level houses the main living space where contemporary décor and finished are combined with natural wood flooring and those same exposed posts and beams. Lots of natural light fills the space from the 18 ft. vaulted ceilings, dormer windows and French doors off the living room. The owners added a partial loft for additional sleeping and a functional storage area.


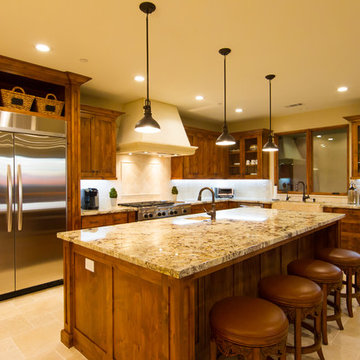
 Isaman design, Inc.
Designed for a family who is relocating back to California, this contemporary residence sits atop a severely steep site in the community of Las Ventanas. Working with the topography led to some creative design solutions, structurally and aesthetically, to accommodate all of the family’s programatic needs. The 4127 s.f. home fits into the relatively small building footprint while an infinity edge pool cantilevers 22′ above grade. With spectacular views of the Arroyo Grande foothills and farms, this main pool deck becomes a major feature of the home. All living spaces, including the great room and kitchen open up to this deck, ideal for relaxation and entertainment. Given that the owners have five golden retrievers, this outdoor space also serves as an area for the dogs. The design includes multiple water features and even a dog pond.
To further emphasize the views, a third story mitered glass reading room gives one the impression of sitting above the treetops. The use of warm IPE hardwood siding and stone cladding blend the structure into the surrounding landscape while still offering a clean and contemporary aesthetic.
 FOUR POINT DESIGN BUILD INC
Photography by Riley Jamison
Copyright 2014
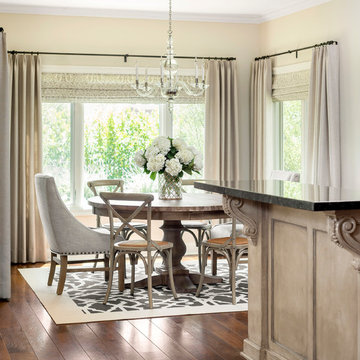
Example of a large transitional great room design in Los Angeles
Example of a large transitional great room design in Los Angeles
 Ken Manzi Masonry
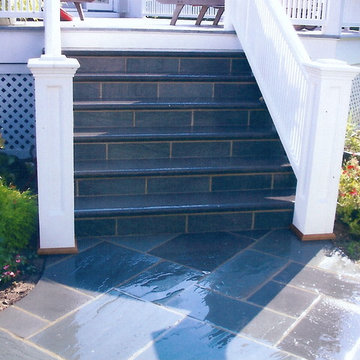
Bluestone steps
Inspiration for a mid-sized traditional partial sun front yard concrete paver landscaping in New York.
Inspiration for a mid-sized traditional partial sun front yard concrete paver landscaping in New York.
 Ulrich Inc
Ulrich Designer: Jeannie Fulton, CKD, CBD
Photography by Peter Rymwid
Builder: Gary Minassian, Minasco, Inc.
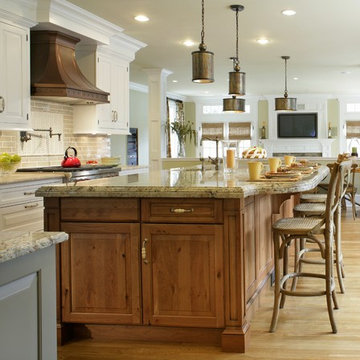
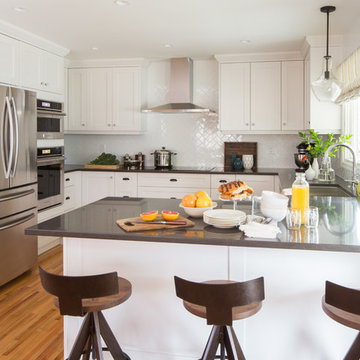
This classic home was originally built in 1898. Since then, it has undergone several renovations, the most recent of which was the kitchen. The original kitchen was split between two rooms - a casually used butler's pantry and a well-used kitchen. By removing the wall between these two rooms the eating and cooking area was expanded so that the cooks could always be in touch with the family room and eating area. What resulted was an aesthetically classic kitchen that pleased the homeowners' s sense of style, and a comfortable, warm and inviting space that has great workflow for today's busy lifestyle and open space for socializing.

 Stephanie Charest Interior Design
We completed this kitchen renovation for a SW. Calgary couple and as you’ll see, it was a much needed update after their 20+ years in the home.
Clearly the look of the cabinets needed to be brought up to date, but function was on the top of the list for this client. She enjoys cooking and often hosts several friends over for canning and other big cooking parties so countertop space was a priority. Seeing as they also host large family gatherings, the cook didn’t want to feel abandoned in the kitchen when everyone else was in the next room so opening up the space was crucial.
Here is what we did to change the way this space works for them…
We revised the layout of the appliances and cabinets and relocated the plumbing so she could look out the window while she stood at the sink. Taking the cabinets up to the ceiling also gave them more storage as does the large pantry next to the fridge. An island wouldn’t fit, so we added a peninsula which gave them a spot to sit to have their morning coffee and a significant amount of additional counter space. By removing the walls between the kitchen and dining room it eliminated a small hallway that separated the kitchen and dining room and allowed for an open concept in their 1960’s home.
To add visual interest to the space and to define the dining room, we added a coffered celing. Now, typically a coffered ceiling is done when you have three or four walls to anchor it in. It was a bit of a risk to add a “floating” coffered ceiling! However, it turned out beautifully. It wasn’t without it issues but I’m glad we added this element as it wouldn’t have been as interesting with a typical flat ceiling.
In the dining room, a buffet was added for additional storage as well as new drapery panels, lighting and furniture. The peacock blue end chairs are stunning! Without that punch of color the dining room just wouldn’t be as outstanding. They are so lovely and really pushed the client out of her comfort zone – but she loves them and is glad she trusted us with that design decision.
The result is a much more usable space that is also classic in style and just darn pretty to look at and be in! And I know this client is enjoying her new kitchen day to day and on special family occasions.
Adrian Shellard Photography

Sponsored
Columbus, OH

Structural Remodeling
Franklin County's Heavy Timber Specialists | Best of Houzz 2020!
 Dovetailed Kitchens
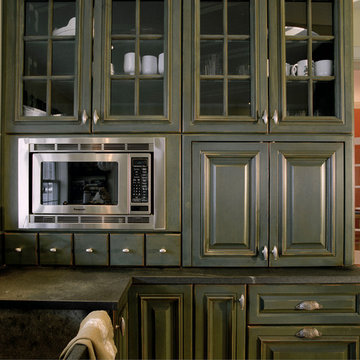
We love the built in microwave, distressed sage cabinets, soapstone counters, and three different kinds of door pulls. See through glass mullion doors invite guests to have a cup of coffee and rest awhile in this inviting kitchen.

 Edward Clark Landscape Architect, LLC
Large country backyard stone and round lap pool house photo in New York
 Vogel Builders

Transitional light wood floor and beige floor kitchen pantry photo in Austin with an undermount sink, brown cabinets, quartzite countertops, white backsplash, porcelain backsplash, stainless steel appliances, an island and white countertops
 Vision Built
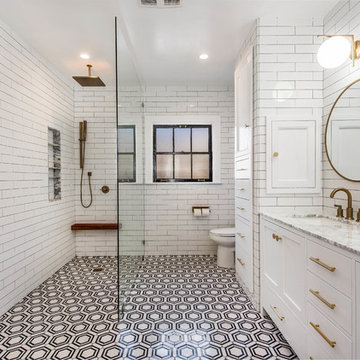
Complete master bath remodel included pushing 2 walls out several feet in each direction to create a longer a wider bathroom . Lowered floor in shower area to create a walk in shower with no Dam .

Sponsored
Columbus, OH

Hope Restoration & General Contracting
Columbus Design-Build, Kitchen & Bath Remodeling, Historic Renovations

 Home & Garden Design, Atlanta - Danna Cain, ASLA
Several pots are scattered thru the landscape. Instead of annual flowers, most are planted with edibles that are colorful.
Photographer: Danna Cain, Home & Garden Design, Inc.
 NGD Interiors, Inc.
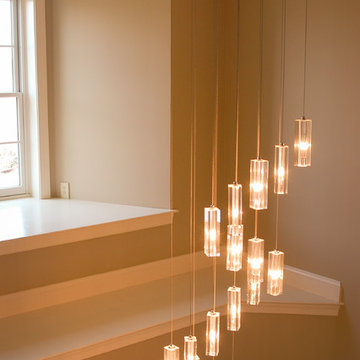
A foyer is given a modern update with a modern chandelier
Mid-sized minimalist dark wood floor entryway photo in Philadelphia with beige walls and a white front door
Mid-sized minimalist dark wood floor entryway photo in Philadelphia with beige walls and a white front door
 Alair Homes - Salt Lake

Walk-in closet - huge contemporary gender-neutral carpeted and brown floor walk-in closet idea in Salt Lake City with flat-panel cabinets and white cabinets
25