
Search results for "Prevalence" in Home Design Ideas

 Housing First Minnesota
2018 Artisan Home Tour
Photo: LandMark Photography
Builder: Stonewood LLC
Inspiration for a timeless dark wood floor home office library remodel in Minneapolis with gray walls
Inspiration for a timeless dark wood floor home office library remodel in Minneapolis with gray walls

Inspiration for an industrial u-shaped light wood floor kitchen remodel with a farmhouse sink, shaker cabinets, black cabinets, red backsplash, brick backsplash, stainless steel appliances, an island and white countertops

 Omicron Granite & Tile
Omicron Granite & Tile
Inspiration for a contemporary galley kitchen remodel in Miami with flat-panel cabinets, white cabinets, white backsplash, stainless steel appliances, an island and a double-bowl sink
Inspiration for a contemporary galley kitchen remodel in Miami with flat-panel cabinets, white cabinets, white backsplash, stainless steel appliances, an island and a double-bowl sink
Find the right local pro for your project

 TOMHILL STUDIO
A feminine but tailored Master Bathroom for a single, professional, woman in the city. The stain-grade vanity cabinet is to feel like a furniture piece while the remaining cabinetry is painted light grey. The center custom mirror camouflages a medicine cabinet and two matching mirrors flank each side. The vanity area now feels like a dressing room.
Mixing metals (golds and polished nickel) along with crystal knobs bring sparkle and reflection which help to brighten up this room which is on the lowest level of the home.
GC: Lee Kimball
Photos: Darren Pellegrino
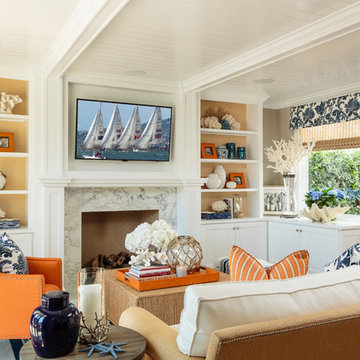
 Barclay Butera Interiors
Large beach style open concept light wood floor living room photo in Orange County with gray walls, a standard fireplace, a tile fireplace and a wall-mounted tv
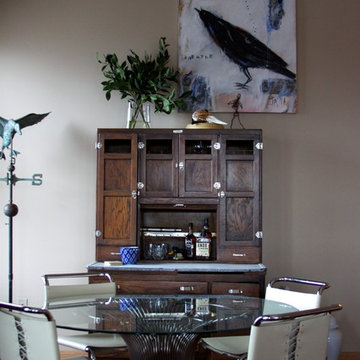
 ReDefined Interiors by Tara
Mixing styles is always tough but here i was able to incorporate the clients mother's hoosier cabinet with eclectic art pieces and the streamlined dining table. Photo by Tara Legenza
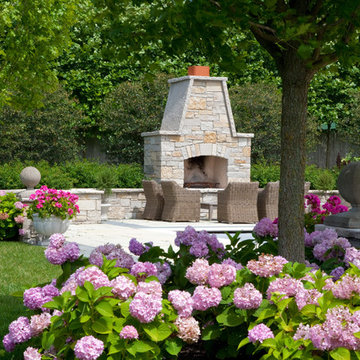
 Mariani Landscape
A French-Normandy style home surrounded by traditional gardens and modern amenities, this was a restoration planned to match the home. The gardens are formal, with straight lines and perfect hedges, with a fountain as a focal point in the most formal garden. Expansive lawns on different levels are also prevalent. Spaces are connected with paths: some formal, some rustic, and some covered. And of course there is a living room with fireplace, an outdoor kitchen and dining area, a pool with a pergola for shade, and a vegetable garden as part of the design. With the extensive space still available there will be additions to the design in the future.
Photo Credit: Linda Oyama Bryan
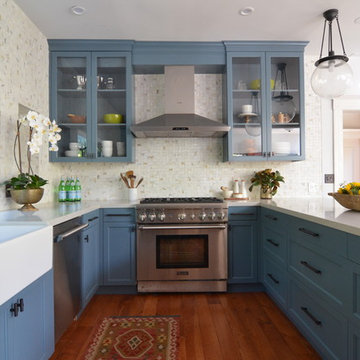
 Joy Street Design
A kitchen and bath remodel we worked on for this clients’ newly purchased home. The previously dated interior now showcases a refreshing, bright, and spacious design! The clients wanted to stick with traditional fixtures, but bring in doses of fun with color. The kitchen walls were removed to open the space to the living and dining rooms. We added colorful cabinetry and interesting tile to reflect the fun personality of this young family.
Designed by Joy Street Design serving Oakland, Berkeley, San Francisco, and the whole of the East Bay.
For more about Joy Street Design, click here: https://www.joystreetdesign.com/
To learn more about this project, click here: https://www.joystreetdesign.com/portfolio/north-berkeley
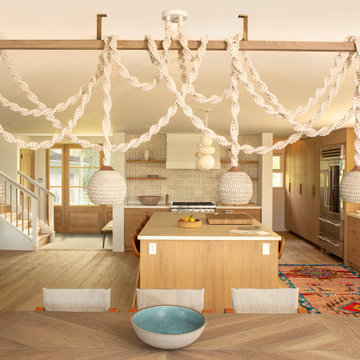
 PREVALENT PROJECTS
Warm Modern bohemian beach house. Custom furniture and chandelier.
Kitchen/dining room combo - large modern light wood floor kitchen/dining room combo idea in Sacramento with beige walls
Kitchen/dining room combo - large modern light wood floor kitchen/dining room combo idea in Sacramento with beige walls
 PREVALENT PROJECTS
Warm modern built in bar area.
Inspiration for a large modern light wood floor and beige floor wet bar remodel in San Francisco with an undermount sink, floating shelves, light wood cabinets, marble countertops, beige backsplash and wood backsplash
Inspiration for a large modern light wood floor and beige floor wet bar remodel in San Francisco with an undermount sink, floating shelves, light wood cabinets, marble countertops, beige backsplash and wood backsplash
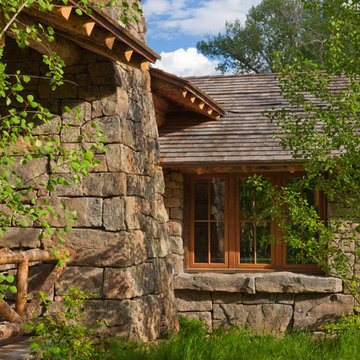
 Miller-Roodell Architects Ltd
With family members spread across the globe, the patriarch of the family wanted to establish a home base that would give them all a chance to recreate, reconnect, and relax over what sometimes could be trips of a month or more. Their large parcel of land is not far from Yellowstone Park, and a trout stream and several ponds are just a few of the prevalent water features. The property encompasses the top of a mountain with a lookout tower, and down below, this approximately 7000 square foot home delivers a sense of intimacy. Each bedroom is a master suite, with fireplace, private balcony, and adjoining children’s room, to ensure all generations have the space they need. Our shared approach was to celebrate the romantic lodges of the past, leading us to choose small round logs like those used in Old Faithful Lodge, as one example. With plenty of space inside and out to decompress—but cozy, welcoming living areas as well—this lodge becomes the perfect family gathering place.

 Fougeron Architecture FAIA
Photo by Joe Fletcher
Mid-sized contemporary one-story metal exterior home idea in San Francisco
Mid-sized contemporary one-story metal exterior home idea in San Francisco

 Rehkamp Larson Architects, Inc.
Scott Amundson Photography
Dining room - cottage medium tone wood floor and brown floor dining room idea in Minneapolis with white walls
Dining room - cottage medium tone wood floor and brown floor dining room idea in Minneapolis with white walls

 Nautilus Homes
Beautifully appointed custom home near Venice Beach, FL. Designed with the south Florida cottage style that is prevalent in Naples. Every part of this home is detailed to show off the work of the craftsmen that created it.
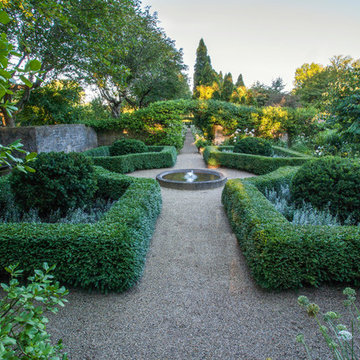 Mariani Landscape
A French-Normandy style home surrounded by traditional gardens and modern amenities, this was a restoration planned to match the home. The gardens are formal, with straight lines and perfect hedges, with a fountain as a focal point in the most formal garden. Expansive lawns on different levels are also prevalent. Spaces are connected with paths: some formal, some rustic, and some covered. And of course there is a living room with fireplace, an outdoor kitchen and dining area, a pool with a pergola for shade, and a vegetable garden as part of the design. With the extensive space still available there will be additions to the design in the future.
Photo Credit: Linda Oyama Bryan

 User
UserMastering prevalent and pivotal mid-century style, the Clarke bedroom collection brilliantly represents why we love a good reboot. Made in California by third-generation craftsmen, this solid wood set unveils the natural beauty of locally harvested Pacific Coast Maple. Pure forms stay true to the pioneering movement’s core values of quality, simplicity and function, while bright accents bring vibrant energy to this space.
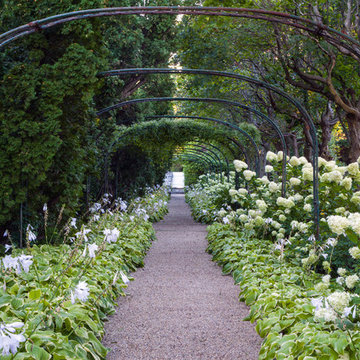 Mariani Landscape
A French-Normandy style home surrounded by traditional gardens and modern amenities, this was a restoration planned to match the home. The gardens are formal, with straight lines and perfect hedges, with a fountain as a focal point in the most formal garden. Expansive lawns on different levels are also prevalent. Spaces are connected with paths: some formal, some rustic, and some covered. And of course there is a living room with fireplace, an outdoor kitchen and dining area, a pool with a pergola for shade, and a vegetable garden as part of the design. With the extensive space still available there will be additions to the design in the future.
Photo Credit: Linda Oyama Bryan
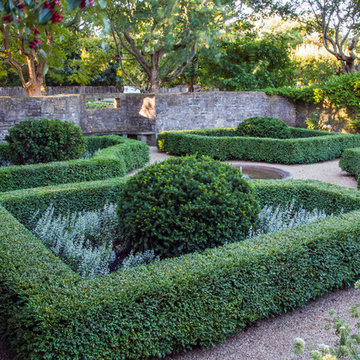 Mariani Landscape
A French-Normandy style home surrounded by traditional gardens and modern amenities, this was a restoration planned to match the home. The gardens are formal, with straight lines and perfect hedges, with a fountain as a focal point in the most formal garden. Expansive lawns on different levels are also prevalent. Spaces are connected with paths: some formal, some rustic, and some covered. And of course there is a living room with fireplace, an outdoor kitchen and dining area, a pool with a pergola for shade, and a vegetable garden as part of the design. With the extensive space still available there will be additions to the design in the future.
Photo Credit: Linda Oyama Bryan

 Artemis Landscape Architects, Inc.
Small cottage backyard gravel patio vegetable garden photo in Bridgeport with no cover
 PREVALENT PROJECTS
Warm modern bohemian beach house. Custom furniture.
Inspiration for a large modern open concept light wood floor living room remodel in San Francisco with a music area
Inspiration for a large modern open concept light wood floor living room remodel in San Francisco with a music area
4