
Search results for "Prevent" in Home Design Ideas

 Lenton Company, Inc.
A luxurious and accessible bathroom that will enable our clients to Live-in-Place for many years. The design and layout allows for ease of use and room to maneuver for someone physically challenged and a caretaker.
 User
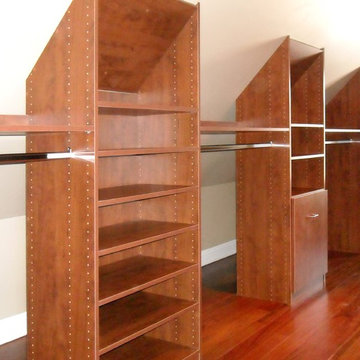
Backing was added to prevent items from falling out the back. Cleats were mounted up on shelves above hanging rods to act as stops. The walls were 22" high. Moving the units 28" forward resultede in 54' high in back units.
 ProMaster Home Repair & Handyman of Cincinnati
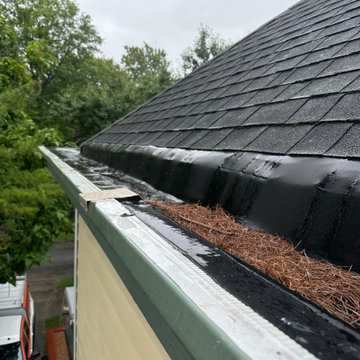
ProMaster craftsmen installed new box gutter liner inside gutters to prevent further water damage and leaks. ProMaster craftsmen also conducted wood rot repair on areas of damage around box gutters.
Find the right local pro for your project
 Interior Re-Styling LLC.
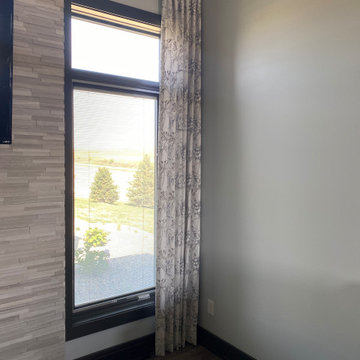
With very little wall space to the left and right of the windows that flank the fireplace I used one end mount bracket on the adjacent wall to allow for the curtains to hug right up against the wall which also prevented the drapery from covering too much of the windows.

 Kairos Home Improvement Inc.
Installation of new wooden planks on deck where needed and painted over for a brighter look. Pickets were re-enforced where needed and painted the same color. We finished with deck over to prevent weather damage.
 Interior Re-Styling LLC.
With very little wall space to the left and right of the windows that flank the fireplace I used one end mount bracket on the adjacent wall to allow for the curtains to hug right up against the wall which also prevented the drapery from covering too much of the windows.

 3rd Street Custom Homes
Mid-sized minimalist light wood floor and white floor front door photo in Dallas with white walls and a black front door

 Austin Ganim Landscape Design, LLC
 designed this vegetable garden for an avid gardener. Edible marigolds surround this vegetable garden enclosure, composed of a garden arbor and white square picket fence, installed by Walpole Outdoors.

 US Glass Fence LLC
The clients wanted a fence that would not obscure the view of the pool or detract from the surrounding environment. Glass fence was the only solution.
The fence consists of small stainless steel posts that are set int the patio. Two posts per panel. The glass is 1/2" tempered glass, polished and coated with ClearShield for easy maintenance.
The gates are self closing with dampeners that prevent slamming.

 MY Shower Door
Inspiration for a mid-sized modern 3/4 beige tile and limestone tile porcelain tile bathroom remodel in Tampa with beige walls
 Everlasting Pools & Landscape
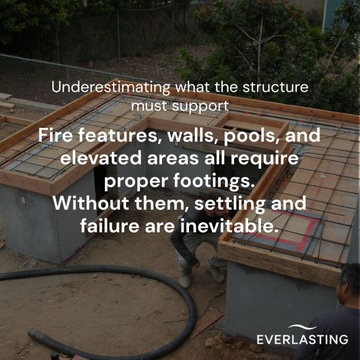
Fire features, retaining walls, pools, and elevated areas require properly designed footings to support weight and prevent settling. Structural support must be tailored to the demands of each element.
 Dragon Court Designs
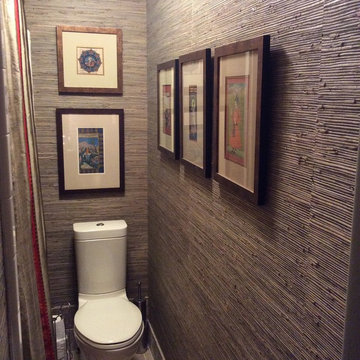
This narrow bath was transformed with Grasscloth paper, new narrow tall toilet, and the art was hung in a fashion to accentuate the long space. Hint: hang art at a height above shoulder height to prevent accidents.
 Sea Pointe Design & Remodel
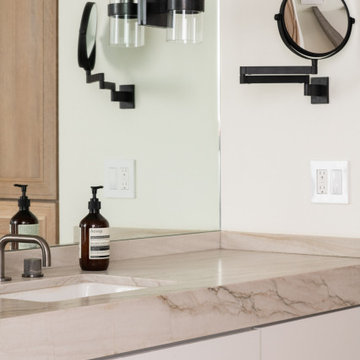
Natural stone countertops are seen throughout this remodel, polished and finished to prevent staining.
Example of a trendy home design design in Orange County
Example of a trendy home design design in Orange County
 AJM Construction & Repairs
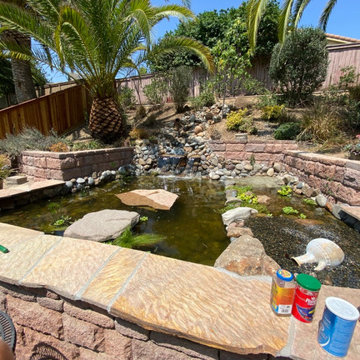
Turtle pond to with beach and for mating and stones positioned to prevent escaping. We have three valves for directing water from stream, waterfall, and wetland to provide a customizable experience. Water is kept clear naturally using a combination of a wetland filter and good bacteria.

 Care Free Homes, Inc.
We stripped off the existing roof and inspected all deck boards for water damage or rot. To prevent water damage from ice dams or a driving rain, Ice Dam and Water Shield was installed along all the rakes, eves, vent pipes, chimney, dormers and skylights. This roof is ready for the next blizzard, nor’easter or hurricane! (Speaking of hurricanes – our GAF Timberline HD Lifetime Roofing system can sustain winds up to 130 mile per hour!)
Drip edge was installed along the rakes to improve water shedding efficiency – it pushes water off the roof and away from the home. It also prevents water penetration from a wind-driven rain and deters insects.Underlayment, a felt/paper product, was installed on the entire roof for additional protection between the roofing shingles and roof deck. GAF Pro-Start Eave/Rake Starter Strip was installed for maximum wind resistance. (You can learn more about Starter Course Shingles by reading this roofing blog) A GAF Cobra Ridge Vent was installed to allow proper ventilation of moisture and heat in the attic. This helps prevent mold and ice damming (since we’re talking ice dams – here are a few helpful ice dam protection tips) This GAF roof is featured in Williamsburg Slate, a beautiful color-blended, architectural shingle.
 Lindus Construction/Midwest LeafGuard
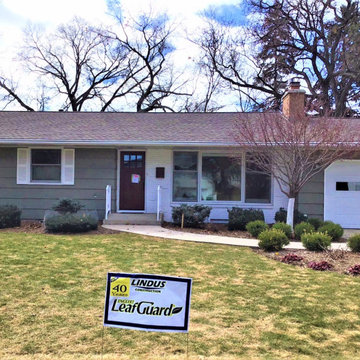
GAF Timberline® AS II shingles in weathered wood were used for this project. Not only do they enhance curb appeal, but they have the highest possible impact resistance rating. Maintenance-free LeafGuard® Brand Gutters were also included to channel water away from the home’s foundation and prevent landscape erosion.
 Kairos Home Improvement Inc.
BEFORE -Installation of new wooden planks on deck where needed and painted over for a brighter look. Pickets were re-enforced where needed and painted the same color. We finished with deck over to prevent weather damage.

 Master's Design Build Group
The newly renovated kitchen features a u-shape with ample floor space between the cooktop and refrigerator. This layout prevents traffic jams, and provides room for more than one person to help prepare the meal.

 Montague Designs
The office had dark heavy furniture and window treatments that made the space feel smaller than it was. We created an airy office space with ample storage. Blush walls accented with black, white, and gold prevent this room from showing as juvenile.
 Frontier Landscape
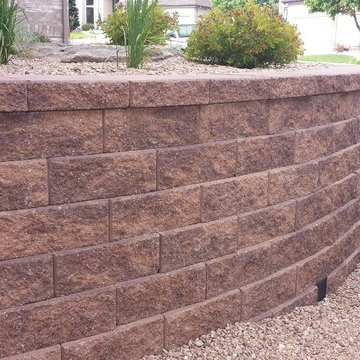
Versa-Lok Block retaining wall with Versa-Lok cap stones custom cut for curved wall. Wall drain installed to prevent hydro-static pressure build up from soil expansion and contraction pushing on the wall.
102