
Search results for "Prevent" in Home Design Ideas

 Best Hot Tubs "Hot Tub and Spa Experts"
“Hot Tub Winterization is a critical service, if you won’t be using the hot tub during winter. It prevents the cracking of freezing pipes, pumps and plumbing throughout the hot tub. So winterizing is key,” says Dan Mirro, Manager, Best Hot Tubs, Westbury, NY. www.besthottubs.com
 Bloomin Blinds of North Charlotte
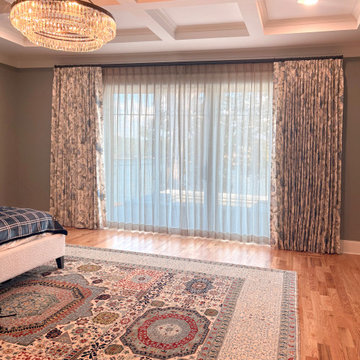
Double-rod traversing drapery system supporting separate sheer and blackout curtain panels.
Elegant bedroom photo in Charlotte
Elegant bedroom photo in Charlotte

 Teakita Teak Furniture
Scandinavian Sofa Set is made of solid high quality teak wood. The wood was Indonesian legal wood bought from Perhutani. Kiln dried until it reach the standard moisture content of 8% to prevent wood crack. This product is perfect for those who adore simplicity. With its minimalist look, Scandinavian sofa set can help you creates a calm feeling in your living room.
Find the right local pro for your project

 Minka-Woodworks
all parts were hand planed so to protect them throughout the assembly they are wrapped in paper to prevent fingerprints
Inspiration for a craftsman home design remodel in Los Angeles
Inspiration for a craftsman home design remodel in Los Angeles

 Alair Homes Green Bay
A home office maximizes on functionality with a mix of custom-built open and closed storage. Simple white floating shelves on either side of the closed closet prevent the room from feeling closed off and give a feeling of open space. Black and white décor helps the room feel cohesive and modern.

 ADM Bathroom
The SW-141L is the larger sized round freestanding bathtub in its series with a modern circular and curved design. All of our bathtubs are made of a durable solid white stone resin composite and available in either a matte or glossy finish. This tub combines elegance, durability, and convenience with its high quality construction and chic modern design. This symmetrical, round, and curved designed freestanding tub will surely be the center of attention and will add a modern and contemporary feel to your new bathroom. Its height from drain to overflow will give plenty of space for any individual to enjoy a soothing and comfortable relaxing bathtub experience. The SW-141L has a smooth and rounded inner rim. This bathtub can fit two people comfortably.
Item #: SW-141L
Product Size (inches): 59.1 x 59.1 x 21.7 inches
Material: Solid Surface/Stone Resin
Color / Finish: Matte White (Glossy Optional)
Product Weight: 418.8 lbs
Water Capacity: ~86 Gallons
FEATURES
This bathtub comes with: A complimentary pop-up drain (Does NOT include any additional piping). All of our bathtubs come equipped with an overflow. The overflow is built integral to the body of the bathtub and leads down to the drain assembly (provided for free). There is only one rough-in waste pipe necessary to drain both the overflow and drain assembly (no visible piping). Please ensure that all of the seals are tightened properly to prevent leaks before completing installation.
If you require an easier installation for our freestanding bathtubs, look into purchasing the Bathtub Rough-In Drain Kit for Free Standing Bathtubs.

 Canter Construction
This was a standard screen porch addition but the client wanted a durable floor for the exterior conditions. We added a wood grain tile flooring to give the soft feel of wood with the durability of tile.
Wood grain tile is becoming more of an alternative for situations like this or for houses on slab concrete foundations that want to have a wood floor look.

 Stone Improvement Inc.
Granite entry staircase cleaning, sealing and caulking application after photo. These stairs cleaned up beautifully after our extractor cleaning process. This just shows the durability and longevity that granite can have.
 Scott Meyer
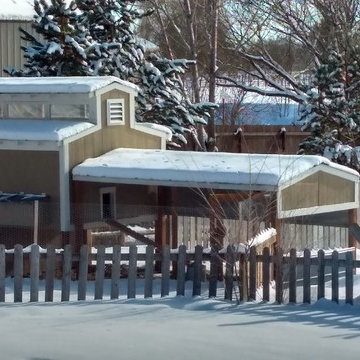
The farm coop features an indoor coop and storage shed area with a predator proof run.
Coop measures 12'L X 7'D X 10.5' H @ peak, run measures 7' W X 16' D X 7.5' T.
Features an elevated floor, 6 clear story light widows, center clear story windows open to allow venting in summer months. A 24 x 30 double pain window on side, inside divider for coop/storage area, two 2x4 perches for cold weather foot protection. Electrical supply to water to prevent from freezing. Also allows for heat lamp when temperatures go below 25 degrees. Coop is generally not heated. Lamp takes the bitter cold out.
Built from traditional siding on pressure treated frame set on two 6x8 beams so entire coop can be moved with a tractor to re-locate. Not a tractor coop. Galvanized corrugated roofing on coop and run. Run 1/2" galvanized wire is buried 8" below grade to prevent predators from digging into run.

 Lindgren Landscape
This new home in Fort Collins Colorado belongs to a large family with young children that love to play outside.We designed an outdoor loving space that provides something for everyone, and for all seasons in Colorado.The swimming pool has an automatic cover that prevents unauthorized use, and the pool deck is constructed using Belgard Pavers.The custom-built masonry fire pit has an automatic ignition system that ignites with the flip of a switch.The water feature has a 70' stream that terminates into a pond near the fire pit.The rest of the landscape softens the hardscape with intentional plantings that provide four seasons of interest.


 LSR Custom Cabinets, inc
SH
Example of a country galley eat-in kitchen design in Orlando with beaded inset cabinets, red cabinets, granite countertops, black backsplash and stone slab backsplash
Example of a country galley eat-in kitchen design in Orlando with beaded inset cabinets, red cabinets, granite countertops, black backsplash and stone slab backsplash

 Medford Design-Build
Other neat features of this shower include glass that has been coated with ShowerGuard to prevent dirt, soap residue, and hard water buildup that tends to dull shower glass over time. A long towel rack was mounted on both the inside and outside of the shower door, along with 2 robe hooks on each side of the door. A sleek rain shower head and a separate hand-held shower both in Stainless Steel finish are stunning details in this show-stopping shower.
Final photos by www.impressia.net

 Better Living Design (BLD)
These close–up images of the front porch show the step free, covered route of travel from the driveway to the porch up to the the front door. The porch is at the same level as the first floor, requiring no step-up when passing through the front door. A covered entry means that people can stay cool or dry when opening the door or exiting the home and prevents water from pooling near the entrance.

 ShadeFX
 fabricated a 20’ x 14’ retractable canopy with Sunbrella Sapphire fabric to mount onto an existing structure. The canopy drop was reduced to prevent the retracted stack from blocking visibility out the sliding doors.

 The Nelson Team
Re-build of existing flagstone patio to correct drainage issues, leveling issues, and uneven rock. Project was completed by removing existing flagstone, cutting out a portion of the over-laid driveway to obtain proper fall for drainage, laying new flagstone in a mortar bed, and leveling flagstone in place. Project achieved goal of obtaining the look the client desired, and shedding water, that was sitting in low spots in the existing flagstone and going into the house, down the driveway preventing water issues.
 Stairworks
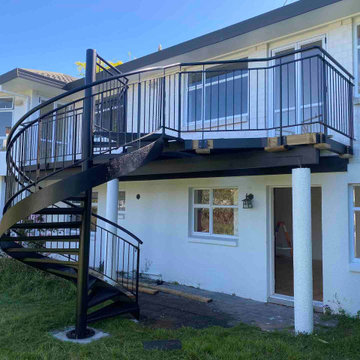
For the Upland Road project, Stairworks built a steel, exterior spiral staircase and metal balustrade for the homeowners that wanted an architectural feature in their backyard.
In order to create this outdoor, industrial design, we used an exterior paint system to prevent rust.
After completing these exterior stairs, the owner loved the quality of the work and engaged us to do more balustrade projects around the property.
 Heartlands Building Company
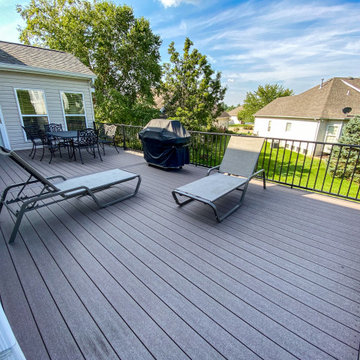
Adding a screen room under an open deck is the perfect use of space! This outdoor living space is the best of both worlds. Having an open deck leading from the main floor of a home makes it easy to enjoy throughout the day and year. This custom space includes a concrete patio under the footprint of the deck and includes Heartlands custom screen room system to prevent bugs and pests from being a bother!
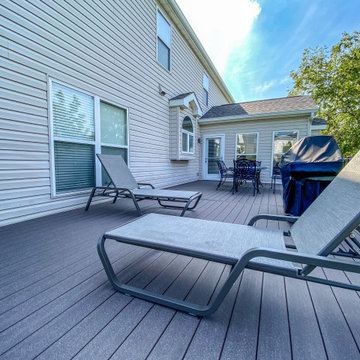 Heartlands Building Company
Adding a screen room under an open deck is the perfect use of space! This outdoor living space is the best of both worlds. Having an open deck leading from the main floor of a home makes it easy to enjoy throughout the day and year. This custom space includes a concrete patio under the footprint of the deck and includes Heartlands custom screen room system to prevent bugs and pests from being a bother!

 Green Smart Windows, Doors & Blinds
SHADEMAKER BLINDS AND MORE
Family room library - large traditional enclosed family room library idea with gray walls, a standard fireplace, a stone fireplace and a wall-mounted tv
Family room library - large traditional enclosed family room library idea with gray walls, a standard fireplace, a stone fireplace and a wall-mounted tv
153