
Search results for "Prevent" in Home Design Ideas

 SR Fine Home Builders
Architect: Andreozzi Architecture /
Photographer: Robert Brewster Photography
Inspiration for a mid-sized coastal open concept dark wood floor and brown floor living room remodel in Providence with beige walls, a standard fireplace and a wall-mounted tv
Inspiration for a mid-sized coastal open concept dark wood floor and brown floor living room remodel in Providence with beige walls, a standard fireplace and a wall-mounted tv

 Union Studio, Architecture & Community Design
The stone-clad chimney and terraces extend the living space outdoors. Back-to-back masonry fireplaces are the focal point for the living spaces, both outside and in.
Photo Jeff Roberts

Inspiration for a mid-sized transitional master gray tile and porcelain tile porcelain tile doorless shower remodel in Portland with flat-panel cabinets, medium tone wood cabinets, a one-piece toilet, white walls, a vessel sink and quartz countertops
Find the right local pro for your project

 Springtime Builders
When considering passive solar design, the best sites or lots with any kind of topography, slope to the south. This site slopes to the west. With additional excavation, the south elevation's basment can increase its exposure for daylight walls and passive solar heating. Both levels should have overhangs to properly shade out the summer sun. The roof trusses make up the upper level overhangs while the lower level uses locust timber frame elements. Notice the casted shade a few weeks before the winter solstice. During the summer solstice, the overhangs completely shade the windows to prevent overheating.

 In-Site Design Group LLC
Inspiration for a mid-sized contemporary one-story exterior home remodel in Miami

 Lemoncello Stone Protection & Restoration
Example of a large transitional garage workshop design in Chicago

 User
Exterior shutters from The Shade Shop create an inviting architectural feel and boost the curb-appeal of your home. Made-to-order and hand-assembled for your exact window specification, our shutters can be manufactured using solid wood or an exterior-grade composite wood to prevent cracking, rotting, or flaking. Each shutter undergoes an advanced finishing process for enduring, vibrant color– whether you select a standard or custom-matched color.
 User
Exterior shutters from The Shade Shop create an inviting architectural feel and boost the curb-appeal of your home. Made-to-order and hand-assembled for your exact window specification, our shutters can be manufactured using solid wood or an exterior-grade composite wood to prevent cracking, rotting, or flaking. Each shutter undergoes an advanced finishing process for enduring, vibrant color– whether you select a standard or custom-matched color.


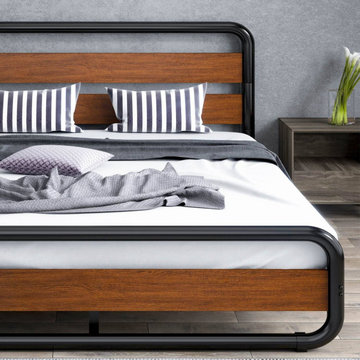
 Fast Furnishings
This Queen Heavy Duty Industrial Metal Wood Platform Bed Frame with Headboard with make a great additional to the modern bedroom. Beautiful slatted wood headboard and heavy duty metal frame. Rounded corners protect your shins. No boxspring necessary.
Rounded corners design which will protect you and your family from bumping your shins on sharp corners.
Plastic foot pad attached to the bottom of the bed feet prevent your floor from damage.
Made of durable and power-coated steel slats, providing optimum support for all of the types of mattresses without the use of a box spring. -
Noise Free Design with EVO material reduce friction between the slats and buckles firmly holding the slats in place to prevent noise, Dual protections to promise you a sound sleep. -
Space Saving Design with 10-inch under bed clearance providing extra storage space
Easy to Clean, Wipe with a damp cloth
Easy Assembly Required: All labeled pieces, tools and instructions are smartly packed in 1 box. Can complete the installation in 30 min.
Dimensions: Queen size: 83.6" × 62.8" × 40.7"
Max capacity: 800 lbs.

 Moen
The Indi faucet brings a refreshed modern look to your home. Simple lines create the contemporary style, while a pull-down wand delivers in-demand functionality. Indi features Microban antimicrobial protection to help prevent the growth of damaging bacteria on the finish. The innovative Spot Resist finish resists fingerprints and water spots to maintain the brilliance of the original finish and easily wipes clean.

 Olde Wood Ltd.
J. Albert Studios
Huge traditional brown two-story wood exterior home idea in Cleveland
Huge traditional brown two-story wood exterior home idea in Cleveland

 JN Interior Spaces
The renovation of a mid century cottage on the lake, now serves as a guest house. The renovation preserved the original architectural elements such as the ceiling and original stone fireplace to preserve the character, personality and history and provide the inspiration and canvas to which everything else would be added. To prevent the space from feeling dark & too rustic, the lines were kept clean, the furnishings modern and the use of saturated color was strategically placed throughout.

 First State Building & Design
We expanded an existing deck with new stairs, railing, decking, deck board design, lighting, complete with all post and beam wraps. All decking you see is Zuri decking with Timbertech Rail Systems. We installed riser lights up the stairs with post caps on top of all posts.

 Dale Blumberg Interiors
Inspiration for a coastal medium tone wood floor and brown floor family room remodel in New York with white walls, no fireplace and a wall-mounted tv

 ShadeFX
 fabricated a 20’ x 14’ retractable canopy with Sunbrella Sapphire fabric to mount onto an existing structure. The canopy drop was reduced to prevent the retracted stack from blocking visibility out the sliding doors.

 Daniel Contelmo Architects
The large opening in the wall on this end of the tub allows natural light into the water closet on the other side. This prevents such a small room from feeling too enclosed.

 Greg D. Fisher, Architect, PLLC
Dan Bihn Photography
Huge trendy concrete front porch photo in Denver
Huge trendy concrete front porch photo in Denver

 KM Gardens Inc.
Flagstone work nearly completed. Control joints are cut in to help prevent jagged cracks where the patio will "move" in the winter
Inspiration for a large farmhouse backyard stone pool remodel in Philadelphia
Inspiration for a large farmhouse backyard stone pool remodel in Philadelphia

 K2 Design Group, Inc.
Inspiration for a mid-sized transitional 3/4 multicolored tile and mosaic tile ceramic tile and white floor corner bathtub remodel in Miami with flat-panel cabinets, black cabinets, a one-piece toilet, beige walls, a pedestal sink and tile countertops
150