
Search results for "Prevent" in Home Design Ideas


 Chuckanut Builders
We implemented many universal design elements in this bathroom, including a no-threshold shower, a wide doorway, hard surface flooring to prevent slips, easy to use handles and pulls and reachable controls and switches.
Photo by Chris DiNottia.

 New Line Design
New corner shower floor is tumbled travertine to prevent slippage. The 12x12 travertine tile is installed straight on the floor as well as the upper part of the shower walls. While the tile is installed on a 45 degree angle on the lower part of the shower to increase visual interest. The two parts are seperated with a pencil and mosaic border. The mural on the back wall of the shower is strictly decorative. The seat, threshold and the niche are granite for ease of maintenance.
Find the right local pro for your project

 GMI Design Group
The spa-like master bathroom features neutral colors that are accented with brilliant Cambria® Canterberry Quartz countertops and a combination of stone, marble and glass mosaic tile. The sloped ceiling features a realistic sky mural. Mirror-mounted sconces amplify the light as the new cabinetry makes the most of the high ceiling. A dedicated drawer for hair appliances is extra deep and has a built-in electrical strip and a tile base to prevent scorching.
The zero-entry shower gives a seamless look to the oblong tiles. Multiple tile mosaics in neutral colors add visual texture and interest. The faux painted ceiling lift the eye to the sloped ceiling.
Julie Austin Photography (www.julieaustinphotography.com)
 RH Designs
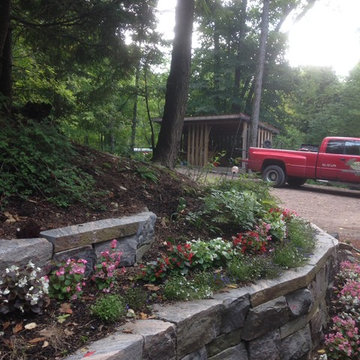
retaining wall built to prevent further erosion of tree line embankment. Future garden area provided


 Protect Enfant Inc.
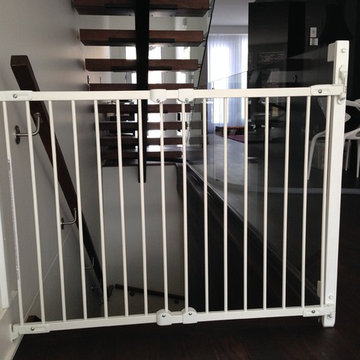
Professional installation of gates on glass panel railings
Custom-made solutions in a wide variety of colors and styles!
Minimalist home design photo in Montreal
Minimalist home design photo in Montreal
 SunCoast Remodeling
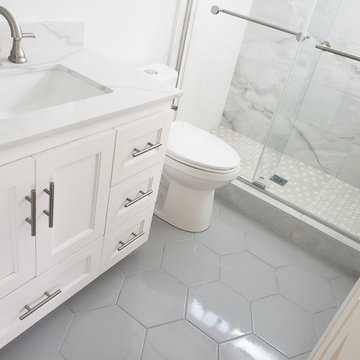
The foundation of this bathroom floor was cracked. We applied an anti-fracture membrane and layed the tile directly over it. This prevents future cracking of the tile.

 Wendy O'Brien Interior Planning & Design
We breathed new life into this Hampton’s inspired kitchen with beautiful fresh materials in soft white and airy blue hues. We also redesigned the layout for optimal food prep, cooking and entertaining while keeping them separate from each other. By incorporating the nook area and removing the desk, we were able to give our client everything she ever wanted in a kitchen (see BEFORE pics). The lines and details of the custom hood and soft curved fretwork in the cabinetry create a sense of understated luxury and elegance. Oil rubbed bronze accents on the island legs, traditional lanterns and sconces, along with brushed nickel cabinet hardware complete the space. We also redesigned the fireplace and added built-ins to both sides for additional storage and unified, fresh new look.
For more photos of this project visit our website: https://wendyobrienid.com.
Photography by Valve Interactive: https://valveinteractive.com/

Example of a transitional l-shaped medium tone wood floor and brown floor open concept kitchen design in Boston with an undermount sink, shaker cabinets, medium tone wood cabinets, white backsplash, paneled appliances, an island and multicolored countertops

 User
This home is situated on the lot to maximize solar gain. Happily the views to the south include a golf course and mountain views. The pergolas over the windows prevent overheating in the summer months. The red windows pop in the otherwise neutral colored exterior.

 Dotter & Solfjeld Architecture + Design
Mid-sized trendy backyard patio photo in San Francisco with decking and a gazebo
 Climate Control Company
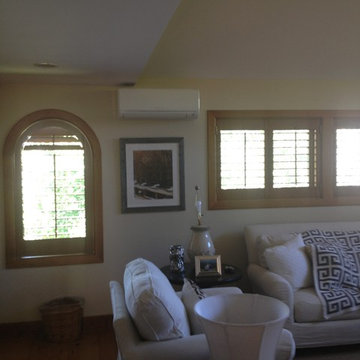
Mitsubishi Minisplit Installed in Residence for additional cooling. The Minisplit is a very popular supplemental cooling option to prevent from adding ductwork and having to do alot of demo to the residence.

 ALTMANN & ASSOCIATES
Tasteful update to classic Henry Hill mid-century modern in the Berkeley Hills designed by Fischer Architecture in 2017. The project was featured by Curbed.com. Construction work required updating all systems to modern standards and code. Project included full master bedroom with ensuite bath, kitchen remodel, new roofing and windows, plumbing and electrical update, security system and modern technology updates. All materials were specified by the team at Fisher Architecture to provide modern equivalents to the originals. Photography: Leslie Williamson

 MAdkins
Appliance garage opened. Coffee maker slides forward when in use to prevent steam from damaging the shelf above.
Example of a mid-century modern kitchen design in Portland
Example of a mid-century modern kitchen design in Portland
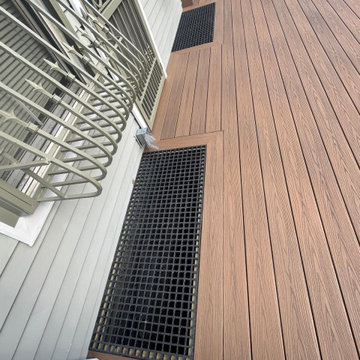
 1DECKS
Installed drainage grates that help with water management under the deck, ensuring optimal performance and preventing damage.
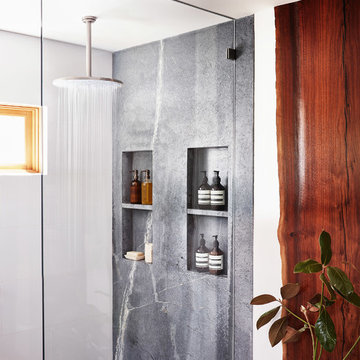


 Blissful Gardens & Green Dragon Design
Bill Rose
This is an example of a mid-sized mid-century modern front porch design in Austin.
This is an example of a mid-sized mid-century modern front porch design in Austin.
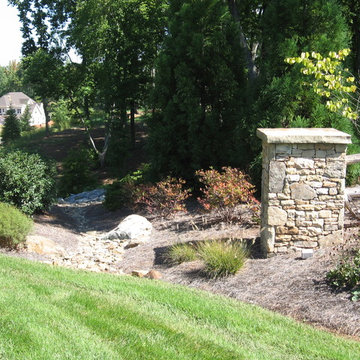
 Tim Knowles Landscape Architect
River rock is used in drainage areas to prevent erosion and to emphasize the mountain landscape look.

 CB Cooper Construction
Inspiration for a timeless enclosed dark wood floor living room remodel in Houston with a standard fireplace, a stone fireplace, blue walls and no tv
78