
Search results for "Preventative care" in Home Design Ideas
 CoverMyPatio.com

The Arcadia Louvered Roof enhances the beauty of any style home and provides the flexibility of having an open roof when the weather is good or a solid roof to keep the rain off your patio when the weather turns bad.
Eco-friendly Construction
The Arcadia system is made up of recycled aluminum making it an extremely Green product. It is also eco-friendly, helping consumers save on passive solar heating and cooling.
We Think Green
Arcadia is proud to continue the company's tradition with its approach to Environmental Innovation. From the choice of lightweight materials and lean production methods to the efficiency of its drive system and designs, Arcadia is committed to operating as a more sustainable business and reducing its overall environmental impact.
High-quality Building Materials
Each Arcadia system is a work of art, constructed with care and attention to every little detail.
Our system is powered coated, extruded aluminum with stainless steel components giving us the most durable louvered roof on the market today. From our superior drive system, which is UL & CE certified, down to the stainless steel tex screws that secures the system together. Nothing but the best!
Our low-maintenance components eliminate painting, staining, and waterproofing of traditional shading structures. Using powder-coated aluminum construction prevents warping, cracking, and corrosion.
Photographed by: Roger Chafin
 User
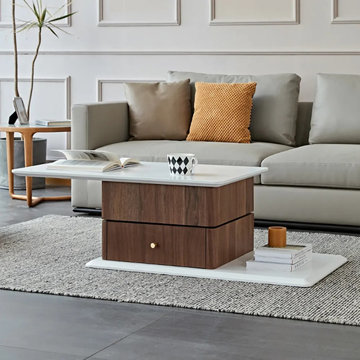
UserWant a flexible coffee table for your living room? Then this unique-design one may be your choice. With a smoothly swivel tabletop and an upper drawer, you can rotate it in any direction to make it reachable when needed. The combo of white top and walnut drawers, provides your room a natural and accent sense. In addition, rounded corners contribute considerate preventive protection against any unexpected bump while rotating the top.
- Material: Wood, Plywood, Hardware
- Finish/Color: White & Walnut
- Overall Dimensions: 37.4" - 53.1”L x 23.6"H x 15.2”H (950mm - 1350mmL x 600mmH x 385mmH)
- Assembly Required: No
- Care & Clean: Wipe Clean With Damp Cloth, Wipe Dry With Clean Cloth.
 Windy City Painters
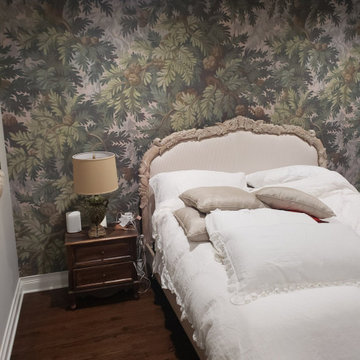
Masterful Wallpaper Installation Wicker Park: A Botanical Retreat
Professional Craftsmanship in the Heart of Chicago
When it comes to high-end interior design, Wallpaper Installation Wicker Park requires more than just a DIY spirit. It demands an eye for symmetry and a hand for precision. This recent project involved a complex, large-scale botanical pattern. Our goal was to create a seamless focal point behind a classic French-style headboard.
Overcoming the Challenge
Chicago’s historic homes often have walls that aren't perfectly square. This makes pattern matching extremely difficult. However, our team used laser levels to ensure a perfectly vertical start. Additionally, we handled the delicate paper with care to avoid over-stretching. We chose a high-tack, low-moisture adhesive. This prevents the paper from shrinking as it dries in our variable Chicago climate.
Pro Tip for Chicago Homeowners:
Always invest in a "wall liner" or high-quality primer before your Wallpaper Installation Wicker Park. This protects your drywall. Furthermore, it makes future removal much easier if you ever decide to change your style!
See our full gallery of transformations: https://windypainters.com/wallpaper/
Find the right local pro for your project

 BlissPillow
Cactus crowd all over this print, are you sure it's safe? Make your BlissPillow your own (and prevent it's overuse by your loved ones) and choose your pre-washed case for easy care and fun customization. In 100% conventional cotton, double-stitched for years of use. All printed fabrics vary from inch to inch, so photos are approximate. The first in the "discomfort" series! Photo by Blissimage
 BlissPillow
The look of beat-up belt buckles. Make your BlissPillow your own (and prevent it's overuse by your loved ones) and choose your pre-washed case for easy care and fun customization. In 100% conventional cotton, double-stitched for years of use. All printed fabrics vary from inch to inch, so photos are approximate. Not our first rodeo! Photo by Blissimage
 Diehl Concrete
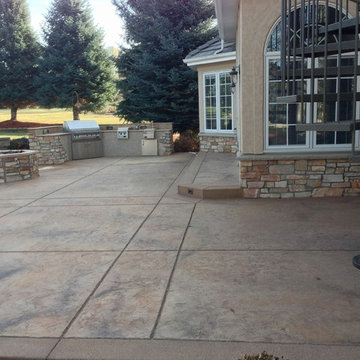
Diehl Concrete is a local Denver business that prides itself in quality decorative work such as custom stamped concrete patios. The owner, Ryan Diehl, plays a hands-on part throughout the entire process. With over 15 years of experience in creating beautiful outdoor spaces, along with his un-compromised integrity, Diehl Concrete is a wise choice for your project.
There are countless examples of his work throughout Colorado, including Denver, Aurora, Brighton, Boulder, and Evergreen. Call today and Ryan Diehl will personally evaluate your project, answer your questions, and provide a free quote.
Benefits of Stamped Concrete Patios:
Affordability: Stamped concrete patios are much more affordable when compared to brick pavers or natural stone. Fortunately, This lower cost doesn’t lack durability or beauty.
Longevity: Concrete typically lasts longer than alternative patio materials. To ensure durability, Diehl Concrete will take the extra steps to reduce cracking. We will take great care in preparing your concrete sub-grade with proper compaction, and road base as well as rebar reinforcement within the concrete. Finally, expansion joints will be strategically placed to minimize and prevent cracking.
Color and Pattern Options: The sky is truly the limit on color choices and patterns for stamped concrete patios.
Shape: Due to its versatility of the substance, concrete offers homeowners the ability to create any type of shape they would like. Would you like curves, planting beds, or even a fire pit incorporated into your stamped concrete patio? No problem.
Low Maintenance: To maintain the look and uphold the durability, a once yearly sealer may be applied. This is something you can do yourself, or we can seal your patio for you.
Increased home resale value. Decorative concrete adds curb appeal and aesthetic value to your home, allowing you to maximize the return on your investment.
 User
User

This quilted mattress pad features a blend of generous fill and super-soft fabric to add a cloud like surface to the bed. The pad is made from micro plush fabric with a sumptuous hand and stuffed with 100% polyester fiber fill. An end-to-end box stitch design ensures even distribution of the fill, and mitered borders prevent shifting and flat spots. Sewn with deep pockets and a fully elasticized edge, the pad doubles as a mattress topper and a mattress protector, and it fits even deep mattresses like pillow-tops. Designed to go in the washer and dryer for simple care, it comes in Twin, Full, Queen, King. (Twin: 39" x 76") (Full: 54" x 76") (Queen: 60" x 80") (King: 78" x 80") This exclusive and extraordinary fiber technology gives you the look and feel of down only better, and makes the cover 100% hypoallergenic and 100% washable. The expandable skirt allows the cover to fit any thicker pillow top mattress with ease.
 Willow Gates Landscaping
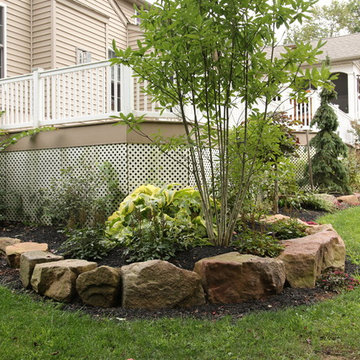
This backyard paradise began with a muddy site, with all the grading sloping directly to the proposed poolside patio. The design for this outdoor living area would need to incorporate many challenges:
* The grading issues would be corrected with retaining walls, which would create a warm yet expansive area and provide additional seating.
* The pillars would require careful notching to insert the hardware for the pool gate.
* The patio would need to incorporate stormwater storage underneath.
* The edge of the poolside patio would require stabilization to prevent future settlement adjacent to the concrete pool deck.

 SabaRehman Abdulrehman
Bathrooms are no longer just functional spaces; they’re mini sanctuaries where we unwind, reset, and start or end the day. One of the biggest trends driving modern bathroom design is the move towards open, spacious layouts – and at the centre of that look is the wet room shower screen.
At BathroomNation, we’ve helped countless homeowners transform traditional bathrooms into sleek, practical wet rooms using high-quality wet room shower screens. In this blog, we’ll explain what a wet room shower screen is, why it’s such a smart choice, how to plan and style it, and what to look for when choosing the perfect one for your home.
What Is a Wet Room Shower Screen?
A wet room shower screen is a fixed or semi-fixed glass panel designed to separate your shower area from the rest of the bathroom floor, without enclosing it like a traditional cubicle. Instead of a full tray and door, you have:
- A level or gently sloped floor (often fully tiled)
- A walk-in, open shower space
- One or more glass panels providing splash protection
- Small bathrooms that feel cramped
- Rooms with limited or no natural light
- Long, narrow spaces where every inch counts
- Ideal for people with limited mobility
- Safer for older users and children
- More comfortable for everyday use
- Almost invisible glass boundaries
- Minimal metal hardware and framing
- A seamless link between shower and non-shower areas
- Quick to wipe down after a shower
- Simple to clean with standard glass cleaner
- Less prone to discoloured seals and hard-to-reach dirt
- The shower head is positioned sensibly to minimise overspray
- Your bathroom is medium or large in size
- You want an ultra‑open, walk‑in feel
- Extends coverage
- Helps keep more water inside the shower area
- Still keeps the openness of a walk‑in design
- Increase the effective width of protection during showering
- Fold the panel away slightly when not in use to open up the space
- 8mm toughened safety glass as standard
- 10mm toughened glass for an even more solid, premium feel
- Prevent water spots and mineral build-up
- Make daily and weekly cleaning quicker
- Keep your wet room shower screen looking clear and new for longer
- Taller screens (often 1900mm or more) provide better splash control
- Various widths let you create both compact and expansive walk-in areas
- Enhance rigidity and safety
- Are typically mounted at the top, near the ceiling or wall
- Can be designed in finishes that match your brassware (chrome, black, brass, etc.)
- Chrome
- Brushed nickel
- Matt black
- Brushed brass or gold tone
- Where the shower head will be placed (ceiling, wall‑mounted, or both)
- How water will naturally fall and drain
- How much splash you’re comfortable with elsewhere in the room
- The floor needs a gentle, even fall towards the drain
- You can use a central drain or linear (channel) drain
- Waterproofing (tanking) is essential beneath tiles or flooring
- Catch most of the spray from your shower head
- Shield the main walkway and dry areas
- Clear, frameless-style glass panel
- Large-format light grey or stone‑effect tiles
- Wall‑mounted rainfall shower head with matching controls
- Floating vanity and wall-hung toilet
- Wet room shower screen with black profile and support bar
- Concrete or stone-look tiles on floor and walls
- Black rainfall shower and matching mixer valve
- Simple timber stool or bench for warmth
- Ultra-clear glass wet room shower screen
- Natural stone or stone‑effect tiles in warm tones
- Brushed brass shower fittings
- Niche shelving built into the wall for toiletries
- Open, walk-in design
- Easier access, especially for mobility needs
- More airy look, less visual clutter
- Simpler to clean (fewer frames and corners)
- Fully enclosed, more contained water
- Usually involves a tray and door
- Can feel more “boxed in” in smaller rooms
 C&G FAMILY PRODUCTS, INC.
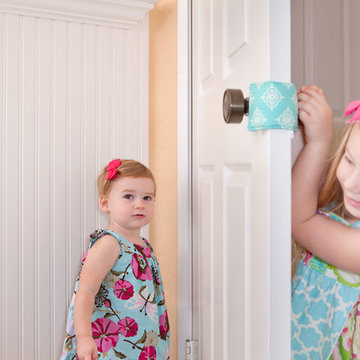
No More Noisy Doors! The Original Mom-Invented Cushy Closer; since 2007.
As two moms, with nine children between us, we've figured out a few things along the way; one of them being: We don't care how much noise a child can sleep through, there's something about the click of a doorknob or the rattling of a door that can break through even the deepest sleep.
The Cushy Closer Door Cushion:
-Allows quiet entry and exit while checking on sleeping children (without turning the knob/handle)
-Helps prevent children/adults from being accidentally locked in or out (bathrooms, bedrooms, house, etc.)
-Snug fit helps muffle door sounds (slamming, rattling, closing) while allowing the door to close completely and quietly
-Makes a unique yet practical baby shower gift
Our Cushy Closer Door Cushions are handmade with quality materials, inside and out, and are designed to be long-lasting and hold their shape for a truly quiet door!
 Designs by Debra Cruz
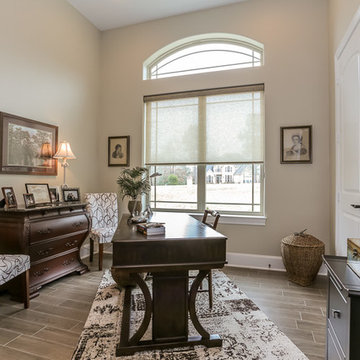
This sun-washed office harmoniously combines contemporary accents with antique southern charm. Careful consideration to the color palette prevents discord; allowing for bold graphic patterns on the parson's chairs and rug to play harmoniously with genteel antiques. The sea grass baskets offer concealment for cords and data cables.
Photo credit: www.home-pix.com
 Willow Gates Landscaping
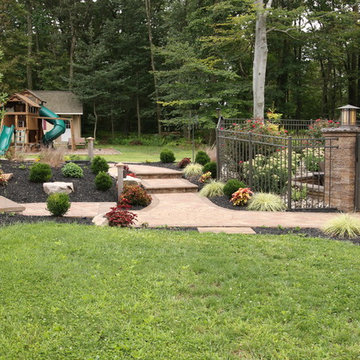
This backyard paradise began with a muddy site, with all the grading sloping directly to the proposed poolside patio. The design for this outdoor living area would need to incorporate many challenges:
* The grading issues would be corrected with retaining walls, which would create a warm yet expansive area and provide additional seating.
* The pillars would require careful notching to insert the hardware for the pool gate.
* The patio would need to incorporate stormwater storage underneath.
* The edge of the poolside patio would require stabilization to prevent future settlement adjacent to the concrete pool deck.

 ALL Renovation & Design LLC
Could a dreadful dishwasher leak be a blessing in disguise?
The Redding kitchen was very odd. The house was a beautiful brick house from the early 1900’s, but the kitchen had been renovated since then with an impractical layout. It worked, but, for as much time as Mr. and Mrs. spend in the kitchen, it left much to be desired. Because they enjoy cooking so much, they dreamed of having a functional kitchen that added to the character of the home and respected the history of it.
So that’s why Mr. and Mrs. went to a Lancaster Home Show where they meet ALL Renovation & Design. They were impressed with our process which guides clients through the design phase in a unique way that guarantees a customized remodel, tailored to their dreams. We really hit it off, but, since they were still in the idea stage, the years passed quickly.
Then one morning they discovered a puddle under the dishwasher. And, as is often the case, the damage had already spread to the surrounding cabinets and a large area of the floor. And upon further inspection, it was discovered that part of the floor was made with asbestos – which would require expert remediation. This was turning into a major rehab project.
That’s when they were faced with a tough call: do they patch it up now and rip it out in a few years when they remodel the entire kitchen, or, do they remodel now? They called ALL Renovation & Design.
First we worked with the insurance company to raise the damage claim to what it would have actually cost to repair the damage done by the leak… several thousand dollars higher than what they had initially appraised it.
Then we guided Mr. and Mrs. through the design process that carefully articulated the goals and vision for the new kitchen. Functionality and complementing the home’s character were top priority. They were extremely pleased with the help we provided in guiding them through the cabinet choices, layout, and color selections.
Communication was key. Especially when we got into the demolition and construction work. One thing you can be sure of when working with older homes is that there are almost always surprises between the walls. For the Redding kitchen it took the form of a steel support beam that we discovered on the second day of demolition. Because it prevented us from opening up the doorway, we had to pivot and adjust the cabinet spacing. Electrical access was also a serious problem that required added creativity to be sure the new space would include all the functionality of a modern kitchen. But all the challenges were overcome through creativity and almost constant communication.
At last, it was complete. Together we transformed the space into a beautiful transitional kitchen that is a joy to work in.
The maple cabinets with full-overlay doors were painted in matte white with copper hardware. The countertop and backsplash were Hanstone Quartz in the Strato color. It included a 30” single-basin sink in 14-gauge hammered copper. For the floor they chose Lauzan Maple Hardwood in the Sahara finish, installed in the herringbone pattern. And to really set off the kitchen, the old appliances were replaced with new GE Café appliances in their classy matte white with brushed copper accents.
 BlissPillow
The desert comes alive with moisture: yucca explode. Make your BlissPillow your own (and prevent it's overuse by your loved ones) and choose your pre-washed case for easy care and fun customization. In 100% conventional cotton, double-stitched for years of use. All printed fabrics vary from inch to inch, so photos are approximate. Smell the dusty fragrance of the southwest! Photo by Blissimage
 Nova Remodeling Inc
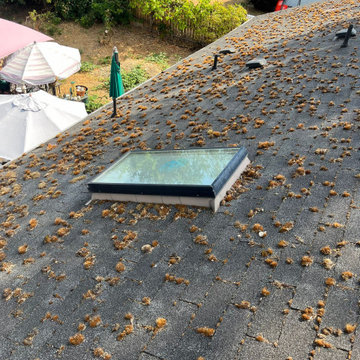
This Tacoma home underwent a complete roof transformation, ensuring long-term durability and improved curb appeal. The project began with a thorough inspection, revealing aging shingles, water damage, and areas of structural weakness. The roof was in dire need of a full replacement.
We started with a meticulous removal of the old shingles and underlying materials, exposing damaged decking that required reinforcement. After replacing compromised plywood sections, we installed a high-performance underlayment to provide superior weather protection and prevent moisture infiltration.
Next, we carefully placed new, impact-resistant shingles designed to withstand the Pacific Northwest’s unpredictable weather. The skylight was resealed to ensure no future leaks, and improved ventilation was added to enhance airflow and extend the roof’s lifespan. The finishing touches included ridge vents and flashing details to ensure maximum efficiency and water resistance.
The final result is a sleek, high-quality roof built for longevity. This project not only enhanced the home’s structural integrity but also boosted its visual appeal. With expert craftsmanship and top-tier materials, this roof replacement in Tacoma guarantees lasting protection and value.
 R.S. Walsh Landscaping, Inc.
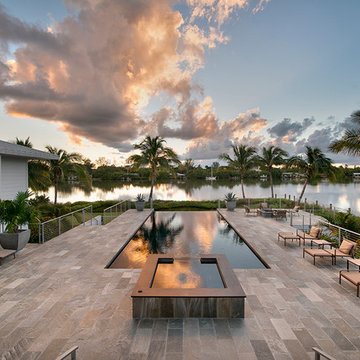
This newly completed residence is located on Sanibel Island on a unique bayou site with western exposure for a perfect view of the sunset.
The main entry is a long narrow drive that was planted with seven large native live oaks to create an oak canopy with a native hammock understory consisting of native shrubs and ferns for a tunnel like entry experience. Three large curved coconuts sit at the drive terminus and frame the view of the entry lawn and landscape at the front of the residence.
There was a strong emphasis on incorporating native palms and vegetation into a Zen-inspired garden feel. Native paurotis palms and green and silver thrinax palms were carefully specified and trimmed for use as architectural elements on the tall exterior walls. Tropical bamboo of many different varieties were incorporated into the buffers for both ambiance and screening purposes. Landscape grasses and bromeliad species were planted for interest along the front entry way.
Native shrubs and perennial dune grasses and groundcovers were incorporated into the side yard buffer and in the back yard on the berm at the bayou edge to blend the built element into the natural landscape. The sodded area in the back and side yards functions as stormwater detention area and prevents stormwater from running directly into the ecological sensitive bayou.
All City of Sanibel codes were met for this environmentally and ecosystem rich site including holding and mitigating stormwater runoff on site and meeting the 75% native plant requirement in all vegetation categories.

 Designs by BSB
As the designer behind this master bathroom transformation, my mission was clear: to breathe new life into an outdated and dimly lit space while catering to my client's distinct desires. The project was marked by the client's unwavering commitment to enhancing functionality privacy and preserving the owner’s cherished MTI tub, all while adhering to the unalterable presence of existing windows.
FEATURES:
1. A glass pass-through between rooms allows natural light to flow freely, promoting a sense of openness.
2. The ceiling-mounted sliding glass door hardware elevates the shower experience with taller glass panels and effortless operation.
3. Accessibility and safety were paramount, resulting in a zero-entry shower, strategically placed grab bars, and an 'assist' TP holder.
4. To cater to varying preferences, a main showerhead and hand shower were accessible for standing and bench use.
5. A shared glass door between rooms eliminated the inconvenience of cumbersome door swings.
6. Privacy was enhanced through gradient glass etching, ensuring comfort and tranquility.
7. The digital shower system allowed for personalized controls, accommodating the unique preferences of the couple.
Creating a private bath around the existing MTI tub initially seemed insurmountable. However, innovative thinking led to a transformative solution. The drop-in tub was ingeniously converted into a free-standing tub with a narrow quartz deck adorned with a captivating mother-of-pearl mosaic tile surround. A floating walnut shelf at the tub's end introduced practicality and organic beauty.
Black plumbing fixtures were chosen to accentuate the mesmerizing depth of the mother-of-pearl mosaic tile. Horizontal book-matched walnut vanities introduced warmth and character, seamlessly connecting the interior to the outdoor view. The white quartz countertop is a refreshing contrast to the intricate finishes, lending a touch of sophistication. The ceiling light over the tub, akin to the icing on a cake, added a final note of elegance.
To meet the client's need for increased storage, the vanities have pullouts & roll-outs. These thoughtful additions ensured effortless access to personal care products. LED-lit medicine cabinets not only provided excellent lighting but also served as storage for everyday essentials. Vanity toe kick lighting is thoughtfully designed with a motion sensor at the entry, providing a guiding path to the water closet. Particularly valued during nighttime, this feature prevents unnecessary lights from illuminating, preserving the tranquility of those in bed.
 Nova Remodeling Inc
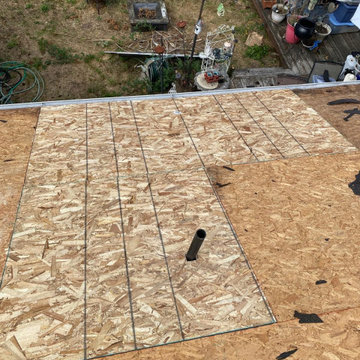
This Tacoma home underwent a complete roof transformation, ensuring long-term durability and improved curb appeal. The project began with a thorough inspection, revealing aging shingles, water damage, and areas of structural weakness. The roof was in dire need of a full replacement.
We started with a meticulous removal of the old shingles and underlying materials, exposing damaged decking that required reinforcement. After replacing compromised plywood sections, we installed a high-performance underlayment to provide superior weather protection and prevent moisture infiltration.
Next, we carefully placed new, impact-resistant shingles designed to withstand the Pacific Northwest’s unpredictable weather. The skylight was resealed to ensure no future leaks, and improved ventilation was added to enhance airflow and extend the roof’s lifespan. The finishing touches included ridge vents and flashing details to ensure maximum efficiency and water resistance.
The final result is a sleek, high-quality roof built for longevity. This project not only enhanced the home’s structural integrity but also boosted its visual appeal. With expert craftsmanship and top-tier materials, this roof replacement in Tacoma guarantees lasting protection and value.
 JRP Design & Remodel
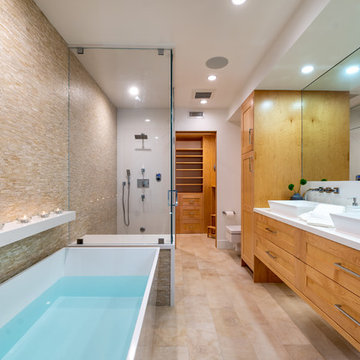
Our clients are seasoned home renovators. Their Malibu oceanside property was the second project JRP had undertaken for them. After years of renting and the age of the home, it was becoming prevalent the waterfront beach house, needed a facelift. Our clients expressed their desire for a clean and contemporary aesthetic with the need for more functionality. After a thorough design process, a new spatial plan was essential to meet the couple’s request. This included developing a larger master suite, a grander kitchen with seating at an island, natural light, and a warm, comfortable feel to blend with the coastal setting.
Demolition revealed an unfortunate surprise on the second level of the home: Settlement and subpar construction had allowed the hillside to slide and cover structural framing members causing dangerous living conditions. Our design team was now faced with the challenge of creating a fix for the sagging hillside. After thorough evaluation of site conditions and careful planning, a new 10’ high retaining wall was contrived to be strategically placed into the hillside to prevent any future movements.
With the wall design and build completed — additional square footage allowed for a new laundry room, a walk-in closet at the master suite. Once small and tucked away, the kitchen now boasts a golden warmth of natural maple cabinetry complimented by a striking center island complete with white quartz countertops and stunning waterfall edge details. The open floor plan encourages entertaining with an organic flow between the kitchen, dining, and living rooms. New skylights flood the space with natural light, creating a tranquil seaside ambiance. New custom maple flooring and ceiling paneling finish out the first floor.
Downstairs, the ocean facing Master Suite is luminous with breathtaking views and an enviable bathroom oasis. The master bath is modern and serene, woodgrain tile flooring and stunning onyx mosaic tile channel the golden sandy Malibu beaches. The minimalist bathroom includes a generous walk-in closet, his & her sinks, a spacious steam shower, and a luxurious soaking tub. Defined by an airy and spacious floor plan, clean lines, natural light, and endless ocean views, this home is the perfect rendition of a contemporary coastal sanctuary.
PROJECT DETAILS:
• Style: Contemporary
• Colors: White, Beige, Yellow Hues
• Countertops: White Ceasarstone Quartz
• Cabinets: Bellmont Natural finish maple; Shaker style
• Hardware/Plumbing Fixture Finish: Polished Chrome
• Lighting Fixtures: Pendent lighting in Master bedroom, all else recessed
• Flooring:
Hardwood - Natural Maple
Tile – Ann Sacks, Porcelain in Yellow Birch
• Tile/Backsplash: Glass mosaic in kitchen
• Other Details: Bellevue Stand Alone Tub
Photographer: Andrew, Open House VC
 JRP Design & Remodel

Our clients are seasoned home renovators. Their Malibu oceanside property was the second project JRP had undertaken for them. After years of renting and the age of the home, it was becoming prevalent the waterfront beach house, needed a facelift. Our clients expressed their desire for a clean and contemporary aesthetic with the need for more functionality. After a thorough design process, a new spatial plan was essential to meet the couple’s request. This included developing a larger master suite, a grander kitchen with seating at an island, natural light, and a warm, comfortable feel to blend with the coastal setting.
Demolition revealed an unfortunate surprise on the second level of the home: Settlement and subpar construction had allowed the hillside to slide and cover structural framing members causing dangerous living conditions. Our design team was now faced with the challenge of creating a fix for the sagging hillside. After thorough evaluation of site conditions and careful planning, a new 10’ high retaining wall was contrived to be strategically placed into the hillside to prevent any future movements.
With the wall design and build completed — additional square footage allowed for a new laundry room, a walk-in closet at the master suite. Once small and tucked away, the kitchen now boasts a golden warmth of natural maple cabinetry complimented by a striking center island complete with white quartz countertops and stunning waterfall edge details. The open floor plan encourages entertaining with an organic flow between the kitchen, dining, and living rooms. New skylights flood the space with natural light, creating a tranquil seaside ambiance. New custom maple flooring and ceiling paneling finish out the first floor.
Downstairs, the ocean facing Master Suite is luminous with breathtaking views and an enviable bathroom oasis. The master bath is modern and serene, woodgrain tile flooring and stunning onyx mosaic tile channel the golden sandy Malibu beaches. The minimalist bathroom includes a generous walk-in closet, his & her sinks, a spacious steam shower, and a luxurious soaking tub. Defined by an airy and spacious floor plan, clean lines, natural light, and endless ocean views, this home is the perfect rendition of a contemporary coastal sanctuary.
PROJECT DETAILS:
• Style: Contemporary
• Colors: White, Beige, Yellow Hues
• Countertops: White Ceasarstone Quartz
• Cabinets: Bellmont Natural finish maple; Shaker style
• Hardware/Plumbing Fixture Finish: Polished Chrome
• Lighting Fixtures: Pendent lighting in Master bedroom, all else recessed
• Flooring:
Hardwood - Natural Maple
Tile – Ann Sacks, Porcelain in Yellow Birch
• Tile/Backsplash: Glass mosaic in kitchen
• Other Details: Bellevue Stand Alone Tub
Photographer: Andrew, Open House VC
18