
Search results for "Preventative care" in Home Design Ideas

 Nova Remodeling Inc
This Tacoma home underwent a complete roof transformation, ensuring long-term durability and improved curb appeal. The project began with a thorough inspection, revealing aging shingles, water damage, and areas of structural weakness. The roof was in dire need of a full replacement.
We started with a meticulous removal of the old shingles and underlying materials, exposing damaged decking that required reinforcement. After replacing compromised plywood sections, we installed a high-performance underlayment to provide superior weather protection and prevent moisture infiltration.
Next, we carefully placed new, impact-resistant shingles designed to withstand the Pacific Northwest’s unpredictable weather. The skylight was resealed to ensure no future leaks, and improved ventilation was added to enhance airflow and extend the roof’s lifespan. The finishing touches included ridge vents and flashing details to ensure maximum efficiency and water resistance.
The final result is a sleek, high-quality roof built for longevity. This project not only enhanced the home’s structural integrity but also boosted its visual appeal. With expert craftsmanship and top-tier materials, this roof replacement in Tacoma guarantees lasting protection and value.
 Simply Automated, Inc

This Living Room contains a perfectly blended sound and control system. The Bang & Olufsen speakers are recessed into the Dekton covered wall. The shades recess completely into the soffits. To prevent fading and changes in temperature, the shades and lights change based on the placement of the Sun. The way the HVAC, Shades, Lights, Door Lock and entertainment systems operate when they are home is completely different than when they are gone. They don't need to give it a second thought. Everything is taken care of. Automatically.
 Get My Rugs LLC
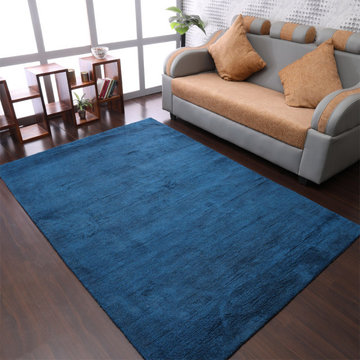
Modern Style your living room or bedroom into an exquisite retreat with the perfect area rug, an essential element that combines both style and practicality. A thoughtfully selected rug not only anchors the space but also infuses it with warmth, texture, and personality. Whether you're enhancing a cozy bedroom or designing a spacious living area, choosing the right rug is crucial to creating a harmonious and inviting environment.
The design of your area rug can profoundly influence the overall ambiance of your room. For a touch of opulence, consider hand-tufted or hand-knotted rugs, which are renowned for their intricate patterns and luxurious textures. These rugs, crafted with meticulous attention to detail, make a sophisticated statement in any setting. If a contemporary aesthetic appeals to you, machine-woven rugs are an excellent choice. They are available in an array of vibrant patterns and hues and are engineered to endure high foot traffic with their durable heat-set fibers. For a versatile and classic option, flat-woven rugs, such as kilims, offer a reversible design that seamlessly integrates with both modern and traditional decor.
When selecting a rug, the choice of material significantly impacts both its look and feel. Shag and flokati rugs are ideal for creating a sumptuous, inviting atmosphere. Their long, soft fibers provide unparalleled comfort underfoot, enhancing the coziness of your living room or bedroom. Hand-loomed rugs deliver unique textures and artisanal craftsmanship, while braided and hand-hooked rugs bring a delightful, handcrafted charm. For ease of maintenance, machine washable rugs are highly practical. They allow for effortless cleaning and help maintain a pristine appearance with minimal effort.
In addition to aesthetics, the functionality of your rug is paramount. Stain-resistant and water-resistant rugs are perfect for managing spills and everyday wear, ensuring your rug remains pristine over time. Non-slip and adhesive backings are crucial for safety, particularly on hardwood floors, preventing any risk of slipping and ensuring the rug stays securely in place. Furthermore, cushioned rugs enhance comfort, making your space not only stylish but also extraordinarily comfortable.
Personalize your space with bespoke or custom rug options. An 8x10 area rug is ideal for covering substantial areas and can be customized to fit specific dimensions or design preferences. Custom features, such as elegant fringe details or organic textures, allow you to craft a rug that reflects your unique style and complements your existing decor.
The selection of the top 15 area rugs available today encompasses a wide range of styles and features to meet diverse needs. From distressed designs that impart character to sleek contemporary patterns that offer a modern touch, there is a rug to suit every taste. Large rugs for living rooms and bedrooms can define and unify the space, while oversized carpets can create a dramatic focal point. Consider the practical aspects of each rug to ensure it not only enhances your decor but also withstands the rigors of daily use.
Ultimately, selecting the ideal area rug involves a delicate balance between aesthetic appeal and functional utility. Whether you opt for a luxurious hand-tufted piece, a resilient machine-woven design, or a versatile flat-woven style, the right rug will elevate your living space into a stylish and comfortable haven. By exploring a variety of options and carefully considering both design and practicality, you can find the perfect rug to transform your room into a beautifully appointed retreat.
Find the right local pro for your project

 Fowler Outdoor Co
Project Description (for Houzz):
We recently completed a thoughtful hardscaping project at New Hope Presbyterian Church in Hillsborough, North Carolina, featuring a custom low retaining wall and a matching brick ash garden.
The church faced ongoing sediment runoff from the upper parking lot that was washing onto the brick walkway and patio below. To resolve this, we designed and built a low retaining wall that effectively regrades the slope, prevents erosion, and protects the lower hardscape areas from future water damage and debris. The wall provides both practical drainage solutions and a clean, structural enhancement to the grounds.
Complementing the wall, we created a custom brick ash garden that seamlessly integrates with the church’s existing columbarium. Using carefully selected brick to match the surrounding architecture, the new garden offers a respectful, peaceful space for memorialization while maintaining visual and stylistic harmony across the property.
This project highlights our expertise in combining functionality with respectful design—delivering durable solutions that solve site challenges while honoring the character and purpose of sacred spaces. From erosion control and grade correction to beautiful, cohesive memorial areas, every element was crafted for longevity and aesthetic unity.
Project Highlights:
Custom low retaining wall for erosion control and grade adjustment
Matching brick ash garden integrated with existing columbarium
Improved drainage and protection for lower-level walkways and patios
Thoughtful hardscaping that enhances both beauty and functionality
A meaningful collaboration that improves the church grounds for years to come.

 Drury Design
The original idea was to update the tile floor and the tub. That’s it.
A further discussion of wants and needs revealed intentions for an eventual larger shower and an improved vanity storage. It made sense to map out the possibilities and design our update with potential next steps in mind. The process was exciting, ultimately leading to the decision to do a full primary bath remodel.
Design Objectives:
-Maintain existing locations for all major bathroom functions
-Make the shower larger and more open
-Use luxurious materials throughout
-Improve vanity storage and define accessories for specific items
-Incorporate luxury shower fixtures
-Include the latest technology
Design Challenges
-Enlarging the shower in a typical rectangular shape would block the view and light from the alcove windows behind the tub
-Logical placement of the built-in shower caddy and all shower components in accordance with how and where they were to be used
-Keeping the long, back wall free from any shower modules to maintain the decorative tile design
-Combining the owner’s existing smart home system with a comprehensive shower system
-Planning cabinetry for hidden storage and use for various small appliances and make-up
-Integrating expensive shower wall tile with less expensive wall tile for aesthetic and budget purposes
-Incorporating special design features to balance the highly decorative shower tile
Design solutions:
-A clipped corner was planned for the shower bench seat – this allowed for a larger glass wall. The glass wall at the angled bench also brought more natural light into the shower
-Thoughtful shower space design prevented the crowding of features – the shower caddy and handheld shower head were placed on the full-height wall by the shower bench, the regular shower head and body sprays remained on the opposite wall, and the rain head was placed in the center of the shower
-A multi-port DTV system was installed, providing control of all shower components, including chromotherapy and music inside and outside the shower
-The lavish water-jet stone and glass decorative tile was paired with a less-expensive glass tile found in the mosaic
-Pull-out grooming organizers and electrical docking stations were incorporated into the cabinetry
Additional storage was created in the lower corner cabinet
The homeowners are thrilled with their new primary bathroom. Clear goals and carefully evaluated materials informed a fun and functional design that is both thoughtful and sumptuous!

 BlissPillow
Clothed pinups with special flannel lining. Make your BlissPillow your own (and prevent it's overuse by your loved ones) and choose your pre-washed case for easy care and fun customization. In 100% conventional cotton, double-stitched for years of use. All printed fabrics vary from inch to inch, so photos are approximate. Giddyup! Photo by Blissimage
 R.S. Walsh Landscaping, Inc.
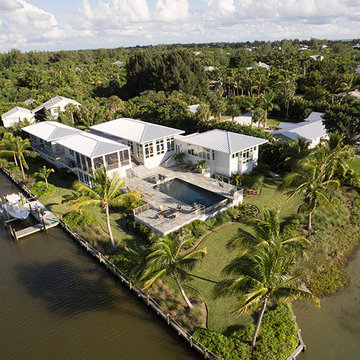
This newly completed residence is located on Sanibel Island on a unique bayou site with western exposure for a perfect view of the sunset.
The main entry is a long narrow drive that was planted with seven large native live oaks to create an oak canopy with a native hammock understory consisting of native shrubs and ferns for a tunnel like entry experience. Three large curved coconuts sit at the drive terminus and frame the view of the entry lawn and landscape at the front of the residence.
There was a strong emphasis on incorporating native palms and vegetation into a Zen-inspired garden feel. Native paurotis palms and green and silver thrinax palms were carefully specified and trimmed for use as architectural elements on the tall exterior walls. Tropical bamboo of many different varieties were incorporated into the buffers for both ambiance and screening purposes. Landscape grasses and bromeliad species were planted for interest along the front entry way.
Native shrubs and perennial dune grasses and groundcovers were incorporated into the side yard buffer and in the back yard on the berm at the bayou edge to blend the built element into the natural landscape. The sodded area in the back and side yards functions as stormwater detention area and prevents stormwater from running directly into the ecological sensitive bayou.
All City of Sanibel codes were met for this environmentally and ecosystem rich site including holding and mitigating stormwater runoff on site and meeting the 75% native plant requirement in all vegetation categories.

 Nova Remodeling Inc
This Tacoma home underwent a complete roof transformation, ensuring long-term durability and improved curb appeal. The project began with a thorough inspection, revealing aging shingles, water damage, and areas of structural weakness. The roof was in dire need of a full replacement.
We started with a meticulous removal of the old shingles and underlying materials, exposing damaged decking that required reinforcement. After replacing compromised plywood sections, we installed a high-performance underlayment to provide superior weather protection and prevent moisture infiltration.
Next, we carefully placed new, impact-resistant shingles designed to withstand the Pacific Northwest’s unpredictable weather. The skylight was resealed to ensure no future leaks, and improved ventilation was added to enhance airflow and extend the roof’s lifespan. The finishing touches included ridge vents and flashing details to ensure maximum efficiency and water resistance.
The final result is a sleek, high-quality roof built for longevity. This project not only enhanced the home’s structural integrity but also boosted its visual appeal. With expert craftsmanship and top-tier materials, this roof replacement in Tacoma guarantees lasting protection and value.
 JRP Design & Remodel
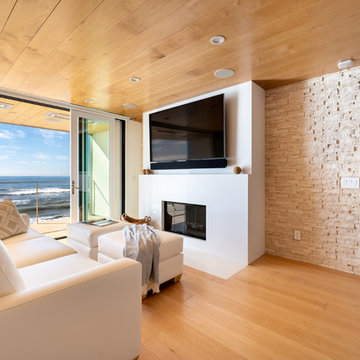
Our clients are seasoned home renovators. Their Malibu oceanside property was the second project JRP had undertaken for them. After years of renting and the age of the home, it was becoming prevalent the waterfront beach house, needed a facelift. Our clients expressed their desire for a clean and contemporary aesthetic with the need for more functionality. After a thorough design process, a new spatial plan was essential to meet the couple’s request. This included developing a larger master suite, a grander kitchen with seating at an island, natural light, and a warm, comfortable feel to blend with the coastal setting.
Demolition revealed an unfortunate surprise on the second level of the home: Settlement and subpar construction had allowed the hillside to slide and cover structural framing members causing dangerous living conditions. Our design team was now faced with the challenge of creating a fix for the sagging hillside. After thorough evaluation of site conditions and careful planning, a new 10’ high retaining wall was contrived to be strategically placed into the hillside to prevent any future movements.
With the wall design and build completed — additional square footage allowed for a new laundry room, a walk-in closet at the master suite. Once small and tucked away, the kitchen now boasts a golden warmth of natural maple cabinetry complimented by a striking center island complete with white quartz countertops and stunning waterfall edge details. The open floor plan encourages entertaining with an organic flow between the kitchen, dining, and living rooms. New skylights flood the space with natural light, creating a tranquil seaside ambiance. New custom maple flooring and ceiling paneling finish out the first floor.
Downstairs, the ocean facing Master Suite is luminous with breathtaking views and an enviable bathroom oasis. The master bath is modern and serene, woodgrain tile flooring and stunning onyx mosaic tile channel the golden sandy Malibu beaches. The minimalist bathroom includes a generous walk-in closet, his & her sinks, a spacious steam shower, and a luxurious soaking tub. Defined by an airy and spacious floor plan, clean lines, natural light, and endless ocean views, this home is the perfect rendition of a contemporary coastal sanctuary.
PROJECT DETAILS:
• Style: Contemporary
• Colors: White, Beige, Yellow Hues
• Countertops: White Ceasarstone Quartz
• Cabinets: Bellmont Natural finish maple; Shaker style
• Hardware/Plumbing Fixture Finish: Polished Chrome
• Lighting Fixtures: Pendent lighting in Master bedroom, all else recessed
• Flooring:
Hardwood - Natural Maple
Tile – Ann Sacks, Porcelain in Yellow Birch
• Tile/Backsplash: Glass mosaic in kitchen
• Other Details: Bellevue Stand Alone Tub
Photographer: Andrew, Open House VC
 SM Design
Bridle Path Residence — Formal Living & Music Room
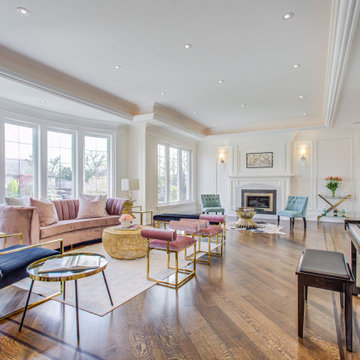
This Bridle Path Residence living room is conceived as an elegant, light-filled entertaining space where classical architectural structure meets contemporary glamour and collected residential comfort. Rather than relying on ornament alone, the design uses proportion, symmetry, material contrast, and carefully selected furniture to create a room that feels sophisticated yet genuinely livable.
The architecture establishes a strong sense of permanence. Extensive wall panelling, substantial crown moulding, layered ceiling details, and classical fireplace architecture give the room an established character reminiscent of a refined estate interior. At the same time, the clean white envelope keeps the architecture fresh and allows the furnishings and artwork to provide the personality.
The expansive bay windows are one of the defining features of the room. Their repeated vertical proportions bring abundant natural light deep into the space while creating a strong relationship with the surrounding landscape. The windows also soften the formal architecture, giving the room an open, airy quality rather than the heaviness often associated with traditional interiors.
The furniture introduces a deliberately more contemporary language. A blush-toned sofa and upholstered accent chairs bring softness and warmth, while deep navy seating adds contrast and visual depth. Slim brass frames on the chairs and occasional tables introduce a subtle metallic thread throughout the room, connecting the individual seating pieces into a cohesive composition.
The central seating arrangement is intentionally conversational. Rather than orienting every piece toward the fireplace, the furniture creates an intimate social zone within the much larger room. The mix of rounded forms, sculptural silhouettes, and geometric metal bases prevents the formal architecture from feeling rigid.
A sculptural gold-toned coffee table becomes an important visual anchor. Its organic texture contrasts with the linear architectural detailing and polished hardwood floor, adding a layer of tactile richness. Smaller glass and metal tables maintain visual openness and allow the expansive room to remain uncluttered.
The fireplace provides a secondary focal point at the far end of the room, framed by symmetrical architectural detailing and flanking sconces. Its position establishes a visual axis through the space, while the artwork above introduces a curated, contemporary note within the traditional setting.
The piano adds an important dimension to the room's identity. Rather than being treated as a separate musical installation, it is integrated naturally into the overall composition, reinforcing the idea of the room as a space for music, entertaining, conversation, and everyday enjoyment. It also adds a rich dark element that balances the lighter furnishings and architectural envelope.
The warm hardwood flooring provides continuity and grounds the predominantly white palette. Against it, the combination of blush, navy, muted green, brass, glass, and natural textures creates a sophisticated but approachable colour story.
Overall, the room demonstrates a modern interpretation of classic luxury. Traditional architectural detailing provides the foundation, while contemporary furniture, sculptural lighting, metallic accents, art, and layered upholstery bring freshness and personality. The result is an elegant Bridle Path living space that feels tailored, highly finished, and timeless without becoming overly formal.
 Designs by Debra Cruz

This sun-washed office harmoniously combines contemporary accents with antique southern charm. Careful consideration to the color palette prevents discord; allowing for bold graphic patterns on the parson's chairs and rug to play harmoniously with genteel antiques. The sea grass baskets offer concealment for cords and data cables.
Photo credit: www.home-pix.com
 UpperKey
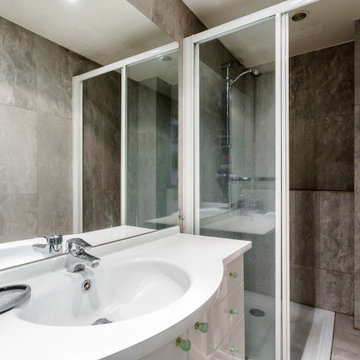
In many older Parisian apartment buildings, the plumbing and wastewater systems can be quite complex and may require regular maintenance to prevent issues such as blockages and leaks. As a result, many Parisian residents are accustomed to following certain protocols when using their bathroom facilities, such as being careful not to flush certain items down the toilet or disposing of waste in specific ways. Despite these challenges, however, Parisian apartment bathrooms remain a beloved and essential part of the city's cultural heritage, embodying the unique blend of functionality and style that defines French design.
 ALL Renovation & Design LLC
Could a dreadful dishwasher leak be a blessing in disguise?
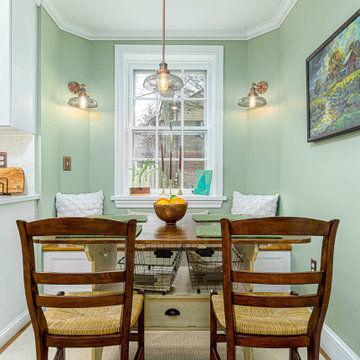
The Redding kitchen was very odd. The house was a beautiful brick house from the early 1900’s, but the kitchen had been renovated since then with an impractical layout. It worked, but, for as much time as Mr. and Mrs. spend in the kitchen, it left much to be desired. Because they enjoy cooking so much, they dreamed of having a functional kitchen that added to the character of the home and respected the history of it.
So that’s why Mr. and Mrs. went to a Lancaster Home Show where they meet ALL Renovation & Design. They were impressed with our process which guides clients through the design phase in a unique way that guarantees a customized remodel, tailored to their dreams. We really hit it off, but, since they were still in the idea stage, the years passed quickly.
Then one morning they discovered a puddle under the dishwasher. And, as is often the case, the damage had already spread to the surrounding cabinets and a large area of the floor. And upon further inspection, it was discovered that part of the floor was made with asbestos – which would require expert remediation. This was turning into a major rehab project.
That’s when they were faced with a tough call: do they patch it up now and rip it out in a few years when they remodel the entire kitchen, or, do they remodel now? They called ALL Renovation & Design.
First we worked with the insurance company to raise the damage claim to what it would have actually cost to repair the damage done by the leak… several thousand dollars higher than what they had initially appraised it.
Then we guided Mr. and Mrs. through the design process that carefully articulated the goals and vision for the new kitchen. Functionality and complementing the home’s character were top priority. They were extremely pleased with the help we provided in guiding them through the cabinet choices, layout, and color selections.
Communication was key. Especially when we got into the demolition and construction work. One thing you can be sure of when working with older homes is that there are almost always surprises between the walls. For the Redding kitchen it took the form of a steel support beam that we discovered on the second day of demolition. Because it prevented us from opening up the doorway, we had to pivot and adjust the cabinet spacing. Electrical access was also a serious problem that required added creativity to be sure the new space would include all the functionality of a modern kitchen. But all the challenges were overcome through creativity and almost constant communication.
At last, it was complete. Together we transformed the space into a beautiful transitional kitchen that is a joy to work in.
The maple cabinets with full-overlay doors were painted in matte white with copper hardware. The countertop and backsplash were Hanstone Quartz in the Strato color. It included a 30” single-basin sink in 14-gauge hammered copper. For the floor they chose Lauzan Maple Hardwood in the Sahara finish, installed in the herringbone pattern. And to really set off the kitchen, the old appliances were replaced with new GE Café appliances in their classy matte white with brushed copper accents.
 tesa SE - International
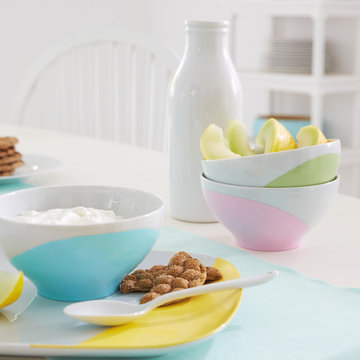
Colour where and how you want it: Completely unique and your own! The stretchy tesa® Masking Tape for Curves will have you spiralling out of control with design ideas!
HERE’S WHAT WE NEED: White crockery, porcelain paint in green, red, blue, yellow and white, paint brush, burnishing bone. tesa® Masking Tape for Curves
AND THIS IS HOW IT’S DONE:
› Carefully clean the crockery.
› Mask the areas to be painted with tesa® Masking Tape for Curves. Use the burnishing bone to press down the tape edges completely to prevent any paint leaking underneath.
› Mix the colour of your choice and apply with the paint brush. Make sure to brush away from the tape edge to make absolutely sure no paint gets in underneath the masking tape.
› Leave paint until touch-dry, then peel off the painters tape. Please read the instructions of the paint manufacturer on how to continue the treatment of the crockery.
 JRP Design & Remodel
Our clients are seasoned home renovators. Their Malibu oceanside property was the second project JRP had undertaken for them. After years of renting and the age of the home, it was becoming prevalent the waterfront beach house, needed a facelift. Our clients expressed their desire for a clean and contemporary aesthetic with the need for more functionality. After a thorough design process, a new spatial plan was essential to meet the couple’s request. This included developing a larger master suite, a grander kitchen with seating at an island, natural light, and a warm, comfortable feel to blend with the coastal setting.
Demolition revealed an unfortunate surprise on the second level of the home: Settlement and subpar construction had allowed the hillside to slide and cover structural framing members causing dangerous living conditions. Our design team was now faced with the challenge of creating a fix for the sagging hillside. After thorough evaluation of site conditions and careful planning, a new 10’ high retaining wall was contrived to be strategically placed into the hillside to prevent any future movements.
With the wall design and build completed — additional square footage allowed for a new laundry room, a walk-in closet at the master suite. Once small and tucked away, the kitchen now boasts a golden warmth of natural maple cabinetry complimented by a striking center island complete with white quartz countertops and stunning waterfall edge details. The open floor plan encourages entertaining with an organic flow between the kitchen, dining, and living rooms. New skylights flood the space with natural light, creating a tranquil seaside ambiance. New custom maple flooring and ceiling paneling finish out the first floor.
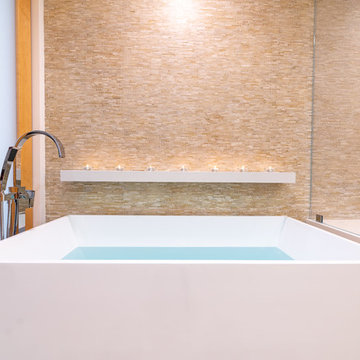
Downstairs, the ocean facing Master Suite is luminous with breathtaking views and an enviable bathroom oasis. The master bath is modern and serene, woodgrain tile flooring and stunning onyx mosaic tile channel the golden sandy Malibu beaches. The minimalist bathroom includes a generous walk-in closet, his & her sinks, a spacious steam shower, and a luxurious soaking tub. Defined by an airy and spacious floor plan, clean lines, natural light, and endless ocean views, this home is the perfect rendition of a contemporary coastal sanctuary.
PROJECT DETAILS:
• Style: Contemporary
• Colors: White, Beige, Yellow Hues
• Countertops: White Ceasarstone Quartz
• Cabinets: Bellmont Natural finish maple; Shaker style
• Hardware/Plumbing Fixture Finish: Polished Chrome
• Lighting Fixtures: Pendent lighting in Master bedroom, all else recessed
• Flooring:
Hardwood - Natural Maple
Tile – Ann Sacks, Porcelain in Yellow Birch
• Tile/Backsplash: Glass mosaic in kitchen
• Other Details: Bellevue Stand Alone Tub
Photographer: Andrew, Open House VC

 Wiler Fence Company
Building a Shadowbox Wood Privacy Fence in Avon Lake, Ohio | Step-by-Step Installation | Wiler Fence CompanyWatch us build a classic shadowbox style wood privacy fence from start to finish in beautiful Avon Lake, Ohio (Lorain County).This 6-foot tall privacy fence provides excellent screening while allowing gentle airflow, making it a perfect choice for Northeast Ohio backyards. In this time-lapse and step-by-step video, you’ll see the entire professional installation process: Phase 1: Installing the 4x4 Posts
We begin by carefully laying out the fence line, digging precise post holes, and setting heavy-duty 4x4 pressure-treated posts in concrete. Each post is plumbed and braced to ensure a rock-solid foundation that will stand up to Ohio’s freeze-thaw cycles for years to come. Phase 2: Installing the 2x4 Framing
Once the posts are set and cured, we attach the top and bottom 2x4 rails, followed by the middle rail. This strong framing system creates the backbone of the fence and ensures the structure stays straight and sturdy. Phase 3: Installing the Shadowbox Pickets
The final step is attaching the privacy pickets in the classic shadowbox pattern — alternating boards on the front and back sides of the rails. This design gives you near-complete privacy from both sides while still allowing air circulation to reduce wind load and prevent warping.The result is a beautiful, durable wood privacy fence that blends naturally with the neighborhood and gives the homeowners the private backyard they’ve been wanting.Project Location: Avon Lake, Ohio – Lorain County
Fence Style: 6ft Shadowbox Wood Privacy Fence
Materials: Pressure-treated pine with protective stainAt Wiler Fence Company, we take pride in every detail — from proper post depth and concrete setting to clean, professional picket installation.Ready for your own wood privacy fence in Avon Lake, Lorain County, or anywhere in Northeast Ohio?
Call us for a free estimate: (216) 714-3337
wiler.org
 Cedarstone Group Inc.
Staircase – Refined Detailing & Open Vertical Flow | Second Floor Addition, Toronto
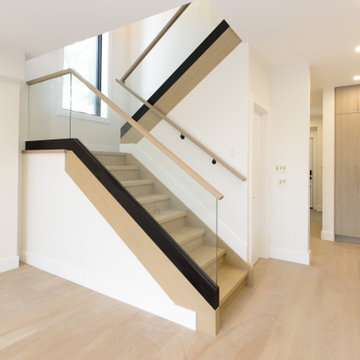
This view highlights the staircase as a refined architectural element within the second floor addition, carefully designed to maintain openness while providing a safe, intuitive transition between levels. The stair integrates seamlessly into the home’s overall layout, reinforcing continuity between the main floor and the newly added upper level.
The custom railing system combines transparent glass panels with a continuous oak handrail and black metal channel detailing, striking a balance between warmth and modern contrast. The glass keeps sightlines open and allows natural light to pass through the stairwell, preventing the space from feeling enclosed or heavy.
From a technical perspective, the staircase required precise coordination between structure, railing installation, and finish detailing to meet current building code requirements while maintaining a clean, minimalist aesthetic. The result is a staircase that feels intentional, durable, and visually aligned with the rest of the full-home transformation.
 BlissPillow
Intense stares from lovely felines. Make your BlissPillow your own (and prevent it's overuse by your loved ones) and choose your pre-washed case for easy care and fun customization. In 100% conventional cotton, double-stitched for years of use. All printed fabrics vary from inch to inch, so photos are approximate. AKA "cat poop mind control". Photo by Blissimage
 BlissPillow
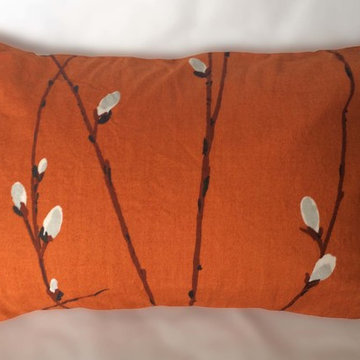
Upholstery-weight cotton with branches of bursting pussy willow blossoms. Make your BlissPillow your own (and prevent it's overuse by your loved ones) and choose your pre-washed case for easy care and fun customization. In 100% conventional cotton, double-stitched for years of use. A rare find! Photo by Blissimage
22