
Search results for "Preventing cold" in Home Design Ideas
 MGM Builders

A bright white modern farmhouse with a farmers porch and an open concept layout inside.
Photo by Tessa Manning
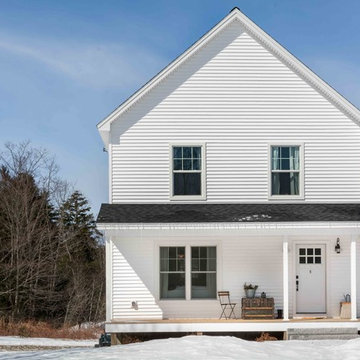
Example of a mid-sized farmhouse white two-story vinyl exterior home design in Portland Maine with a shingle roof
Example of a mid-sized farmhouse white two-story vinyl exterior home design in Portland Maine with a shingle roof

Find the right local pro for your project
 Pro-Tection Seattle
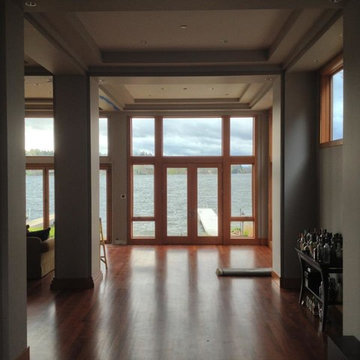
Hallway - mid-sized traditional dark wood floor and brown floor hallway idea in Seattle with beige walls

 Pollination Press LLC
Butterfly Milkweed / Asclepias tuberosa
This is an example of a landscaping in Minneapolis.
This is an example of a landscaping in Minneapolis.

 Edger Landscape Design
A fountain of strawberries nestles above the herbs, freeing them from disease as they hang over the rim of the pot.
Cathy Edger, Edger Landscape Design

 Clear Tech, Inc
The TropiCool® Water Chiller is designed to lower the temperature of your swimming pool to a refreshing and enjoyable experience throughout the summer. A heat pump gives you consistent performance, while evaporative cooling systems struggle to keep up in humid climates.
Set your desired temperature to maintain
Helps conserve water, does not work on evaporation
Consistent performance regardless of humidity
Titanium heat exchanger impervious to harsh water chemistry
New SMART control panel with 24 character full-text display provides easy-to-read menu options and unit status
TC1500 features the world’s ONLY integrated AquaTop which ensures optimal air flow for maximum efficiency and prevents debris from getting inside the heat pump
Ability to chill as low as 40° F for cold plunge pools
TC500 for cold plunge up to 2,000 gallons
TC1000 for cold plunge up to 3,000 gallons
TC1500 for cold plunge up to 4,000 gallons
Cold plunge pool sizes refer to residential use only. The bather load of a commercial plunge pool will require a larger unit.
 Southern Landscape

Interior of the 1000 square foot casita. Customer fireplace with hanging mantel, natural leuder stone flooring, custom built-ins, rough poplar wall treatment, and aged-cedar ceiling with linseed oil.
 Kristen Paulin Photography
© 2013 Kristen Paulin

Example of a southwest entryway design in San Francisco with a blue front door
Example of a southwest entryway design in San Francisco with a blue front door
 J Reiko Design + Co.
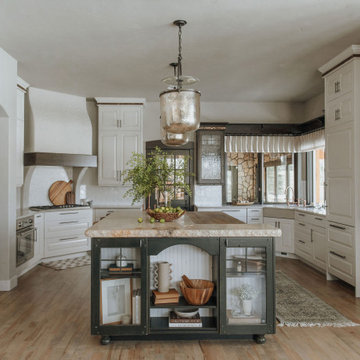
Mountain Mediterranean Kitchen with Green Island and White Cabinets
Tuscan kitchen photo in Denver
Tuscan kitchen photo in Denver
 Fine Fixtures
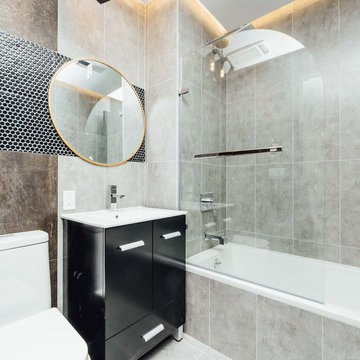
This thoughtfully designed and newly constructed sleek and modern residence is in Flatbush. Each duplex style apartment has upper floor spacious bedrooms and bathrooms. It is near convenient subway stations and has plenty of outdoor space with a shared backyard and exquisite sky lounge rooftop views of Manhattan. The high-end apartments have durable hardwood floors with central air-conditioning for maximum comfort. For weekends with friends, there is a common game room with pool tables to enjoy.
Walk into the spacious duplex bathroom to find our black high gloss Atwood Vanity sink cabinet. This sleek and rigid block provides a durable casing with a gentle curve and polished chrome handles. With a curved and secure handle, you can easily open the cabinet and take advantage of the smartly designed storage. This is paired with our Frameport Standard Single Bowl Sink; it is elevated with a sophisticated and glossy modern design with a white shine. The toilet bowls are our ceramic glazed white MOTB2W and OE12W models. These have a fine finish with durable materials for maximum comfort and efficiency. The ceramic layer prevents mold and debris and is easy to clean. The toilet has a double flush function which reduces water consumption and saves energy. The Drop-in and Alcove unique tub is a symbol of maximum quality with a reinforced fiberglass glossy shine. The material is very easy to clean, and it retains heat to exude warmth during cold days.
 TKS Design Group
Download our free ebook, Creating the Ideal Kitchen. DOWNLOAD NOW
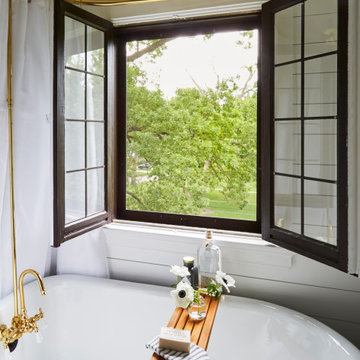
This charming little attic bath was an infrequently used guest bath located on the 3rd floor right above the master bath that we were also remodeling. The beautiful original leaded glass windows open to a view of the park and small lake across the street. A vintage claw foot tub sat directly below the window. This is where the charm ended though as everything was sorely in need of updating. From the pieced-together wall cladding to the exposed electrical wiring and old galvanized plumbing, it was in definite need of a gut job. Plus the hardwood flooring leaked into the bathroom below which was priority one to fix. Once we gutted the space, we got to rebuilding the room. We wanted to keep the cottage-y charm, so we started with simple white herringbone marble tile on the floor and clad all the walls with soft white shiplap paneling. A new clawfoot tub/shower under the original window was added. Next, to allow for a larger vanity with more storage, we moved the toilet over and eliminated a mish mash of storage pieces. We discovered that with separate hot/cold supplies that were the only thing available for a claw foot tub with a shower kit, building codes require a pressure balance valve to prevent scalding, so we had to install a remote valve. We learn something new on every job! There is a view to the park across the street through the home’s original custom shuttered windows. Can’t you just smell the fresh air? We found a vintage dresser and had it lacquered in high gloss black and converted it into a vanity. The clawfoot tub was also painted black. Brass lighting, plumbing and hardware details add warmth to the room, which feels right at home in the attic of this traditional home. We love how the combination of traditional and charming come together in this sweet attic guest bath. Truly a room with a view!
Designed by: Susan Klimala, CKD, CBD
Photography by: Michael Kaskel
For more information on kitchen and bath design ideas go to: www.kitchenstudio-ge.com

 Scott Meyer
The farm coop features an indoor coop and storage shed area with a predator proof run.
Coop measures 12'L X 7'D X 10.5' H @ peak, run measures 7' W X 16' D X 7.5' T.
Features an elevated floor, 6 clear story light widows, center clear story windows open to allow venting in summer months. A 24 x 30 double pain window on side, inside divider for coop/storage area, two 2x4 perches for cold weather foot protection. Electrical supply to water to prevent from freezing. Also allows for heat lamp when temperatures go below 25 degrees. Coop is generally not heated. Lamp takes the bitter cold out.
Built from traditional siding on pressure treated frame set on two 6x8 beams so entire coop can be moved with a tractor to re-locate. Not a tractor coop. Galvanized corrugated roofing on coop and run. Run 1/2" galvanized wire is buried 8" below grade to prevent predators from digging into run.
 Design 613, LLC
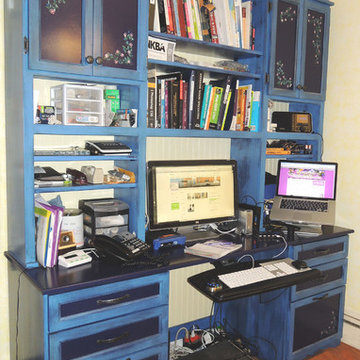
And the actual desk!
Lots of computer wires (as befits the wife of a security-conscious internal auditor). There are grommet holes built into the desk to reduce the amount of wire spaghetti.
The raised mat between the 2 pedestals is a heating pad to prevents cold toes in the winter, set on an angled base for ergonomic comfort all year long. The little ledge protruding from the left pedestal holds a Wacom drawing tablet.

 Designs Anew Houston LLC
This master bath remodel is a major lifestyle enhancement for a disabled client. The newly constructed shower was created with numerous Universal Design and Aging in Place features for all three people who use the shower, the client, her husband and the caregiver. Small slip-resistant tiles were selected for the floor and the bench gives the option to sit or stand, to help prevent back strain. The floating bench is also designed for the husband, for present and future use as he grows older.
Non-institutional looking decorative grab bars and shampoo niches are strategically placed at sitting and standing heights for easy reach. A beautiful bay window ledge holds shower supplies and decorative accessories.
The spacious roll-in shower allows the woman to enter on her scooter. Her caregiver can safely transfer her to the shower chair, remove the original scooter from the wet area, and then have the necessary room to maneuver all around the client for comfortable and safe bathing.
A stationary shower head was included, as well as a handheld shower head on a slide bar with it’s own temperature control. The main shower head control is positioned at the front entrance to warm up the water before entering, preventing cold water shock. A heat / vent / light was also added to aid in air quality control.
Barb Mueller. Designs Anew Houston.
 TKS Design Group
Download our free ebook, Creating the Ideal Kitchen. DOWNLOAD NOW

This charming little attic bath was an infrequently used guest bath located on the 3rd floor right above the master bath that we were also remodeling. The beautiful original leaded glass windows open to a view of the park and small lake across the street. A vintage claw foot tub sat directly below the window. This is where the charm ended though as everything was sorely in need of updating. From the pieced-together wall cladding to the exposed electrical wiring and old galvanized plumbing, it was in definite need of a gut job. Plus the hardwood flooring leaked into the bathroom below which was priority one to fix. Once we gutted the space, we got to rebuilding the room. We wanted to keep the cottage-y charm, so we started with simple white herringbone marble tile on the floor and clad all the walls with soft white shiplap paneling. A new clawfoot tub/shower under the original window was added. Next, to allow for a larger vanity with more storage, we moved the toilet over and eliminated a mish mash of storage pieces. We discovered that with separate hot/cold supplies that were the only thing available for a claw foot tub with a shower kit, building codes require a pressure balance valve to prevent scalding, so we had to install a remote valve. We learn something new on every job! There is a view to the park across the street through the home’s original custom shuttered windows. Can’t you just smell the fresh air? We found a vintage dresser and had it lacquered in high gloss black and converted it into a vanity. The clawfoot tub was also painted black. Brass lighting, plumbing and hardware details add warmth to the room, which feels right at home in the attic of this traditional home. We love how the combination of traditional and charming come together in this sweet attic guest bath. Truly a room with a view!
Designed by: Susan Klimala, CKD, CBD
Photography by: Michael Kaskel
For more information on kitchen and bath design ideas go to: www.kitchenstudio-ge.com
 Nautilus Architects
Cathedral ceilings and seamless cabinetry complement this home’s river view.
The low ceilings in this ’70s contemporary were a nagging issue for the 6-foot-8 homeowner. Plus, drab interiors failed to do justice to the home’s Connecticut River view.
By raising ceilings and removing non-load-bearing partitions, architect Christopher Arelt was able to create a cathedral-within-a-cathedral structure in the kitchen, dining and living area. Decorative mahogany rafters open the space’s height, introduce a warmer palette and create a welcoming framework for light.
The homeowner, a Frank Lloyd Wright fan, wanted to emulate the famed architect’s use of reddish-brown concrete floors, and the result further warmed the interior. “Concrete has a connotation of cold and industrial but can be just the opposite,” explains Arelt. Clunky European hardware was replaced by hidden pivot hinges, and outside cabinet corners were mitered so there is no evidence of a drawer or door from any angle.
Photo Credit:
Read McKendree
Cathedral ceilings and seamless cabinetry complement this kitchen’s river view
The low ceilings in this ’70s contemporary were a nagging issue for the 6-foot-8 homeowner. Plus, drab interiors failed to do justice to the home’s Connecticut River view.
By raising ceilings and removing non-load-bearing partitions, architect Christopher Arelt was able to create a cathedral-within-a-cathedral structure in the kitchen, dining and living area. Decorative mahogany rafters open the space’s height, introduce a warmer palette and create a welcoming framework for light.
The homeowner, a Frank Lloyd Wright fan, wanted to emulate the famed architect’s use of reddish-brown concrete floors, and the result further warmed the interior. “Concrete has a connotation of cold and industrial but can be just the opposite,” explains Arelt.
Clunky European hardware was replaced by hidden pivot hinges, and outside cabinet corners were mitered so there is no evidence of a drawer or door from any angle.
 Andrew Lauren Interiors
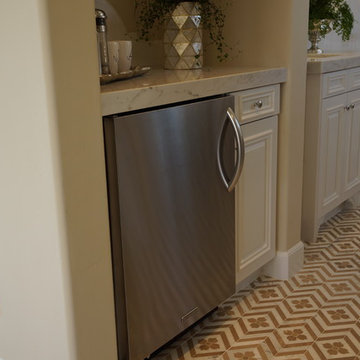
Refrigerator in Model 3 master bathroom
Inspiration for a large mediterranean master marble floor freestanding bathtub remodel in San Diego with an undermount sink, raised-panel cabinets, white cabinets, granite countertops and beige walls
Inspiration for a large mediterranean master marble floor freestanding bathtub remodel in San Diego with an undermount sink, raised-panel cabinets, white cabinets, granite countertops and beige walls
 Espacios Design Studio
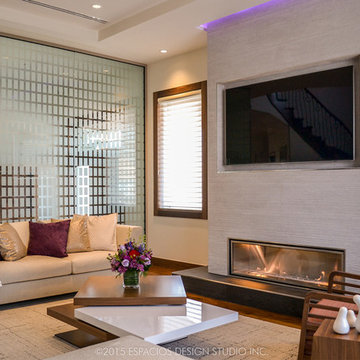
The living room is located between the front and side entrance of the house. The glass partition was installed to prevent cold air drafts into the living area while providing a visual of the area. All windows and door moulding are made of walnut. The gas fireplace adds a warm touch to the living room. The pivoting coffee table allows for seating flexibility. And again, the accent color is given by the decorative elements that can be easily changed every season.
©2015 Espacios Design Studio Inc.
 Cassoni Furniture & Accessories
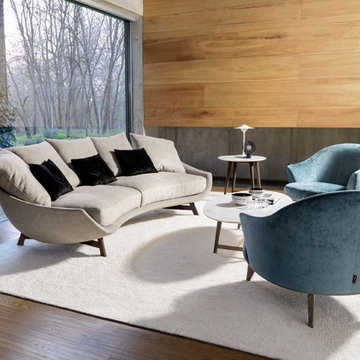
- AVI ES SOFA.
https://cassoni.com/Luxury-High-end-Avi-es-Sofa-01
Avì es is a high-end Italian designer sofa with metal embedded in cold-foamed polyurethane and covered with luxury bonded protective fabric.
Seat cushions: feather-filled with polyurethane insert, in a feather-proof fabric cover.
Back cushions: feathers in a feather-proof fabric cover.
This elegant furniture piece has a base in matt bronze painted metal.
Cover completely removable.
Contemporary spaces will be benefited using this classy Italian sofa.
Made in Italy.
- ALASIA LOUNGE CHAIR.
https://cassoni.com/Classy-Sophisticated-Italian-Alasia-Lounge-Chair-01
Alasia is a luxury Italian designer lounge chair with made in metal and wood embedded in cold foamed polyurethane, padded with foamed polyurethane and covered with high-end bonded protective fabric.
Sprung seats: elastic straps.
Seat padding: polyurethane of various densities, polyester fibre and covered with cotton fabric.Cover: completely removable fabric and leather, even for the decò version.
This elegant furniture piece has a base in coffee stained ash.
Cover completely removable.
A beautiful Italian lounge chair perfect to be included in a Contemporary Interior Design project.
The two-tone fabric cover is made using two color options of the same fabric.
The Decò cover, that can be washed in water only, is made by combining Vintage leather with a fabric that can be washed in water.
Dry cleaning and all other chlorine-based treatments damage leather.
It is advisable to combine toned colors together to prevent the shades from altering when washed.
Dimensions: 33"1/2W x 33"1/2D x 30"3/8H
- TOMO COFFEE TABLE.
https://cassoni.com/High-end-Italian-Designer-Tomo-Coffee-Table-01
Tomo is a high-end Italian designer oval coffee table with structure in coffee stained ash wood.
This high-end furniture piece has a top in MDF veneered with coffee stained ash or in matt white Carrara, dark brown Emperador or black Marquina marble.
A classy Italian coffee table that matches perfectly with any Contemporary living room.
6