
Search results for "Prevention" in Home Design Ideas
 Exterior Worlds Landscaping & Design
Carl Mayfield
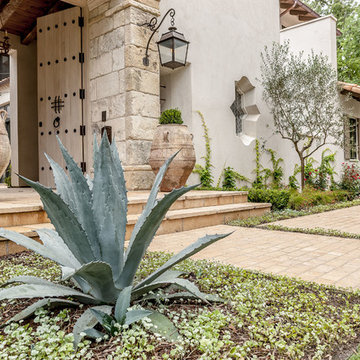
This is an example of a large mediterranean front yard brick garden path in Houston.
This is an example of a large mediterranean front yard brick garden path in Houston.

 Dalia Canora Design, LLC
Jane Beiles Photography
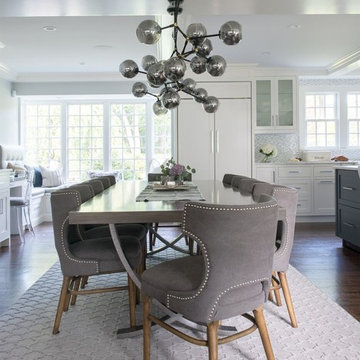
Example of a mid-sized transitional dark wood floor and brown floor great room design in DC Metro with gray walls and no fireplace
Example of a mid-sized transitional dark wood floor and brown floor great room design in DC Metro with gray walls and no fireplace
Find the right local pro for your project
 Christopher D. Marshall Architect, LLC

Here's a detail of the mudroom locker cabinets.
Chris Marshall
Large transitional slate floor mudroom photo in St Louis with white walls
Large transitional slate floor mudroom photo in St Louis with white walls

 Archadeck Salt Lake
This stunning flagstone patio in Salt Lake features a gorgeous outdoor fire pit with a built in paver sitting wall for maximum seating.
Patio - mid-sized traditional backyard stone patio idea in Salt Lake City with a fire pit and no cover
Patio - mid-sized traditional backyard stone patio idea in Salt Lake City with a fire pit and no cover

 Grounded Homes
Example of a large transitional master and l-shaped light wood floor, brown floor, vaulted ceiling and wallpaper open concept kitchen design in Orange County with gray walls, a farmhouse sink, shaker cabinets, white cabinets, marble countertops, white backsplash, subway tile backsplash, stainless steel appliances, an island and white countertops

 Emery Design | Build
Phoenix Photographic
Example of a large transitional gender-neutral carpeted and beige floor walk-in closet design in Detroit with recessed-panel cabinets and white cabinets
Example of a large transitional gender-neutral carpeted and beige floor walk-in closet design in Detroit with recessed-panel cabinets and white cabinets
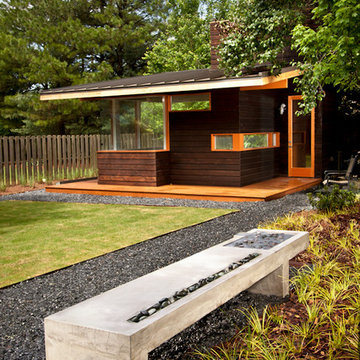


 Marvin Design Gallery by Eldredge Lumber
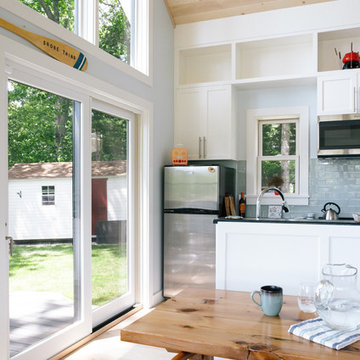
Integrity from Marvin Windows and Doors open this tiny house up to a larger-than-life ocean view.
Inspiration for a small contemporary single-wall light wood floor open concept kitchen remodel in Portland Maine with shaker cabinets, white cabinets, granite countertops, blue backsplash, subway tile backsplash, stainless steel appliances, an island and black countertops
Inspiration for a small contemporary single-wall light wood floor open concept kitchen remodel in Portland Maine with shaker cabinets, white cabinets, granite countertops, blue backsplash, subway tile backsplash, stainless steel appliances, an island and black countertops




 The Ardent Gardener Landscape Design

Chicken coop/vegetable garden complex is hardworking and beautiful. Daylilies, geranium and gaillardia soften the front of the practical garden. Multiple layers of fencing keep out deer and raptors, and allows the owners' to control where the chickens can go. Rustic design gives a nod to the local rural community.

 Ecostruct LLC
Example of a trendy galley dark wood floor and brown floor kitchen design in New York with an undermount sink, flat-panel cabinets, medium tone wood cabinets, white backsplash, stainless steel appliances, a peninsula and white countertops


 Bilotta Kitchen & Home
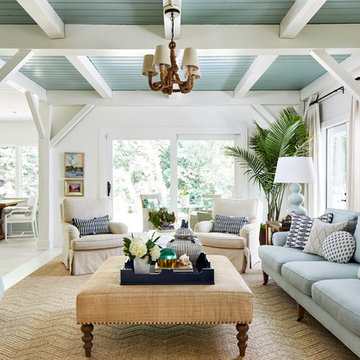
Classic elegance with a fresh face characterizes this stunner, adorned in Benjamin Moore’s pale green “Vale Mist”. For a serene, cohesive look, the beadboard and casings are painted to match. Counters and backsplashes are subtly-veined Himalayan Marble. Flat panel inset cabinetry was enhanced with a delicate ogee profile and graceful bracket feet. Oak floors were artfully stenciled to form a diamond pattern with intersecting dots. Brushed brass fixtures and hardware lend old-world appeal with a stylish flourish. Balancing the formality are casual rattan bistro stools and dining chairs. A metal-rimmed glass tabletop allows full view of the curvaceous walnut pedestal.
Tucked into the narrow end of the kitchen is a cozy desk. Its walnut top warms the space, while mullion glass doors contribute openness. Preventing claustrophobia is a frosted wheel-style oculus window to boost light and depth.
A bold statement is made for the small hutch, where a neutral animal print wallpaper is paired with Benjamin Moore’s ruby-red semi-gloss “My Valentine” paint on cabinetry and trim. Glass doors display serving pieces. Juxtaposed against the saturated hue is the pop of a white marble counter and contemporary acrylic handles. What could have been a drab niche is now a jewel box!
This project was designed in collaboration with Ashley Sharpe of Sharpe Development and Design. Photography by Lesley Unruh.
Bilotta Designer: David Arnoff
Post Written by Paulette Gambacorta adapted for Houzz

 Patrick Ahearn Architect
Greg Premru
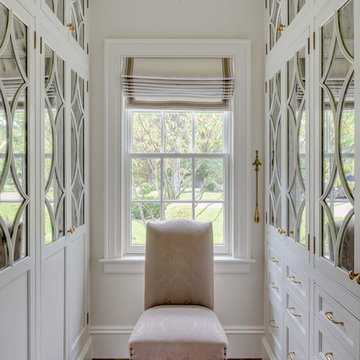
Example of a mid-sized farmhouse master and gender-neutral brown floor and dark wood floor walk-in closet design in Boston with white walls, no fireplace, recessed-panel cabinets and white cabinets
Example of a mid-sized farmhouse master and gender-neutral brown floor and dark wood floor walk-in closet design in Boston with white walls, no fireplace, recessed-panel cabinets and white cabinets
 Robert Elliott Custom Homes
Nathan Schroder Photography
BK Design Studio
Robert Elliott Custom Homes

Inspiration for a transitional dark wood floor mudroom remodel in Dallas with beige walls
Inspiration for a transitional dark wood floor mudroom remodel in Dallas with beige walls
45