
Search results for "Prevention" in Home Design Ideas
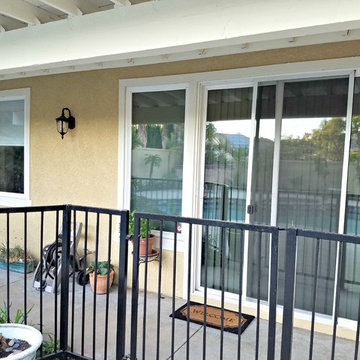
 WindowTintLA.com
UV ray window film installed to sliding glass door to prevent fading floors and furniture.
Example of a mountain style family room design in Los Angeles
Example of a mountain style family room design in Los Angeles

 Rusty Wrench Solutions
Original paint stripped to bare metal surface. Cleaned and primed with rust preventer. Finished off with two coats of a flat oil based paint.
Contemporary exterior home idea in Houston
Contemporary exterior home idea in Houston

 Terren Landscapes
When constructing these pillars, we did so with a very slight pitch on the cap to allow for water to run off and prevent aging.
Photograph by Stephen Govel Photography
Find the right local pro for your project
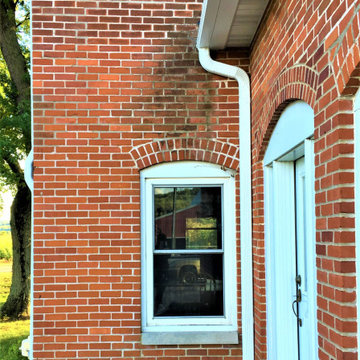
 Lindus Construction/Midwest LeafGuard
Wanting to prevent future brick discoloration, these homeowners opted to have LeafGuard® Brand Gutters installed.
Example of a large farmhouse red two-story brick house exterior design in Minneapolis with a mixed material roof
Example of a large farmhouse red two-story brick house exterior design in Minneapolis with a mixed material roof

 Holey Timber
Erosion prevention landscaping that stabilizes your property while enhancing its natural appeal
 Holey Timber
Erosion prevention landscaping that stabilizes your property while enhancing its natural appeal
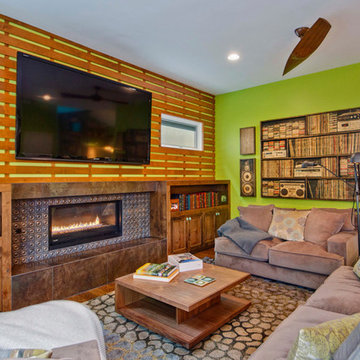
 Jackson Design & Remodeling
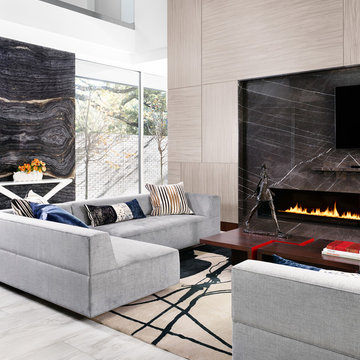
The long, sleek fireplace glows with the sheen of crushed, coppery glass tiles and the subtly oxidized gleam of the mantle and hearth. The size of the fireplace and the dimension added to the wall prevent the large television from overwhelming the space.
 M+A Architecture Studio
Example of a trendy open concept gray floor living room design in Houston with a wall-mounted tv
 Lewis Design-Build-Remodel
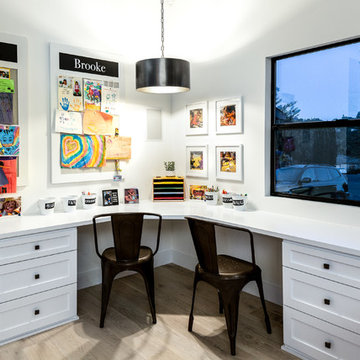
With an office like this, you don't need to force your kids to study or do their homework--They will WANT to spend time in this room. The layout is a perfect fit for people. It prevents distraction by keeping with a minimalistic approach. The various use of photos, artwork, etc keep the room youthful and fun.
 Castleman Carpentry, LLC

A sliding barn door is a great option to prevent cold drafts in the basement from rising upstairs.
Example of a large mountain style walk-out carpeted and beige floor basement design in DC Metro with beige walls
Example of a large mountain style walk-out carpeted and beige floor basement design in DC Metro with beige walls
 Shine Star Hardwood Flooring
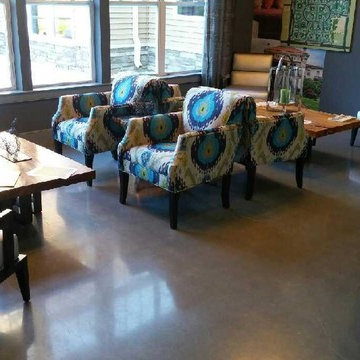
These floors were done for a club space. The strength of the concrete will last long, and make it easy to be cleaned and prevent stains.
Minimalist living room photo in New York
Minimalist living room photo in New York

 Merits Design Group, Inc.
We reduced the number of glass profiles in the uppers to hide the practical items that aren't as pretty. Swapping about huge base cabinets with useful drawers offered more options for this service area.
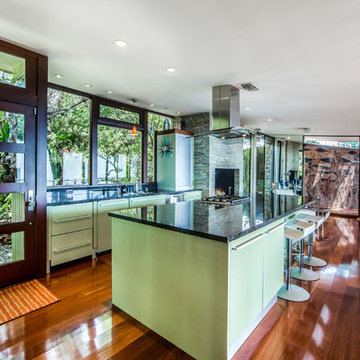
 JA Design
We expanded the kitchen and opened up the room using lots of glass windows, note the kitchen corner window; and used mirrors to expand the size and show off the amazing expansive ocean view.

 Mary Pat Collins Photography
Mary Pat Collins
Transitional concrete paver screened-in back porch photo in DC Metro with a roof extension
Transitional concrete paver screened-in back porch photo in DC Metro with a roof extension

 Bloodfire Studios LLC
Example of a mid-sized transitional brick floor, brown floor and wood wall dedicated laundry room design in Atlanta with an undermount sink, gray cabinets, solid surface countertops, gray backsplash, wood backsplash, a side-by-side washer/dryer and gray countertops

 Delphinium Design
GC: Ekren Construction
Photo Credit: Tiffany Ringwald
Art: Windy O'Connor
Large transitional master white tile and marble tile marble floor, gray floor, single-sink and vaulted ceiling walk-in shower photo in Charlotte with shaker cabinets, light wood cabinets, a two-piece toilet, beige walls, an undermount sink, quartzite countertops, gray countertops and a built-in vanity
Large transitional master white tile and marble tile marble floor, gray floor, single-sink and vaulted ceiling walk-in shower photo in Charlotte with shaker cabinets, light wood cabinets, a two-piece toilet, beige walls, an undermount sink, quartzite countertops, gray countertops and a built-in vanity
 Ben Herzog
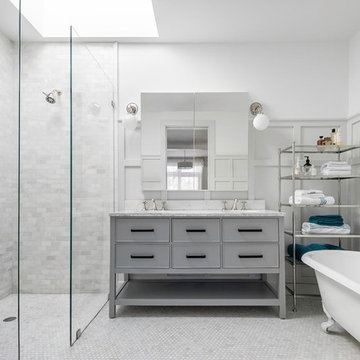
Transitional gray tile, white tile and mosaic tile mosaic tile floor and white floor claw-foot bathtub photo in New York with flat-panel cabinets, gray cabinets, white walls, an undermount sink and white countertops
 NU-VUE Window Films, Inc.

Installed TuffSkin to this island to prevent etching and staining and to bring out the natural beauty in stone.
https://www.tuffskin.com/
 Alward Construction, Inc.

Glass extension of treads to adjacent walls provides safe passage up and down stairs.
Example of a large minimalist wooden spiral open and metal railing staircase design in San Francisco
Example of a large minimalist wooden spiral open and metal railing staircase design in San Francisco

65