
Search results for "Prevention" in Home Design Ideas

 Kitchen Design Partners, Inc.
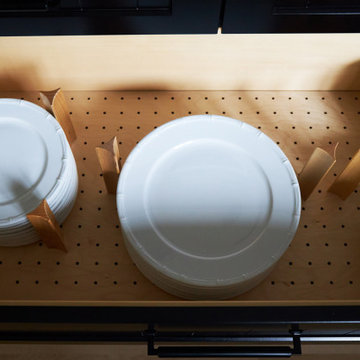
Inspiration for a large transitional u-shaped medium tone wood floor, brown floor and exposed beam eat-in kitchen remodel in Chicago with an undermount sink, recessed-panel cabinets, white cabinets, quartz countertops, white backsplash, ceramic backsplash, paneled appliances, an island and white countertops
 Capital Construction Inc

Example of a mid-sized arts and crafts slate floor vestibule design in New York with beige walls and a light wood front door
Find the right local pro for your project

 Poseidon Ponds & Landscaping
Almost finished. Just need to install the core long to help prevent erosion and a few more plants. Photo by Cory Mann
Inspiration for a mid-sized craftsman partial sun backyard landscaping in Detroit for spring.
Inspiration for a mid-sized craftsman partial sun backyard landscaping in Detroit for spring.
 Fiano Landscapes

Not everyone has the backyard that suits a hardscape patio. Those situations sometimes call for a different approach....especially in this case! We built a second-level deck and pergola for this family outside of Greenfield. Cedar all around! They also wanted to retain their beautiful views. So we used a cable railing system that is safe and effective at preventing falls, but also perfect for maximizing those views. I think it turned out well, don't you? Sun-Dried tomatoes anyone?

 Urbana Design Studio
This beautiful kitchen showcases painted cabinets mixed with a white oak island topped with engineered marble. Glass cabinets lighten the upper cabinets and create an enclosed display area. Brushed brass hardware creates a warm contrast with the painted cabinets.

 Case Architects & Remodelers
Project Developer Richard Rocco https://www.houzz.com/pro/rrocco1/richard-rocco-case-design-remodeling-inc
Designer Hope Hassell https://www.houzz.com/pro/hgh91193/hope-hassell-ckbr-udcp
Designer Ellen Linstead Whitmore
https://www.houzz.com/pro/elwhitmore/ellen-linstead-whitmore-case-design-remodeling-inc
Photography by Stacy Zarin Goldberg

 Homestead Doors, Inc.
Door #10
FP3190
Flat 3 Panel Interior Door with Farmhouse Sticking
Solid Poplar stiles and rails
MDF panels
Painted White
1 x 4 door casing
1 x 6 baseboard
Bravura 336B door knob
Call us for a quote on your door project
419-684-9582
Visit https://www.door.cc

 RT Design Studio
Inspiration for a large contemporary master carpeted, beige floor and vaulted ceiling bedroom remodel in San Francisco with gray walls
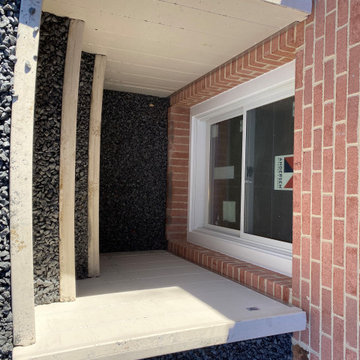
 Professional Building and Renovations, LLC
After installation of stone layers.....filled gradually for even distribution and to prevent damage to escape well.
Home design - mid-sized contemporary home design idea in Baltimore
Home design - mid-sized contemporary home design idea in Baltimore

 Tamara Rosenbloom Design LLC
My clients had outgrown their builder’s basic home and had plenty of room to expand on their 10 acres. Working with a local architect and a talented contractor, we designed an addition to create 3 new bedrooms, a bathroom scaled for all 3 girls, a playroom and a master retreat including 3 fireplaces, sauna, steam shower, office or “creative room”, and large bedroom with folding glass wall to capitalize on their view. The master suite, gym, pool and tennis courts are still under construction, but the girls’ suite and living room space are complete and dust free. Each child’s room was designed around their preference of color scheme and each girl has a unique feature that makes their room truly their own. The oldest daughter has a secret passage hidden behind what looks like built in cabinetry. The youngest daughter wanted to “swing”, so we outfitted her with a hanging bed set in front of a custom mural created by a Spanish artist. The middle daughter is an elite gymnast, so we added monkey bars so she can cruise her room in style. The girls’ bathroom suite has 3 identical “stations” with abundant storage. Cabinetry in black walnut and peacock blue and white quartz counters with white marble backsplash are durable and beautiful. Two shower stalls, designed with a colorful and intricate tile design, prevent bathroom wait times and a custom wall mural brings a little of the outdoors in.
Photos by Mike Martin www.martinvisualtours.com
 Earthwise Horticultural Services
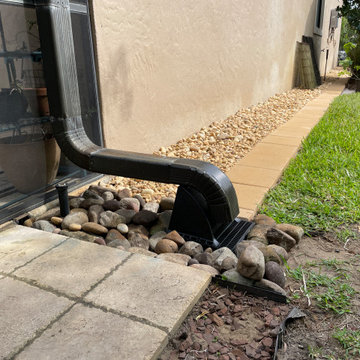
Landscape drip line, drainage, and gutter solution to prevent erosion.
 Mark Reeves, Builder
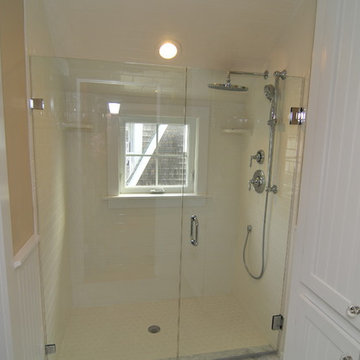
Custom shower with vinyl trim & windows; flashed to prevent leaks
Beach style bathroom photo in Bridgeport
Beach style bathroom photo in Bridgeport
 Creative Spaces llc
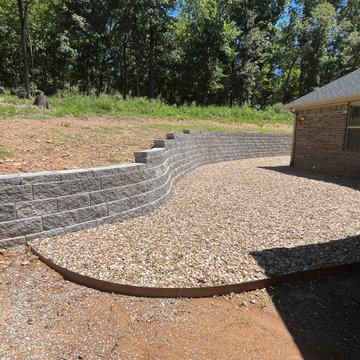
Backyard retaining wall to prevent land erosion with a river rock landing pad/patio area held in with metal edging
 Superior Construction Solutions, LLC
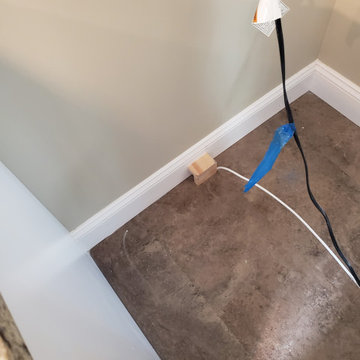
A few little tricks to prevent your ice maker line from future damage while removing your refrigerator for cleaning



 Astro Design Inc.
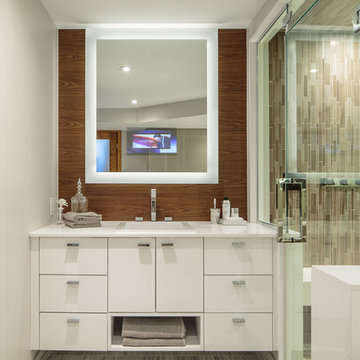
This bathroom is found in the basement of the house. With low ceilings and no windows, the designer was able to add some life to this room through his design. The double vanity is perfect for him and hers. The shower includes a steam unit for a perfect spa retreat in your own home. The tile flowing over to the ceiling brings in the whole room. The mirrors are electric mirrors which include great lighting and a tv inside the mirror itself! Overall, it's the perfect escape from a long day at work or just to simply relax in.
Astro Design Centre - Ottawa, Canada
DoubleSpace Photography
 Jay Sifford
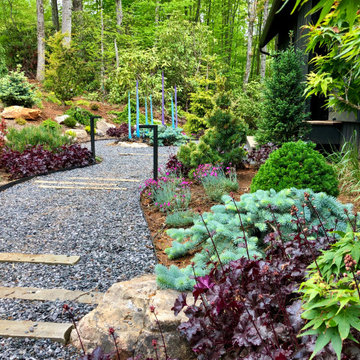
The black house is the perfect understated backdrop for a colorful and textural garden. The 'Black Pearl' heucheras add drama to the space while several prostrate blue spruce repeat the color of the blown glass spears on the center island.

 Signature Stamped Concrete, LLC
This pool deck was a lot of fun (and work) to install. The sidewalks were poured and stamped first, taking extra care to maintain the proper slope and elevation to make the water run away from the pool but also away from the house. The sidewalk is pinned to the patio with rebar dowels in plastic sleeves to allow for horizontal shifting, but no vertical movement. Expansion foam and caulk prevent chipping on these joints. The borders are poured integrally with the pool deck; they are hand stamped and chiseled in. Lots of patience and attention to detail. I am fortunate to have a great crew.
63