
Search results for "Preview" in Home Design Ideas

 Classic Home Improvements
This dual-toned kitchen in Encinitas was remodeled with a beautiful Calacatta Laza quartz countertop from MSI Surfaces. It is the perfect balance between the Starmark Slate Stain lower cabinets and Marshmallow Cream glass front upper cabinets. The subway tile backsplash is Manhattan Glass Silk tile from Bedrosians. Photos by Preview First.

 Tracy Berman Interiors
The goal of this remodel was to update the bathroom, add a punch of color and create an aging in place space so the client's would never need to move. The shower is large with a bench seat and hand held shower to accommodate injuries if needed. His and Her niches were added to the back wall. A grab bar was added to the shower and toilet room for safety.
Preview First

 Crave Your Home
Modern bathroom with oversized freestanding soaker tub, white shaker style vanity with carrara marble top and waterfall faucets, dark grey porcelain floor tiles equipped with in-floor heating. All glass shower enclosure with white textured porcelain tiles accented with white and grey mosaic glass tiles.
Sources: Wall paint Benjamin Moore Color Preview Silver Fox 2108-50, vanity(Costco)
Find the right local pro for your project
 Tracy Berman Interiors
The goal of this remodel was to update the bathroom, add a punch of color and create an aging in place space so the client's would never need to move. The bathroom has a pocket door opening, so a door swing would not be an issue if accommodations needed to be made later in life. The toe kick has LED lighting so the room is sofltly lit at night for safety. His and Her laundry hampers were added to each side.
Preview First
 Classic Home Improvements
This gorgeous master bathroom remodel has a new modern twist. His and her sinks and vanities are perfect for that busy couple who are particular in how they get ready in the morning. No mixing up products in these vanities! A large soaking tub was added for relaxation and walk in shower. This bathroom is bright and airy perfect to walk into every morning! Photos by Preview First
 Crave Your Home
Modern bathroom with oversized freestanding soaker tub, white shaker style vanity with carrara marble top and waterfall faucets, dark grey porcelain floor tiles equipped with in-floor heating. All glass shower enclosure with white textured porcelain tiles accented with white and grey mosaic glass tiles.
Sources: Wall paint Benjamin Moore Color Preview Silver Fox 2108-50, vanity(Costco)
 Classic Home Improvements
Notice the appliance panels on the refrigerator! This is a great look if you want to hide your appliances behind cabinets. The kitchen island has granite countertops while the perimeter of the kitchen has quartz. The farmhouse sink at the island has a breathtaking view looking out folding doors of Southern California.
Photo by Preview First

 Hudson Place Realty
Property Marketed by Hudson Place Realty - A piece of Hoboken history. Built as a model home at the turn of the 20th century for distinguished homebuyers to preview and choose their finishes, 926 Hudson Street features the most impressive details and craftsmanship available then and irreplaceable now. This “high status” home sits on an extra wide and deep lot (21.25 x110), has been impeccably maintained & offers 4 floors + basement, 4+ bedrooms, and an unusually large yard. 3 sets of original double oak entry doors with spectacular stained and beveled glass, 7 magnificent marble fireplaces, intact original ceilings with full plaster embellishments, bay window with built-in seating, pier mirrors, built-in mahogany bookcase, two sets of grand pocket doors with decorative etched glass, 3 flights of mahogany newel posts, banisters and balusters, stunning parquet floors & lincrusta. The brownstone façade was recently restored and rare Italianate iron work was added.
 Classic Home Improvements
This large kitchen remodel was created as an addition project. This addition made this previous kitchen larger and allowed for fun elements to be added to the space. A large A large functional island was added to entertain guests. An impressive wolf stove to cook up fantastic meals, Large stainless steel appliances also grace this space. Trendy subway tile and even impressive pendant lights complete this look in this beautiful kitchen remode. Photos by Preview First

 Harbor Kitchen Design
Preview of this kitchen remodel in homeland neighborhood of Baltimore. An update and opening up of a 1960's style Kitchen with metal cabinets and Lime green wallpaper and separate Dining Room covered in patterned wallpaper.
We went back with some rustic wood cabinets to tie the houses heritage into the more transitional looking white shaker cabinet. We utilized KraftMaid Cabinetry's inset look for our design. On the white cabinets this was accomplished by installing 3" wide columns both between every cabinet and at the end of every run. 3" Columns were set 15/16" proud of the cabinet face frame bringing them flush with the full overlay cabinet doors. On the rustic maple, stained cabinets this was accomplished by installing 3/4" wide panels with finished edges set using the same method used on the 3" wall columns.
 Crave Your Home
Modern bathroom with oversized freestanding soaker tub, white shaker style vanity with carrara marble top and waterfall faucets, dark grey porcelain floor tiles equipped with in-floor heating. All glass shower enclosure with white textured porcelain tiles accented with white and grey mosaic glass tiles.
Sources: Wall paint Benjamin Moore Color Preview Silver Fox 2108-50, vanity(Costco)
 Harbor Kitchen Design
Preview of this kitchen remodel in homeland neighborhood of Baltimore. An update and opening up of a 1960's style Kitchen with metal cabinets and Lime green wallpaper and separate Dining Room covered in patterned wallpaper.
We went back with some rustic wood cabinets to tie the houses heritage into the more transitional looking white shaker cabinet. We utilized KraftMaid Cabinetry's inset look installing columns between every cabinet that are set 15/16" past the cabinet face frame to bring flush with the full overlay doors. This method gave us the look we wanted without the down sides that come with inset door cabinets.
 Irene Cameron
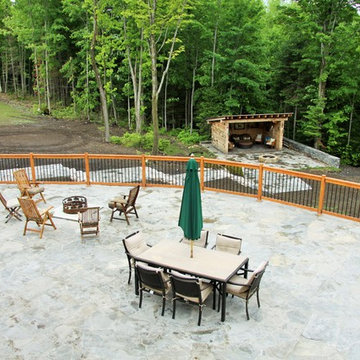
TRANQUILITY ACRES FEATURES A STUNNING FIVE BEDROOM, FIVE BATHROOM LOG HOME BUILT IN THE TRADITION OF SUPERB CRAFTSMANSHIP HELD TO THE HIGHEST STANDARDS. THE GRANDEUR OF THE HOME WITH OVER 9,000 SQUARE FEET OF LIVING SPACE IS EXPERIENCED FROM THE MOMENT YOU WALK IN WITH THE BREATHTAKING CATHEDRAL CEILINGS IN THE FOYER AND THE GREAT ROOM TO THE SPACIOUS GOURMET KITCHEN WITH HEARTLAND APPLIANCES TO THE SPRAWLING MASTER BEDROOM WITH TRUE SPA ENSUITE. THIS GORGEOUS LODGE WITH BREATHTAKING WRAP AROUND VERANDA IS TUCKED AWAY FROM THE ROAD ON 228 ACRES OF BEAUTIFUL FORESTED LAND FEATURING NATURE TRAILS, PONDS, AND PLENTY OF WILDLIFE. THERE IS EVEN A SEPARATE 3 BEDROOM GUEST HOUSE. TO PREVIEW THIS STUNNING HOME VISIT www.TranquilityAcres.ca
 Tracy Berman Interiors
The goal of this remodel was to update the bathroom, add a punch of color and create an aging in place space so the client's would never need to move. The bathroom has a pocket door opening, so a door swing would not be an issue if accommodations needed to be made later in life. The toe kick has LED lighting so the room is sofltly lit at night for safety. His and Her laundry hampers were added to each side.
Preview First
 Classic Home Improvements
This small U-Shaped kitchen had an amazing make over. A once dated kitchen with an odd configuration was remade and configured to a functional kitchen. Now it's easy to access the cabinets and appliances where it was difficult prior to the remodel. The cabinets are warm and the quartz counter tops complement the design. New stainless steel appliances were added as well. Over all this is a perfect design for a small space. Photos by Preview First.
 Jaffe Architecture
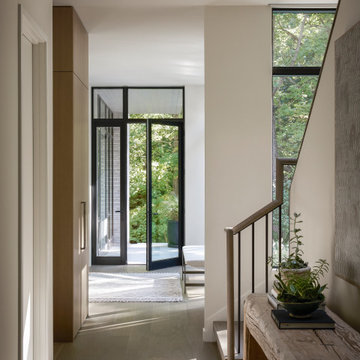
This light-filled entry sequence at Ravine Reimagined sets a calm tone from the moment of arrival. Clean lines, warm wood millwork, and a restrained palette create a sense of quiet welcome, while glazing at the end of the hall draws the eye outward to the surrounding landscape. Natural light shifts throughout the day, animating the simple materials and reinforcing the home’s connection to its wooded site.
Designed by Jaffe Architecture, the entry balances clarity and warmth—an intentional transition between outdoors and in, and a preview of the home’s thoughtful, nature-connected design.
 Harbor Kitchen Design
Preview of this kitchen remodel in homeland neighborhood of Baltimore. An update and opening up of a 1960's style Kitchen with metal cabinets and Lime green wallpaper and separate Dining Room covered in patterned wallpaper.
We went back with some rustic wood cabinets to tie the houses heritage into the more transitional looking white shaker cabinet. We utilized KraftMaid Cabinetry's inset look installing columns between every cabinet that are set 15/16" past the cabinet face frame to bring flush with the full overlay doors. This method gave us the look we wanted without the down sides that come with inset door cabinets.

 Home Staging Solutions
Photos by Preview First
Large entry leads to a spacious, open living room and dining room. The high ceilings add drama while the wood floors, neutral colors and transitional style add wide appeal. These casually elegant rooms invite you to come in and relax adding to the usable square footage of the home.
 Home Staging Solutions
Photos by Preview First
This large entry leads to a spacious, open living room and dining room. The high ceilings add drama while the wood floors, neutral colors and transitional style add wide appeal. These casually elegant rooms invite you to come in and relax adding to the usuable square footage of the home.
 Harbor Kitchen Design
Preview of this kitchen remodel in homeland neighborhood of Baltimore. An update and opening up of a 1960's style Kitchen with metal cabinets and Lime green wallpaper and separate Dining Room covered in patterned wallpaper.
We went back with some rustic wood cabinets to tie the houses heritage into the more transitional looking white shaker cabinet. We utilized KraftMaid Cabinetry's inset look installing columns between every cabinet that are set 15/16" past the cabinet face frame to bring flush with the full overlay doors. This method gave us the look we wanted without the down sides that come with inset door cabinets.
101