
Search results for "Preview" in Home Design Ideas

 Uw Binnenhuisarchitect
Sneak preview ~Haags herenhuis in het Statenkwartier Den Haag
Voor een gezin met twee opgroeiende kinderen een totaalplan gemaakt voor de renovatie van hun Haags dubbel bovenhuis in het Statenkwartier. Alle ruimten zijn voorzien van nieuw stucwerk en sauswerk en houtenvloer in visgraat patroon allen uitgevoerd volgens het FASE13 kleurenconcept > een uitgebalanceerd plan van kleur en materiaal. Dit vertaald naar de div. ruimten, dmv een verfplan van welke tinten op welke muren. Dit in combinatie met een indelingsplan van elke kamer, weergave van welke bestaande meubels en welke nog nieuw aan te schaffen meubels waar te plaatsen en in welke kleur/stof. Zodat alles tezamen straks 1 geheel gaat vormen. Zoals in de koptekst, dit is een sneak preview van een nog kaal huis. Maar je kan nu al goed zien dat er een mooi evenwichtig geheel is ontstaan door goed uitvoeren van het kleurconcept. Vervolg is een fotoshoot mét meubels en stofferingen voor het eindtotaalplaatje.
Wil jij ook advies, begeleiding of klankborden met je verbouwingsplannen? Zodat je van te voren duidelijke keuzes en richting kan bepalen. En kan waarborgen dat je de wenselijke sfeer versus verbouwingskosten goed in beeld krijgt voor je begint. Neem contact op voor een vrijblijvende kennismaking.
#statenkwartier #particulierewoning #dubbelbovenhuis #herenhuis #haags #denhaag

 Classic Home Improvements
This large bathroom remodel was a breath of fresh air for the home owners. The bathroom was previously dated and needed a more modern look. The owners desired a a modern fresh beach themed bathroom. Blue tile and accents can be seen throughout the bathroom. The large walk in shower is also a big focal point in this bathroom remodel! Photos by Preview First

 Harbor Kitchen Design
Preview of this kitchen remodel in homeland neighborhood of Baltimore. An update and opening up of a 1960's style Kitchen with metal cabinets and Lime green wallpaper and separate Dining Room covered in patterned wallpaper.
We went back with some rustic wood cabinets to tie the houses heritage into the more transitional looking white shaker cabinet. We utilized KraftMaid Cabinetry's inset look installing columns between every cabinet that are set 15/16" past the cabinet face frame to bring flush with the full overlay doors. This method gave us the look we wanted without the down sides that come with inset door cabinets.
Find the right local pro for your project
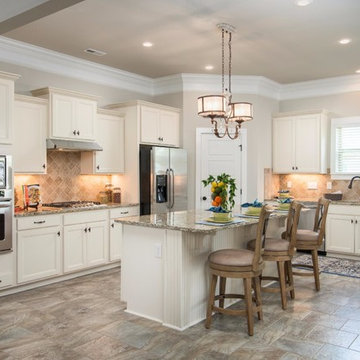
 DSLD Homes
 is pleased to offer new home plans, including bonus room plans, in this City of Madison Community. Check out the unique style and design of these beautiful brick homes with stone & Hardie accents. DSLD is a TVA Energy Right Partner, ensuring energy efficiency through third party testing. This location, near Countyline Road, makes it convenient to most everything from shopping, dining, schools, churches, hospital, parks and recreation, Huntsville International airport, I-565, Madison Blvd., and Hwy. 72. Call to schedule a preview of these beautiful new homes!
 Classic Home Improvements
The tile flooring in this kitchen remodel is Barrique Vert with sand beige grout. The walls are painted in SW7009 Pearly Whites and compliments the Starmark Marshmallow Creme cabinets around the perimeter of the kitchen. The Rustic Farmland kitchen island in a reclaimed patina finish and the Surfside Blue subway tile really steal the show in this beautiful kitchen!
Photos by Preview First
 Harbor Kitchen Design
Preview of this kitchen remodel in homeland neighborhood of Baltimore. An update and opening up of a 1960's style Kitchen with metal cabinets and Lime green wallpaper and separate Dining Room covered in patterned wallpaper.
We went back with some rustic wood cabinets to tie the houses heritage into the more transitional looking white shaker cabinet. We utilized KraftMaid Cabinetry's inset look installing columns between every cabinet that are set 15/16" past the cabinet face frame to bring flush with the full overlay doors. This method gave us the look we wanted without the down sides that come with inset door cabinets.
 Classic Home Improvements
This gorgeous master bathroom remodel has a new modern twist. His and her sinks and vanities are perfect for that busy couple who are particular in how they get ready in the morning. No mixing up products in these vanities! A large soaking tub was added for relaxation and walk in shower. This bathroom is bright and airy perfect to walk into every morning! Photos by Preview First
 Classic Home Improvements
This beautiful hall bathroom got such a modern updated look. This hall bathroom has a beach theme incorporated to it. The porcelain wood tile on the floor is new to the space and the shower walls follow suit in a lighter shade. Colorful glass tile liner was also added to add a pop of color. The countertop plays off the wood color to tie in the final look. White countertops offset the dark wood with the light vanity. The whole look, looks stunning and the mirror and light bar add modern touches to the space. Over all it's such a fresh and fun design. Kohler products and Sherwin Williams paint were used in this design. Photos by Preview First.
 Classic Home Improvements
 had the pleasure of renovating this dual-toned kitchen in Encinitas with Calacatta Laza quartz countertop from MSI Surfaces. It is the perfect balance between the Starmark Slate Stain lower cabinets and Marshmallow Cream glass front upper cabinets. The subway tile backsplash is Manhattan Glass Silk tile from Bedrosians. Photos by Preview First.
 Classic Home Improvements
This small U-Shaped kitchen had an amazing make over. A once dated kitchen with an odd configuration was remade and configured to a functional kitchen. Now it's easy to access the cabinets and appliances where it was difficult prior to the remodel. The cabinets are warm and the quartz counter tops complement the design. New stainless steel appliances were added as well. Over all this is a perfect design for a small space. Photos by Preview First.
 Harbor Kitchen Design
Preview of this kitchen remodel in homeland neighborhood of Baltimore. An update and opening up of a 1960's style Kitchen with metal cabinets and Lime green wallpaper and separate Dining Room covered in patterned wallpaper.
We went back with some rustic wood cabinets to tie the houses heritage into the more transitional looking white shaker cabinet. We utilized KraftMaid Cabinetry's inset look installing columns between every cabinet that are set 15/16" past the cabinet face frame to bring flush with the full overlay doors. This method gave us the look we wanted without the down sides that come with inset door cabinets.
 Harbor Kitchen Design
Preview of this kitchen remodel in homeland neighborhood of Baltimore. An update and opening up of a 1960's style Kitchen with metal cabinets and Lime green wallpaper and separate Dining Room covered in patterned wallpaper.
We went back with some rustic wood cabinets to tie the houses heritage into the more transitional looking white shaker cabinet. We utilized KraftMaid Cabinetry's inset look installing columns between every cabinet that are set 15/16" past the cabinet face frame to bring flush with the full overlay doors. This method gave us the look we wanted without the down sides that come with inset door cabinets.
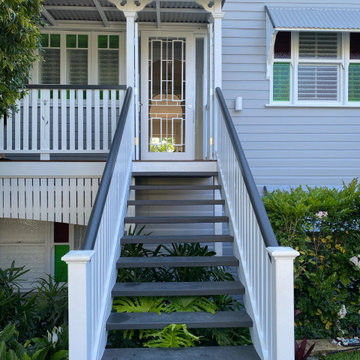
 neil design
This traditional home has had an exciting renovation, from front to back.
The upgraded entry door has been enlarged and rehanded, and boasts a custom sliding security leaf that matches the timber cricket bat style door.
The glimpses through the house provide a preview of the grand entertaining and living spaces that have been added to the rear.
 Classic Home Improvements
This large bathroom remodel was a breath of fresh air for the home owners. The bathroom was previously dated and needed a more modern look. The owners desired a a modern fresh beach themed bathroom. Blue tile and accents can be seen throughout the bathroom. The large walk in shower is also a big focal point in this bathroom remodel! Photos by Preview First
 Classic Home Improvements
This Temecula kitchen was remodeled larger and allowed for fun elements to be added to the space. A large functional island was added to entertain guests. An impressive wolf stove to cook up fantastic meals, Large stainless steel appliances also grace this space. Trendy subway tile and even impressive pendant lights complete this look in this beautiful kitchen remodel. Photos by Preview First
 Classic Home Improvements
This master bathroom remodel was designed with relaxation in mind. Stepping through this modern, frosted barn door, a marvelous walk in shower, large vanity, lighted mirrors and luxury toilet are within this space. Porcelain tile, 12x24 Explorer Milan from Arizona Tile is through out the floor and walls. The walk in shower features a drying area at the entrance of the shower. A double vanity with a dark wood stain is also featured along with two LED mirrors. These mirrors are an up and coming trend due to its lighting features. Another unique feature is the multi color LED light added to the ceiling and under the vanity. This gives the bathroom a fun and modern look and feel. Photos by Preview First.
 Classic Home Improvements
It is hard to tell by this angle but there is a large white apon front farmhouse sink sitting below the beautiful Brizo oil-rubbed bronze kitchen faucet with soap dispenser. The large kitchen island and farmhouse sink is adjacent to thegas cooktop featuring a beautiful Santa Barbara tile backsplash making it an ultimate kitchen to entertain and host.
Photo by Preview First
 Classic Home Improvements
This beautiful hall bathroom got such a modern updated look. This hall bathroom has a beach theme incorporated to it. The porcelain wood tile on the floor is new to the space and the shower walls follow suit in a lighter shade. Colorful glass tile liner was also added to add a pop of color. The countertop plays off the wood color to tie in the final look. White countertops offset the dark wood with the light vanity. The whole look, looks stunning and the mirror and light bar add modern touches to the space. Over all it's such a fresh and fun design. Kohler products and Sherwin Williams paint were used in this design. Photos by Preview First.
 Classic Home Improvements
This small U-Shaped kitchen had an amazing make over. A once dated kitchen with an odd configuration was remade and configured to a functional kitchen. Now it's easy to access the cabinets and appliances where it was difficult prior to the remodel. The cabinets are warm and the quartz counter tops complement the design. New stainless steel appliances were added as well. Over all this is a perfect design for a small space. Photos by Preview First.
 Classic Home Improvements
This gorgeous master bathroom remodel has a new modern twist. His and her sinks and vanities are perfect for that busy couple who are particular in how they get ready in the morning. No mixing up products in these vanities! A large soaking tub was added for relaxation and walk in shower. This bathroom is bright and airy perfect to walk into every morning! Photos by Preview First
99