
Search results for "Preview" in Home Design Ideas

 Carrie Nicholson, RB, BIC, HL1 Director
Conveniently located minutes from downtown Kailua-Kona, this quality custom home located in Melelani View Estates offers spectacular ocean and coastline views. Built in 2007 with quality craftsmanship, this outstanding residence was designed for indoor-outdoor living complimented with high quality finishes and appliances. The infinity-pool with its shallow pool deck for lounging, an outdoor kitchen and large covered lanai are surrounded by total privacy makes this exceptional residence perfect for entertaining.
The home’s split floor plan provides additional privacy to the master suite. The large windows of the master suite provide impressive ocean views that can be enjoyed from its own lani. This property offers several features and upgrades that can only be appreciated by previewing the property in person.
Melelani View Estates is a quiet subdivision that consists of only 18 lots. With no association dues, this is a terrific option for buyers who seek a peaceful community that is in close proximity to town and exceptional beaches.

 Harbor Kitchen Design
Preview of this kitchen remodel in homeland neighborhood of Baltimore. An update and opening up of a 1960's style Kitchen with metal cabinets and Lime green wallpaper and separate Dining Room covered in patterned wallpaper.
We went back with some rustic wood cabinets to tie the houses heritage into the more transitional looking white shaker cabinet. We utilized KraftMaid Cabinetry's inset look installing columns between every cabinet that are set 15/16" past the cabinet face frame to bring flush with the full overlay doors. This method gave us the look we wanted without the down sides that come with inset door cabinets.

 Classic Home Improvements
This 4S Ranch kitchen was remodeled into this open and bright chef's kitchen, and we couldn't be happier with the transformation! These two-toned Woodland Maplewood cabinets showcase white perimeter cabinets with glass uppers and forge (Gray) island finish.
Photos by Preview First
Find the right local pro for your project
 Classic Home Improvements
This small U-Shaped kitchen had an amazing make over. A once dated kitchen with an odd configuration was remade and configured to a functional kitchen. Now it's easy to access the cabinets and appliances where it was difficult prior to the remodel. The cabinets are warm and the quartz counter tops complement the design. New stainless steel appliances were added as well. Over all this is a perfect design for a small space. Photos by Preview First.

 Hudson Place Realty
Property Marketed by Hudson Place Realty - A piece of Hoboken history. Built as a model home at the turn of the 20th century for distinguished homebuyers to preview and choose their finishes, 926 Hudson Street features the most impressive details and craftsmanship available then and irreplaceable now. This “high status” home sits on an extra wide and deep lot (21.25 x110), has been impeccably maintained & offers 4 floors + basement, 4+ bedrooms, and an unusually large yard. 3 sets of original double oak entry doors with spectacular stained and beveled glass, 7 magnificent marble fireplaces, intact original ceilings with full plaster embellishments, bay window with built-in seating, pier mirrors, built-in mahogany bookcase, two sets of grand pocket doors with decorative etched glass, 3 flights of mahogany newel posts, banisters and balusters, stunning parquet floors & lincrusta. The brownstone façade was recently restored and rare Italianate iron work was added.
 Hudson Place Realty
Property Marketed by Hudson Place Realty - A piece of Hoboken history. Built as a model home at the turn of the 20th century for distinguished homebuyers to preview and choose their finishes, 926 Hudson Street features the most impressive details and craftsmanship available then and irreplaceable now. This “high status” home sits on an extra wide and deep lot (21.25 x110), has been impeccably maintained & offers 4 floors + basement, 4+ bedrooms, and an unusually large yard. 3 sets of original double oak entry doors with spectacular stained and beveled glass, 7 magnificent marble fireplaces, intact original ceilings with full plaster embellishments, bay window with built-in seating, pier mirrors, built-in mahogany bookcase, two sets of grand pocket doors with decorative etched glass, 3 flights of mahogany newel posts, banisters and balusters, stunning parquet floors & lincrusta. The brownstone façade was recently restored and rare Italianate iron work was added.
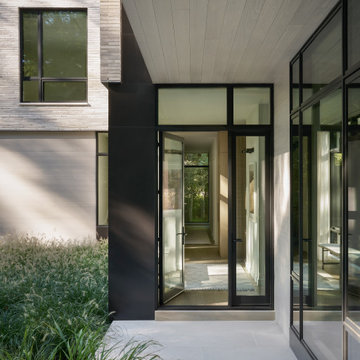
 Jaffe Architecture
This light-filled entry sequence at Ravine Reimagined sets a calm tone from the moment of arrival. Clean lines, warm wood millwork, and a restrained palette create a sense of quiet welcome, while glazing at the end of the hall draws the eye outward to the surrounding landscape. Natural light shifts throughout the day, animating the simple materials and reinforcing the home’s connection to its wooded site.
Designed by Jaffe Architecture, the entry balances clarity and warmth—an intentional transition between outdoors and in, and a preview of the home’s thoughtful, nature-connected design.
 Classic Home Improvements
This master bathroom remodel once had pastel pink walls and white tile surround and countertops. The look was very dated and needed a modern upgrade. Warm cabinets and neatural colored tiles run through this bathroom design. A large modern mirror looks great with light bars and modern faucets. The overall look is warm and overall inviting and relaxing. www.choosechi.com Preview First
 Classic Home Improvements
This master bathroom remodel once had pastel pink walls and white tile surround and countertops. The look was very dated and needed a modern upgrade. Warm cabinets and neatural colored tiles run through this bathroom design. A large modern mirror looks great with light bars and modern faucets. The overall look is warm and overall inviting and relaxing. www.choosechi.com Preview First

 Tracy Berman Interiors
The goal of this remodel was to update the bathroom, add a punch of color and create an aging in place space so the client's would never need to move. The bathroom has a pocket door opening, so a door swing would not be an issue if accommodations needed to be made later in life. The toe kick has LED lighting so the room is sofltly lit at night for safety. His and Her laundry hampers were added to each side.
Preview First
 Harbor Kitchen Design
Preview of this kitchen remodel in homeland neighborhood of Baltimore. An update and opening up of a 1960's style Kitchen with metal cabinets and Lime green wallpaper and separate Dining Room covered in patterned wallpaper.
We went back with some rustic wood cabinets to tie the houses heritage into the more transitional looking white shaker cabinet. We utilized KraftMaid Cabinetry's inset look installing columns between every cabinet that are set 15/16" past the cabinet face frame to bring flush with the full overlay doors. This method gave us the look we wanted without the down sides that come with inset door cabinets.
 Hudson Place Realty
Property Marketed by Hudson Place Realty - A piece of Hoboken history. Built as a model home at the turn of the 20th century for distinguished homebuyers to preview and choose their finishes, 926 Hudson Street features the most impressive details and craftsmanship available then and irreplaceable now. This “high status” home sits on an extra wide and deep lot (21.25 x110), has been impeccably maintained & offers 4 floors + basement, 4+ bedrooms, and an unusually large yard. 3 sets of original double oak entry doors with spectacular stained and beveled glass, 7 magnificent marble fireplaces, intact original ceilings with full plaster embellishments, bay window with built-in seating, pier mirrors, built-in mahogany bookcase, two sets of grand pocket doors with decorative etched glass, 3 flights of mahogany newel posts, banisters and balusters, stunning parquet floors & lincrusta. The brownstone façade was recently restored and rare Italianate iron work was added.
 Classic Home Improvements
This beautiful hall bathroom got such a modern updated look. This hall bathroom has a beach theme incorporated to it. The porcelain wood tile on the floor is new to the space and the shower walls follow suit in a lighter shade. Colorful glass tile liner was also added to add a pop of color. The countertop plays off the wood color to tie in the final look. White countertops offset the dark wood with the light vanity. The whole look, looks stunning and the mirror and light bar add modern touches to the space. Over all it's such a fresh and fun design. Kohler products and Sherwin Williams paint were used in this design. Photos by Preview First.
 Tracy Berman Interiors
The goal of this remodel was to update the bathroom, add a punch of color and create an aging in place space so the client's would never need to move. The bathroom has a pocket door opening, so a door swing would not be an issue if accommodations needed to be made later in life. The toe kick has LED lighting so the room is sofltly lit at night for safety. His and Her laundry hampers were added to each side.
Preview First
 Hudson Place Realty
Property Marketed by Hudson Place Realty - A piece of Hoboken history. Built as a model home at the turn of the 20th century for distinguished homebuyers to preview and choose their finishes, 926 Hudson Street features the most impressive details and craftsmanship available then and irreplaceable now. This “high status” home sits on an extra wide and deep lot (21.25 x110), has been impeccably maintained & offers 4 floors + basement, 4+ bedrooms, and an unusually large yard. 3 sets of original double oak entry doors with spectacular stained and beveled glass, 7 magnificent marble fireplaces, intact original ceilings with full plaster embellishments, bay window with built-in seating, pier mirrors, built-in mahogany bookcase, two sets of grand pocket doors with decorative etched glass, 3 flights of mahogany newel posts, banisters and balusters, stunning parquet floors & lincrusta. The brownstone façade was recently restored and rare Italianate iron work was added.
 Classic Home Improvements
This Point Loma exterior was transformed with this modern and timeless design. Once finished in a dark brown exterior, this home was revamped with bright white stucco with a smooth finish. The retaining walls and front walk ways were replaced with all new stacked stone retaining walls. The second story features shingle siding to add demension to the unique front house windows to match the rustic wooden garage door.
Preview First
 Hudson Place Realty
Property Marketed by Hudson Place Realty - A piece of Hoboken history. Built as a model home at the turn of the 20th century for distinguished homebuyers to preview and choose their finishes, 926 Hudson Street features the most impressive details and craftsmanship available then and irreplaceable now. This “high status” home sits on an extra wide and deep lot (21.25 x110), has been impeccably maintained & offers 4 floors + basement, 4+ bedrooms, and an unusually large yard. 3 sets of original double oak entry doors with spectacular stained and beveled glass, 7 magnificent marble fireplaces, intact original ceilings with full plaster embellishments, bay window with built-in seating, pier mirrors, built-in mahogany bookcase, two sets of grand pocket doors with decorative etched glass, 3 flights of mahogany newel posts, banisters and balusters, stunning parquet floors & lincrusta. The brownstone façade was recently restored and rare Italianate iron work was added.
 Classic Home Improvements
This beautiful hall bathroom got such a modern updated look. This hall bathroom has a beach theme incorporated to it. The porcelain wood tile on the floor is new to the space and the shower walls follow suit in a lighter shade. Colorful glass tile liner was also added to add a pop of color. The countertop plays off the wood color to tie in the final look. White countertops offset the dark wood with the light vanity. The whole look, looks stunning and the mirror and light bar add modern touches to the space. Over all it's such a fresh and fun design. Kohler products and Sherwin Williams paint were used in this design. Photos by Preview First.
 Harbor Kitchen Design
Preview of this kitchen remodel in homeland neighborhood of Baltimore. An update and opening up of a 1960's style Kitchen with metal cabinets and Lime green wallpaper and separate Dining Room covered in patterned wallpaper.
We went back with some rustic wood cabinets to tie the houses heritage into the more transitional looking white shaker cabinet. We utilized KraftMaid Cabinetry's inset look installing columns between every cabinet that are set 15/16" past the cabinet face frame to bring flush with the full overlay doors. This method gave us the look we wanted without the down sides that come with inset door cabinets.

 Uw Binnenhuisarchitect
Sneak preview ~Haags herenhuis in het Statenkwartier Den Haag
Voor een gezin met twee opgroeiende kinderen een totaalplan gemaakt voor de renovatie van hun Haags dubbel bovenhuis in het Statenkwartier. Alle ruimten zijn voorzien van nieuw stucwerk en sauswerk en houtenvloer in visgraat patroon allen uitgevoerd volgens het FASE13 kleurenconcept > een uitgebalanceerd plan van kleur en materiaal. Dit vertaald naar de div. ruimten, dmv een verfplan van welke tinten op welke muren. Dit in combinatie met een indelingsplan van elke kamer, weergave van welke bestaande meubels en welke nog nieuw aan te schaffen meubels waar te plaatsen en in welke kleur/stof. Zodat alles tezamen straks 1 geheel gaat vormen. Zoals in de koptekst, dit is een sneak preview van een nog kaal huis. Maar je kan nu al goed zien dat er een mooi evenwichtig geheel is ontstaan door goed uitvoeren van het kleurconcept. Vervolg is een fotoshoot mét meubels en stofferingen voor het eindtotaalplaatje.
Wil jij ook advies, begeleiding of klankborden met je verbouwingsplannen? Zodat je van te voren duidelijke keuzes en richting kan bepalen. En kan waarborgen dat je de wenselijke sfeer versus verbouwingskosten goed in beeld krijgt voor je begint. Neem contact op voor een vrijblijvende kennismaking.
#statenkwartier #particulierewoning #dubbelbovenhuis #herenhuis #haags #denhaag
100