
Search results for "Preview" in Home Design Ideas


 BlueGrape Home Staging
Photo Credit: Preview First. Listed by Dawn Van Dyke. Vacant Staging by BlueGrape Staging, San Diego. Cielo, Rancho Santa Fe
Inspiration for a large transitional open concept medium tone wood floor living room remodel in San Diego with beige walls and a wall-mounted tv
Inspiration for a large transitional open concept medium tone wood floor living room remodel in San Diego with beige walls and a wall-mounted tv
 Ridley Interior Design
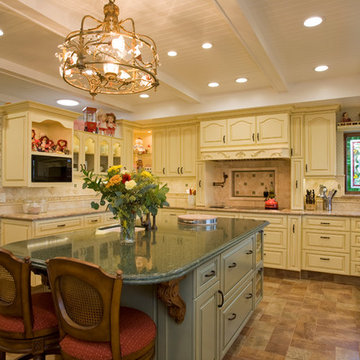
AFTER PHOTO
New kitchen more functional, has better layout, organized, many green and universal design elements, ceiling gives a more country farmhouse style. multiple layers of lighting, LED lights cooler in kitchen, flooring designed with several colors of tiles.
Preview First Photography
Find the right local pro for your project

 Floors By Design Ltd
This home offers a gentle European flavour to a traditional style home. A unique and impressive façade previews this homes elegant floor plan.
Pete Lawrence Commercial Photography & Art Direction

 Classic Home Improvements
The Kohler brushed nickel tub/shower trim compliments the white tile shower and deco band. For safety, the client had us install a grab bar at an angle to assist with getting up from a sitting position.
Photo by Preview First

 Hamilton-Gray Design, Inc.
The interests and character of the "pink rooms" occupant was international travel..........and love of shocking pink.
Preview First
Inspiration for a mid-sized contemporary medium tone wood floor kids' room remodel in San Diego with white walls
Inspiration for a mid-sized contemporary medium tone wood floor kids' room remodel in San Diego with white walls


 Lori Ramsay Design
Preview First
Inspiration for a large mediterranean u-shaped travertine floor and beige floor open concept kitchen remodel in San Diego with an undermount sink, raised-panel cabinets, dark wood cabinets, quartzite countertops, multicolored backsplash, travertine backsplash, paneled appliances, an island and beige countertops
Inspiration for a large mediterranean u-shaped travertine floor and beige floor open concept kitchen remodel in San Diego with an undermount sink, raised-panel cabinets, dark wood cabinets, quartzite countertops, multicolored backsplash, travertine backsplash, paneled appliances, an island and beige countertops
 Dogwood Home Improvement, LLC
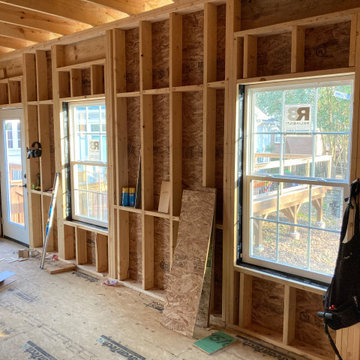
Windows and doors are in and the roof is dried in, great preview of the bountiful natural light and views from the office windows.
Detached Home Office and Gym space built off the deck of a home for use by two work-from-home parents that needed more space. A great budget-friendly alternative to expensive home addition projects!


 Redstart Design Build
Picture Perfect House
Inspiration for a transitional family room remodel in Chicago
Inspiration for a transitional family room remodel in Chicago
 Lori Ramsay Design
Preview First
Inspiration for a mid-sized contemporary green tile and stone tile slate floor alcove shower remodel in San Diego with raised-panel cabinets, white cabinets, white walls, an undermount sink and marble countertops
Inspiration for a mid-sized contemporary green tile and stone tile slate floor alcove shower remodel in San Diego with raised-panel cabinets, white cabinets, white walls, an undermount sink and marble countertops

 Transitional Designs
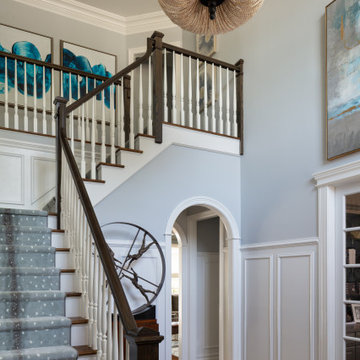
Entry way was designed to greet guests with a preview of what they could expect. Designed with beautiful light shades of blues, artwork, amazing Chester drawer, and the main attraction a stunning wooden chandelier.
 Classic Home Improvements
Brizo venetian bronze faucets sit on top of a pottery barn dual vanity which came with undermounted sinks and countertop
Photos by Preview First
Cottage bathroom photo in San Diego
Cottage bathroom photo in San Diego
 Hamilton-Gray Design, Inc.
The baby boomer homeowners inherited a sprawling single story home from their parents, high on a cliff, overlooking the shores of the Pacific. Their main remodeling goals in renovating the outdated 30 year old kitchen included updating the appliances to the 21st century with energy efficient models, introducing their own design aesthetic, and relieve the congestion of an island cooktop opposite the wash-up sink.
Preview First
 Lori Ramsay Design
Preview First
Open concept kitchen - large mediterranean u-shaped travertine floor and beige floor open concept kitchen idea in San Diego with raised-panel cabinets, dark wood cabinets, quartzite countertops, an island, beige countertops, an undermount sink, multicolored backsplash, travertine backsplash and paneled appliances
Open concept kitchen - large mediterranean u-shaped travertine floor and beige floor open concept kitchen idea in San Diego with raised-panel cabinets, dark wood cabinets, quartzite countertops, an island, beige countertops, an undermount sink, multicolored backsplash, travertine backsplash and paneled appliances

57