
Search results for "Preview" in Home Design Ideas

 Muirfield Homes by Alan Cheshier
Ann Sherman
Large trendy u-shaped open concept kitchen photo in Oklahoma City with flat-panel cabinets, dark wood cabinets, stainless steel appliances and an island
Large trendy u-shaped open concept kitchen photo in Oklahoma City with flat-panel cabinets, dark wood cabinets, stainless steel appliances and an island

 Classic Home Improvements
This home was in need of exterior living space so a porch was needed to shield the homeowners from the hot California sun. This porch gives the home owner control over how much sun goes through the top. Now mornings and evenings can be spent outdoors in a relaxing setting. Photos by Preview First.


Find the right local pro for your project

 Classic Home Improvements
This master bathroom remodel got a nice modern upgrade! A new vanity was adding with a single sink. A nice walk in shower with neutral tiling and nook. Overall this bathroom looks amazing and gives the home an original feel. Photos by Preview First
 Classic Home Improvements
This powder room has a beach theme going through it. Porcelain tile on the floor and walls look spectacular along with the bright blue liners. Preview First

 Design Moe Kitchen & Bath / Heather Moe designer
Walk-through living room has 10' long church pew bench, wall-mounted television, stained glass panels, and an exuberant blue and yellow color scheme
Photo by Preview First
 Classic Home Improvements
This master bathroom remodel got a nice modern upgrade! A new vanity was adding with a single sink. A nice walk in shower with neutral tiling and nook. Overall this bathroom looks amazing and gives the home an original feel. Photos by Preview First
 Classic Home Improvements
This master bathroom is simple yet elegant. A walk-in shower was created with beautiful multicolored pebble flooring and glass subway tile. The double vanity is beautiful with white quartz countertops and oval mirrors. Photos by Preview First.
 Muirfield Homes by Alan Cheshier
Ann Sherman
Large trendy u-shaped open concept kitchen photo in Oklahoma City with flat-panel cabinets, dark wood cabinets, stainless steel appliances and an island
Large trendy u-shaped open concept kitchen photo in Oklahoma City with flat-panel cabinets, dark wood cabinets, stainless steel appliances and an island
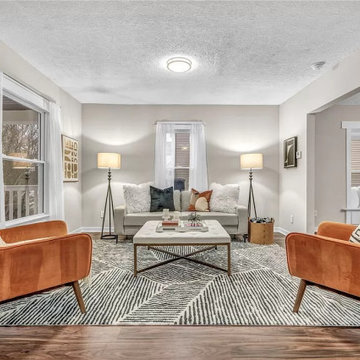
 Blossom Home Staging
Elevating the buyer’s experience when previewing a home can turn a looker into a buyer quickly. We give each space an identity by creating a flow so buyers can envision the potential. #BlossomHomeStaging ?

 Gardenalia Property Services, LLC
Mulched hillside garden with retaining walls.
Bottom left: hardscaping preview! Take note of the built-in planters.
This is an example of a huge craftsman full sun side yard stone formal garden for fall.
This is an example of a huge craftsman full sun side yard stone formal garden for fall.

 Lori Ramsay Design
Preview First Photography
Example of a large transitional master white tile and stone tile limestone floor and white floor freestanding bathtub design in San Diego with white walls, raised-panel cabinets, white cabinets, an undermount sink, quartz countertops and a one-piece toilet
Example of a large transitional master white tile and stone tile limestone floor and white floor freestanding bathtub design in San Diego with white walls, raised-panel cabinets, white cabinets, an undermount sink, quartz countertops and a one-piece toilet
 Classic Home Improvements
This master bathroom remodel got a nice modern upgrade! A new vanity was adding with a single sink. A nice walk in shower with neutral tiling and nook. Overall this bathroom looks amazing and gives the home an original feel. Photos by Preview First
 Classic Home Improvements
This master bathroom remodel got a nice modern upgrade! A new vanity was adding with a single sink. A nice walk in shower with neutral tiling and nook. Overall this bathroom looks amazing and gives the home an original feel. Photos by Preview First


 Classic Home Improvements
This master bathroom is simple yet elegant. A walk-in shower was created with beautiful multicolored pebble flooring and glass subway tile. The double vanity is beautiful with white quartz countertops and oval mirrors. Photos by Preview First.
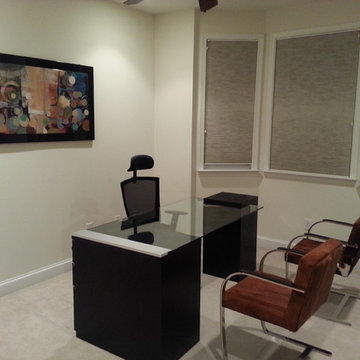
 Bova Contemporary Furniture
 /Users/charlottenytoft/Pictures/iPhoto Library.photolibrary/Masters/2015/02/18/20150218-144739/20130321_212152.jpg
/Users/charlottenytoft/Pictures/iPhoto Library.photolibrary/Masters/2015/02/18/20150218-144700/20130321_212348.jpg
/Users/charlottenytoft/Pictures/iPhoto Library.photolibrary/Masters/2015/02/18/20150218-145141/20130321_212405-2.jpg
/Users/charlottenytoft/Pictures/iPhoto Library.photolibrary/Masters/2015/02/18/20150218-222903/20130418_120953.jpg
/Users/charlottenytoft/Pictures/iPhoto Library.photolibrary/Masters/2015/02/18/20150218-142809/20130418_125917.jpg
/Users/charlottenytoft/Pictures/iPhoto Library.photolibrary/Masters/2015/02/18/20150218-222803/20130418_130020.jpg
/Users/charlottenytoft/Pictures/iPhoto Library.photolibrary/Masters/2015/02/18/20150218-142333/20130428_182358.jpg
/Users/charlottenytoft/Pictures/iPhoto Library.photolibrary/Masters/2015/02/18/20150218-222606/20140119_094616.jpg
/Users/charlottenytoft/Pictures/iPhoto Library.photolibrary/Masters/2015/02/18/20150218-222638/20140119_094643.jpg
/Users/charlottenytoft/Pictures/iPhoto Library.photolibrary/Previews/2015/02/18/20150218-222105/mP5TJ11XRe2oz4u36UarcA/20140131_115456.jpg
/Users/charlottenytoft/Pictures/iPhoto Library.photolibrary/Previews/2015/02/18/20150218-221923/F+pU0XOqQpufKEGlcn6p0g/20140131_115522.jpg
/Users/charlottenytoft/Pictures/iPhoto Library.photolibrary/Previews/2015/02/18/20150218-222449/Ulm0Q0V1RtmcbkBeb%JFdQ/20140131_115537.jpg
/Users/charlottenytoft/Pictures/iPhoto Library.photolibrary/Masters/2015/02/18/20150218-222023/20140131_115551.jpg
/Users/charlottenytoft/Pictures/iPhoto Library.photolibrary/Masters/2015/02/18/20150218-222208/20140131_120352.jpg
/Users/charlottenytoft/Pictures/iPhoto Library.photolibrary/Masters/2015/02/18/20150218-222246/20140131_120437.jpg
/Users/charlottenytoft/Pictures/iPhoto Library.photolibrary/Previews/2015/02/18/20150218-221726/GKzqSocnStK2xah6GRhG1g/20140302_184615.jpg
/Users/charlottenytoft/Pictures/iPhoto Library.photolibrary/Previews/2015/02/18/20150218-221443/c+vD3XbnS3++8MMdP%lE6w/20141019_092130.jpg

 Hamilton-Gray Design, Inc.
The kitchen unfortunately didn't fit the charm of the home and was in need of an appliance update so was the time to add the character befitting the home. The owner started research on line and found many features he wanted to introduce into his kitchen from our previously published projects so called us in to help with his vision.
Photo Credit: Preview First
 Lori Ramsay Design
Preview First
Inspiration for a large mediterranean u-shaped travertine floor and beige floor open concept kitchen remodel in San Diego with raised-panel cabinets, dark wood cabinets, quartzite countertops, an island, beige countertops, an undermount sink, multicolored backsplash, travertine backsplash and paneled appliances
Inspiration for a large mediterranean u-shaped travertine floor and beige floor open concept kitchen remodel in San Diego with raised-panel cabinets, dark wood cabinets, quartzite countertops, an island, beige countertops, an undermount sink, multicolored backsplash, travertine backsplash and paneled appliances
61