
Search results for "Preview" in Home Design Ideas

 Classic Home Improvements
This bathroom has a beach theme going through it. Porcelain tile on the floor and grey hues and cabinetry make this space look luxurious and spa like! Photos by Preview First.
 Classic Home Improvements
This master bathroom remodel was designed with relaxation in mind. Stepping through this modern, frosted barn door, a marvelous walk in shower, large vanity, lighted mirrors and luxury toilet are within this space. Porcelain tile, 12x24 Explorer Milan from Arizona Tile is through out the floor and walls. The walk in shower features a drying area at the entrance of the shower. A double vanity with a dark wood stain is also featured along with two LED mirrors. These mirrors are an up and coming trend due to its lighting features. Another unique feature is the multi color LED light added to the ceiling and under the vanity. This gives the bathroom a fun and modern look and feel. Photos by Preview First.
 Classic Home Improvements
This master bathroom remodel got a nice modern upgrade! A new vanity was adding with a single sink. A nice walk in shower with neutral tiling and nook. Overall this bathroom looks amazing and gives the home an original feel. Photos by Preview First
Find the right local pro for your project
 Classic Home Improvements
This master bathroom remodel got a nice modern upgrade! A new vanity was adding with a single sink. A nice walk in shower with neutral tiling and nook. Overall this bathroom looks amazing and gives the home an original feel. Photos by Preview First


 Lori Ramsay Design
Preview First Photography
Freestanding bathtub - large transitional master white tile and stone tile limestone floor and white floor freestanding bathtub idea in San Diego with raised-panel cabinets, white cabinets, white walls, an undermount sink, quartz countertops and a one-piece toilet
Freestanding bathtub - large transitional master white tile and stone tile limestone floor and white floor freestanding bathtub idea in San Diego with raised-panel cabinets, white cabinets, white walls, an undermount sink, quartz countertops and a one-piece toilet
 Classic Home Improvements
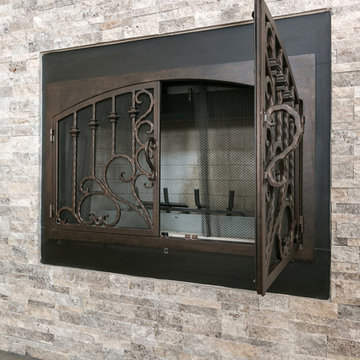
Upgrading a dated fireplace can be easy with the right tile selections. This fireplace has beautiful tile and gives the room a beautiful modern look. Photos by Preview First.

 User
ASID Design Excellence First Place Residential – Kitchen: Originally commissioned in 1977 by our clients, this residence was designed by renowned architect Donald Olsen whose life's work is thoroughly documented in the book
Donald Olsen: Architect of Habitable Abstractions. Michael Merrill Design Studio was approached three years ago to do a comprehensive rethinking of the structure, spaces and the exterior envelope.
We hope you will enjoy this preview of the greatly enlarged and updated kitchen and home office.
 Classic Home Improvements
New windows were added to the space. The cost efficiency of these windows pay for themselves. Photos by Preview First.
Great room - mid-sized coastal light wood floor and brown floor great room idea in San Diego with white walls
Great room - mid-sized coastal light wood floor and brown floor great room idea in San Diego with white walls
 Classic Home Improvements
This bathroom has a beach theme going through it. Porcelain tile on the floor and white cabinetry make this space look luxurious and spa like! Photos by Preview First.
 Classic Home Improvements
Our client wanted to have dark wood throughout the house with lighter wood CoreLuxe EVP flooring for balance in the room. The brizo widespread faucets are in a venetian bronze finish to complete the look
Photo by Preview First


 Design Moe Kitchen & Bath / Heather Moe designer
Cooking area has full work spaces on both sides. Simple subway tile adds utility and farmhouse rustic style. Homeowners added authentic cast iron pans, home grown herbs, and colorful ethnic textiles & rugs.
Photo by Preview First

 Cabanilla Design Collective
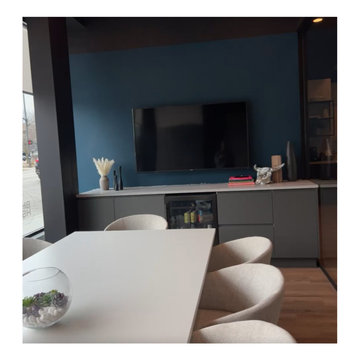
A preview of the completed design at new Berkshire Hathaway office for The Dowell Group in Chicago's Lincoln Park neighborhood.
More photos coming soon
For more projects follow us on Instagram @melindacuratedinteriors
 Classic Home Improvements
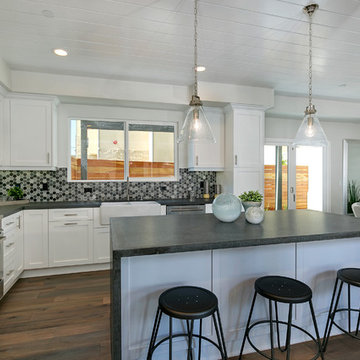
Top-of-the-line appliances was installed in this Temecula kitchen remodel with this stainless steel double door dishwasher. Photos by Preview First
Huge minimalist u-shaped porcelain tile and gray floor eat-in kitchen photo in San Diego with a double-bowl sink, recessed-panel cabinets, white cabinets, quartzite countertops, white backsplash, subway tile backsplash, stainless steel appliances and an island
Huge minimalist u-shaped porcelain tile and gray floor eat-in kitchen photo in San Diego with a double-bowl sink, recessed-panel cabinets, white cabinets, quartzite countertops, white backsplash, subway tile backsplash, stainless steel appliances and an island

 DESIGN 4 CORNERS
Transitional Kitchen photographed by Preview First Photography, designed by www.design4corners.com
Mid-sized transitional l-shaped dark wood floor eat-in kitchen photo in San Diego with a farmhouse sink, shaker cabinets, white cabinets, marble countertops, blue backsplash, ceramic backsplash, stainless steel appliances and an island
Mid-sized transitional l-shaped dark wood floor eat-in kitchen photo in San Diego with a farmhouse sink, shaker cabinets, white cabinets, marble countertops, blue backsplash, ceramic backsplash, stainless steel appliances and an island
63