
Search results for "Previous" in Home Design Ideas
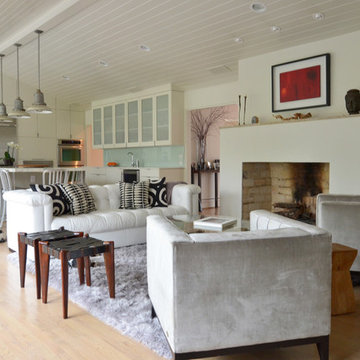
 Sarah Greenman
Photo: Sarah Greenman © 2014 Houzz
Living room - transitional formal and open concept light wood floor living room idea in Dallas with white walls, a standard fireplace and no tv
Living room - transitional formal and open concept light wood floor living room idea in Dallas with white walls, a standard fireplace and no tv

 CONTENT Architecture
This project encompasses the renovation of two aging metal warehouses located on an acre just North of the 610 loop. The larger warehouse, previously an auto body shop, measures 6000 square feet and will contain a residence, art studio, and garage. A light well puncturing the middle of the main residence brightens the core of the deep building. The over-sized roof opening washes light down three masonry walls that define the light well and divide the public and private realms of the residence. The interior of the light well is conceived as a serene place of reflection while providing ample natural light into the Master Bedroom. Large windows infill the previous garage door openings and are shaded by a generous steel canopy as well as a new evergreen tree court to the west. Adjacent, a 1200 sf building is reconfigured for a guest or visiting artist residence and studio with a shared outdoor patio for entertaining. Photo by Peter Molick, Art by Karin Broker

Find the right local pro for your project



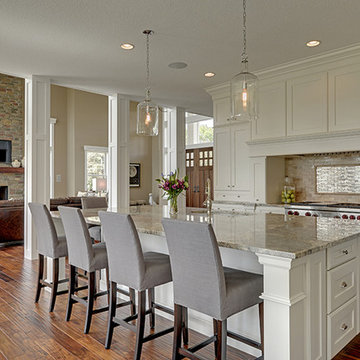
 William Guidero Planning and Design
Example of a mid-sized transitional u-shaped light wood floor and beige floor eat-in kitchen design in Orange County with an undermount sink, recessed-panel cabinets, light wood cabinets, marble countertops, white backsplash, stone slab backsplash, paneled appliances, an island and white countertops

 14+CO Design Studio
Julie Florio Photography
Example of a mid-sized trendy open concept light wood floor and beige floor living room design in New York with white walls, a standard fireplace, a brick fireplace and a media wall
Example of a mid-sized trendy open concept light wood floor and beige floor living room design in New York with white walls, a standard fireplace, a brick fireplace and a media wall

 Material Design Build
Todd Mason
Mountain style l-shaped eat-in kitchen photo in New York with a drop-in sink, medium tone wood cabinets, wood countertops, white backsplash, subway tile backsplash, stainless steel appliances and an island
Mountain style l-shaped eat-in kitchen photo in New York with a drop-in sink, medium tone wood cabinets, wood countertops, white backsplash, subway tile backsplash, stainless steel appliances and an island

 Homestead Timber Frames
A very handsome porte-cochere addition to this beautiful home. This addition also includes a breezeway to the house.
Example of a mid-sized arts and crafts attached two-car carport design in Nashville
Example of a mid-sized arts and crafts attached two-car carport design in Nashville
 Locale Design Build

Example of a large classic medium tone wood floor kitchen design in Minneapolis with an undermount sink, recessed-panel cabinets, white cabinets, marble countertops, gray backsplash, subway tile backsplash, stainless steel appliances and an island
 Christine Sheldon Design
Photographer: Kathryn MacDonald

Patio - mediterranean patio idea in San Francisco
Patio - mediterranean patio idea in San Francisco
 Robson Homes
Bernard Andre

Transitional built-in desk light wood floor study room photo in San Francisco with beige walls
Transitional built-in desk light wood floor study room photo in San Francisco with beige walls

 Kahn Design Associates
Photos by Mark Darley
Inspiration for a rustic white wood exterior home remodel in San Francisco
Inspiration for a rustic white wood exterior home remodel in San Francisco

 catlin stothers design
This country house was previously owned by Halle Berry and sits on a private lake north of Montreal. The kitchen was dated and a part of a large two storey extension which included a master bedroom and ensuite, two guest bedrooms, office, and gym. The goal for the kitchen was to create a dramatic and urban space in a rural setting.
Photo : Drew Hadley

 Blackline Renovations
Ken Vaughan - Vaughan Creative Media
Inspiration for a mid-sized transitional freestanding desk medium tone wood floor and brown floor study room remodel in Dallas with no fireplace and beige walls
Inspiration for a mid-sized transitional freestanding desk medium tone wood floor and brown floor study room remodel in Dallas with no fireplace and beige walls
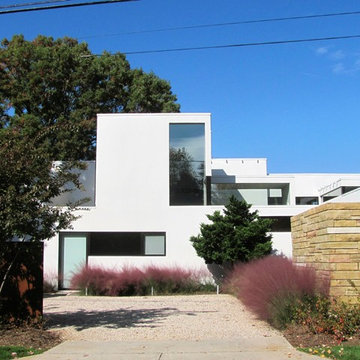
 Horn & Co. (Previously JHLA)
We were invited to address landscape improvements when ColePrévost Architects were enlisted to renovate this David Jameson house with gardens inside and out.

 Jennifer Gilmer Kitchen & Bath
Alexandria, Virginia - Traditional - Classic White Kitchen Design by #JenniferGilmer. http://www.gilmerkitchens.com/ Photography by Bob Narod.
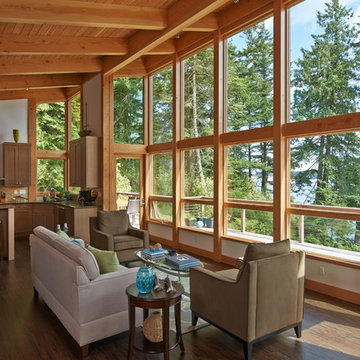
 Fabcab
East Sound, Puget Sound, Washington State
Photography: Dale Lang
Living room - mid-sized rustic open concept and formal dark wood floor and brown floor living room idea in Seattle with white walls, no fireplace and no tv
Living room - mid-sized rustic open concept and formal dark wood floor and brown floor living room idea in Seattle with white walls, no fireplace and no tv

 Tailorly, Professional Home Organizing
Patricia Lee, Tailorly Home LLC
Closet Office built by https://www.theoneoffshop.net

 Zieba Builders, Inc.
Architectural Design: Sennikoff Architects. Kitchen Design, Architectural Detailing and Photo Staging: Zieba Builders. Photography: Ken Henry.
The kitchen was created with entertaining in mind. A large island provides a gathering space, a multi-temperature wine refrigerator allows the avid wine collectors plenty of storage, and major appliances were specifically placed out of view.
Wall Paint colors: Benjamin Moore # 8306, Zephyr
Trim Paint Color: Sherwin Williams SW7005 Pure White
39