
Search results for "Pricing lowered" in Home Design Ideas
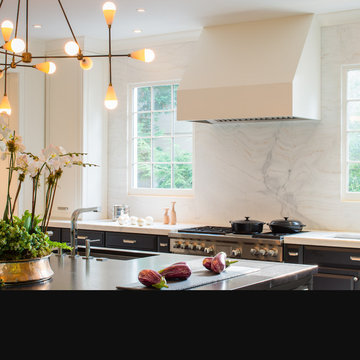
 Donald Lococo Architects
Inspiration for a transitional kitchen remodel in DC Metro with white backsplash and marble backsplash

 Cameo Homes Inc.
Master Bedroom. Park City Showcase of Homes 2013 by Utah Home Builder, Cameo Homes Inc., in Tuhaye, Park City, Utah. www.cameohomesinc.com
Example of a mountain style carpeted bedroom design in Salt Lake City with gray walls
Example of a mountain style carpeted bedroom design in Salt Lake City with gray walls

 Jackson Paige Interiors, Inc.
Laura Hull
Dining room - mid-sized transitional medium tone wood floor dining room idea in Los Angeles with brown walls
Dining room - mid-sized transitional medium tone wood floor dining room idea in Los Angeles with brown walls
Find the right local pro for your project

 Modern Rustic Homes
European Style Hunting Lodge in Ellijay, GA
Large rustic brown three-story wood gable roof idea in Atlanta with a mixed material roof
Large rustic brown three-story wood gable roof idea in Atlanta with a mixed material roof

 Rénovation Deschênes
Inspiration for a contemporary l-shaped kitchen remodel in Montreal with an undermount sink, flat-panel cabinets and gray cabinets

 Lea St. Germain photography
Sunroom - coastal gray floor sunroom idea in Boston with a standard ceiling

 Meshberg Group
This open urban kitchen invites with pops of yellow and an eat in dining table. A highly functional, contemporary beauty featuring wide plank white oak grey stained floors, white lacquer refrigerator and washing machine, brushed aluminum lower cabinets and walnut upper cabinets. Pure white Caesarstone countertops, Blanco kitchen faucet and sink, Bertazzoni range, Bosch dishwasher, architectural lighting trough with LED lights, and Emtech brushed chrome door hardware complete the high-end look.

Sponsored
Delaware, OH

Buckeye Basements, Inc.
Central Ohio's Basement Finishing ExpertsBest Of Houzz '13-'21





 Nandina Home & Design
An elegant master bathroom with two dark wooden vanities with marble countertops, two large mirrors, white walls, hat rack, and tile floors.
Home designed by Aiken interior design firm, Nandina Home & Design. They serve Atlanta and Augusta, Georgia, and Columbia and Lexington, South Carolina.
For more about Nandina Home & Design, click here: https://nandinahome.com/

 Angie Keyes CKBD
This Condo has been in the family since it was first built. And it was in desperate need of being renovated. The kitchen was isolated from the rest of the condo. The laundry space was an old pantry that was converted. We needed to open up the kitchen to living space to make the space feel larger. By changing the entrance to the first guest bedroom and turn in a den with a wonderful walk in owners closet.
Then we removed the old owners closet, adding that space to the guest bath to allow us to make the shower bigger. In addition giving the vanity more space.
The rest of the condo was updated. The master bath again was tight, but by removing walls and changing door swings we were able to make it functional and beautiful all that the same time.
 Colordrunk Designs
Iran Watson

Family room - mid-sized transitional open concept dark wood floor and brown floor family room idea in Atlanta with blue walls, a standard fireplace, a tile fireplace and a tv stand
Family room - mid-sized transitional open concept dark wood floor and brown floor family room idea in Atlanta with blue walls, a standard fireplace, a tile fireplace and a tv stand

Sponsored
Sunbury, OH

J.Holderby - Renovations
Franklin County's Leading General Contractors - 2X Best of Houzz!

 Krista + Home
Luxurious master bedroom designed for equestrian family in Wellington, FL. Vintage side chairs. Custom bed and nightstands. Custom fireplace with EcoSmart fire insert. Custom drapery. Bedding by Matouk. Alabaster lamps by Visual Comfort. Design By Krista Watterworth Design Studio of Palm Beach Gardens, Florida
Paint color: Benjamin Moore Edgecomb Gray
Photography by Jessica Glynn
 Jeff Herr Photography
Jeff Herr
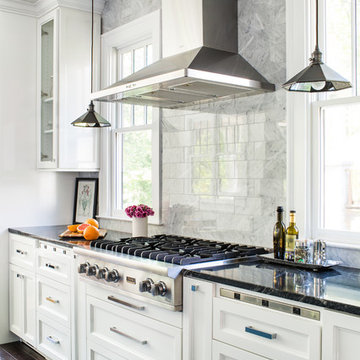
Inspiration for a timeless kitchen remodel in Atlanta with recessed-panel cabinets, white cabinets, white backsplash and stainless steel appliances
Inspiration for a timeless kitchen remodel in Atlanta with recessed-panel cabinets, white cabinets, white backsplash and stainless steel appliances

 Bay Area Contracting, Inc.
Elegant open concept kitchen photo in Grand Rapids with shaker cabinets, white cabinets, white backsplash and stainless steel appliances

Sponsored
Columbus, OH

Snider & Metcalf Interior Design, LTD
Leading Interior Designers in Columbus, Ohio & Ponte Vedra, Florida

 Rosbeck Builders
Freestanding bathtub - coastal beige tile beige floor freestanding bathtub idea in Boston with an undermount sink, shaker cabinets, white cabinets and blue walls

 Moen
MoenWith its classic design accents on full display, the Brantford™ faucet from Moen makes a traditional statement that helps your kitchen stand out.
Example of a classic kitchen design in Cleveland
Example of a classic kitchen design in Cleveland

 Klima Architecture
George Oakley
Inspiration for a contemporary attached two-car garage remodel in Salt Lake City
Inspiration for a contemporary attached two-car garage remodel in Salt Lake City
7