
Search results for "Prima face" in Home Design Ideas

 Liquid Evolution Pools
Sapphire Galaxy Pebble Fina
Mid-sized trendy backyard stone and rectangular pool photo in Phoenix
Mid-sized trendy backyard stone and rectangular pool photo in Phoenix

 Kryptonite Stone Works Ltd.
Design ideas for a traditional partial sun front yard stone driveway in Vancouver.


Find the right local pro for your project

 Deep Water Home & Electronics
Wine barrel used to create vanity
Inspiration for a small farmhouse black tile and mosaic tile bathroom remodel in Seattle with a vessel sink and beige walls
Inspiration for a small farmhouse black tile and mosaic tile bathroom remodel in Seattle with a vessel sink and beige walls

 Susan Qiao
It is classic western styles flooring Marble design.
ArtGo can realize your idea in natural stone and it looks like dream

 Chelsea & Meade Chippendale Railings
D. Johnson
Inspiration for a timeless home design remodel in Denver
Inspiration for a timeless home design remodel in Denver


 Acadia Stairs
A close-up of the mechanical joint of the powder coated decorative railing with gold-patina flower designs. Photo by Todd Norman
Example of a large classic rooftop balcony deck design in New York with no cover
Example of a large classic rooftop balcony deck design in New York with no cover

 Texoma Territories
Folding closet door to optimize space
Reach-in closet - small traditional gender-neutral dark wood floor reach-in closet idea in Dallas with glass-front cabinets and white cabinets
Reach-in closet - small traditional gender-neutral dark wood floor reach-in closet idea in Dallas with glass-front cabinets and white cabinets

 Vintage Elements LLC
Rustic antique French Oak Planks - carefully selected by our craftsman, remilled with T/G and endmatched and optional engineered for easier installation and with the authentic patina intact. After a light brushing we oil our planks with a durable VOC free hardwax oil for a 5 year wear warranty.



 Delpino Custom Homes
Photography by Colin Grey Voigt
Inspiration for a contemporary bathroom remodel in Charleston
Inspiration for a contemporary bathroom remodel in Charleston

 Richmond American
A 4-poster bed, a private balcony, two-toned paint and abundant natural light make this master bedroom in Highland a wonderful place to wake each morning. Follow the link to our website to see where we build this inspired floor plan.
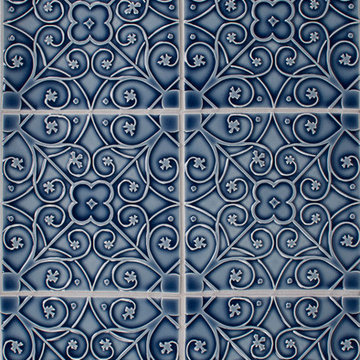
 Pratt + Larson
Board # G2-144
SB-SBS1 1 ½ x 6 Small SBB W11
FL-66XF 6x6 Filigree F W11
Custom’s Polyblend Grout- Pewter
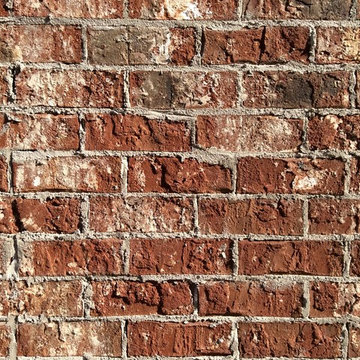

 Till Gardens
Photography: John Knowlton/Till Gardens.
Project completed while employed at Oehme, van Sweden and Associates.
This is an example of a large transitional full sun landscaping in New York.
This is an example of a large transitional full sun landscaping in New York.





 Full Bloom Cottage
19th century Louis XV style French polychromed armoire of demi-cartouche section; the arched and molded pediment carved with curling acanthus and roses; the single door inset with a nicely shaped and fully bevelled mirror. Rounded sides inset with shaped panels, the tendril carved aprons centred by flowers and leaves evolving into acanthus carved cabriole legs. Overall coloring of the armoire is a deep rich blue with wonderful aged patina. There is some flecking of the polychrome, the silvering some-what degraded as to be expected of its age. The mirror shows great aged patina, with some age to the mirror with dark grey age spots at the top. See photos, or request additional photos. The inside shelves have a fabric wrap, can be taken off very easily. Measures: 96" H x 40" W (front) x 64"wide (back) x 21" D Armoire mirror 29" W x 72" H Shelf depth 15.5" Shelf width centre 48".


8