
Search results for "Primary awnings" in Home Design Ideas
 NC Shed Builders

The Contemporary Shed style has been around for a long time and can be seen all throughout North Carolina. But we’ve given the Contemporary Shed a modern look that will get noticed by your neighbors.
The primary feature of the Contemporary Shed is the single slant roof. The roof has a gentle 2/12 pitch and comes with 29 gauge metal roofing in the color of your choice.
The tall wall includes a set of sturdy double doors as well as transom windows to bring in light and beautify the shed. Additionally, we give it 1 ft overhangs on 3 sides and extend the front up to 2.5’ for a great look!
Like our other sheds, the contemporary shed comes with treated floor framing, ¾” Plywood floor boards and 2x4 wall construction.
The Contemporary shed comes with 5' double door opening, leveling concrete blocks, LP Smartsiding, Nichia Fiber Cement, James Hardie Plank siding or vinyl siding.
Also, this shed can be modified to fit different styles and looks but with the same general shape.
 Arbororiginal

Architectural Pergola above Entry Doors
Inspiration for a huge timeless front door remodel in Philadelphia with blue walls and a red front door
Inspiration for a huge timeless front door remodel in Philadelphia with blue walls and a red front door

 Opal Enterprises, Inc.
Mid-sized traditional blue two-story concrete fiberboard gable roof idea in Chicago
Find the right local pro for your project

 User
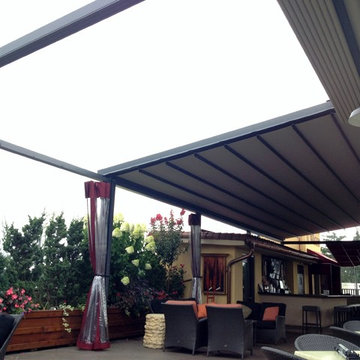
UserThis penthouse awning installation near New York City shows 2,000+ square feet of dining area that is now completely protected by a waterproof retractable enclosure.
The desire was for a penthouse awning that provided protection from the sun, but was also heavy-duty enough to handle inclement weather. The owner wanted to preserve the Al-fresco outdoor dining feel of the rooftop patio, but wanted to be able to hit a button for on-demand protection when needed. This restaurant can now book additional functions, generating more revenue from the penthouse than before the awning was installed - guaranteeing their patrons a protected space.
The Gennius is a retractable pergola awning SPECIFICALLY designed to handle inclement weather. Rainwater is routed downward with the slope of the fabric, and captured within a gutter integrated within the awning's supporting framework. Rainwater then escapes the gutter through the support posts and is diverted away from the entertaining area.
For more information on the Gennius, please visit http://www.pergola-awning.com/Gennius.html

 Patios4All
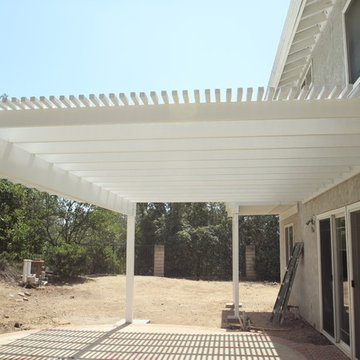
Here's a great looking lattice wood patio cover and wood balcony we built in Los angeles. For more projects visit www.patios4all.com
Example of a classic patio design in Los Angeles
Example of a classic patio design in Los Angeles

Sponsored
Columbus, OH
Free consultation for landscape design!

Peabody Landscape Group
Franklin County's Reliable Landscape Design & Contracting


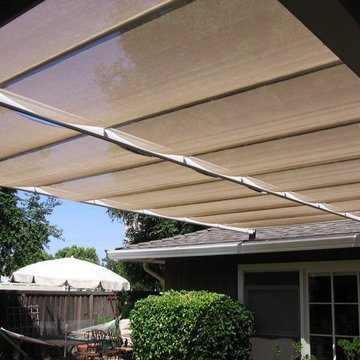
 Air Sun Screen & Awning Inc.
Roof-to-Roof Sunmesh Canopies, Santa Clara
Inspiration for a mid-sized transitional backyard patio remodel in San Francisco with a pergola
Inspiration for a mid-sized transitional backyard patio remodel in San Francisco with a pergola
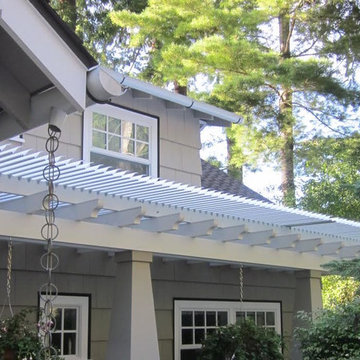
 Phoenix Patio Systems (Patio Partners)
Mid-sized arts and crafts backyard patio photo in Phoenix with decking and a pergola

 Smart Shade Solutions Inc.
Eclipse Awning uses Gator Shield Galvanized Tubing and can be painted to match any color. The Fabric Top is Weather Max 80, Sewn with Tenara rot proof HDPE thread. The frame is designed to be assembled onsite with no welding and the fabric can be easily removed if storms are threatening or for winter to allow thermal heating.
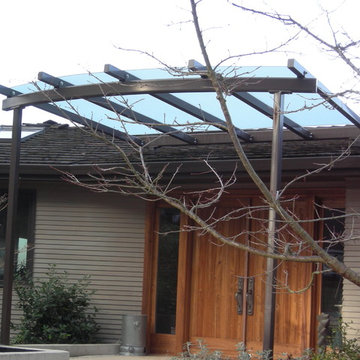

Sponsored
Columbus, OH
Free consultation for landscape design!
Peabody Landscape Group
Franklin County's Reliable Landscape Design & Contracting


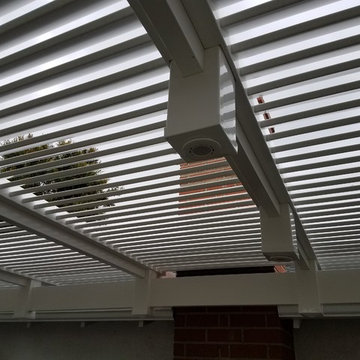
 LA FENCE CRAFT
Example of a mid-sized classic backyard patio design in Los Angeles with decking and a pergola

 US Aluminum Services, Corp.
Inspiration for a mid-sized timeless attached one-car garage remodel in Orlando

 Paulsen Construction Services, LLC
Inspiration for a large modern light wood floor sunroom remodel in Seattle with a skylight

 Palmetto Enclosures
This pergola is free standing because we were unable to attach to the house. We always want to give customers the results that they want, here we had to adjust for design purpose but still an amazing product. All of the pergola materials are aluminum embossed to appear as painted wood.
 Andrew Heiser

Example of a small beach style gray one-story stucco gable roof design in Los Angeles with a shingle roof
 Decks & Patio Covers
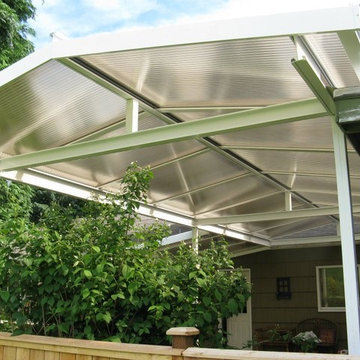
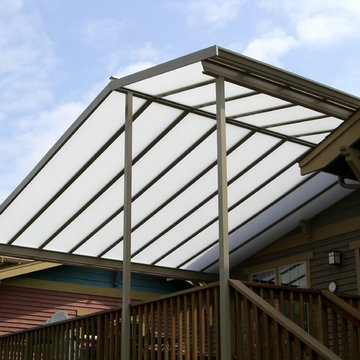
This custom gable style patio cover had to be built in a off set manor to accommodate the craftsman style of home. the panels are solar cool white and the aluminum frame was powder coated a custom color to match the exterior trim color of the house. Photo by Doug Woodside, Decks and Patio Covers
10