
Search results for "Primary residence" in Home Design Ideas

 Carlton Edwards
This modern lake house is located in the foothills of the Blue Ridge Mountains. The residence overlooks a mountain lake with expansive mountain views beyond. The design ties the home to its surroundings and enhances the ability to experience both home and nature together. The entry level serves as the primary living space and is situated into three groupings; the Great Room, the Guest Suite and the Master Suite. A glass connector links the Master Suite, providing privacy and the opportunity for terrace and garden areas.
Won a 2013 AIANC Design Award. Featured in the Austrian magazine, More Than Design. Featured in Carolina Home and Garden, Summer 2015.
 Darci Hether
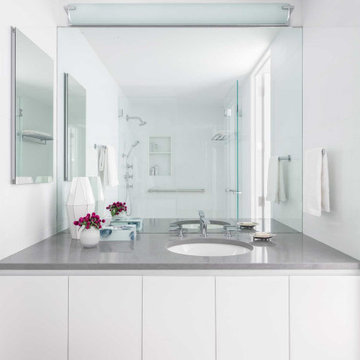
This apartment serves as the perfect pied-à-terre. the client, whose primary residence is in the philippines, selected this building — museum tower — for it’s ideal location and hotel-quality accommodations.
 Chillcoots
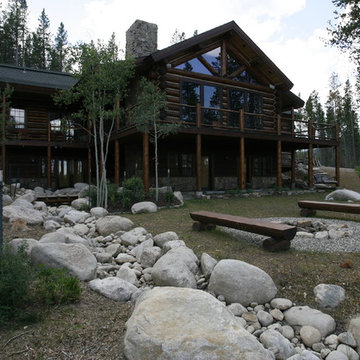
Example of a large mountain style brown two-story wood exterior home design in Denver with a shingle roof
Find the right local pro for your project
 Carlton Edwards
This modern lake house is located in the foothills of the Blue Ridge Mountains. The residence overlooks a mountain lake with expansive mountain views beyond. The design ties the home to its surroundings and enhances the ability to experience both home and nature together. The entry level serves as the primary living space and is situated into three groupings; the Great Room, the Guest Suite and the Master Suite. A glass connector links the Master Suite, providing privacy and the opportunity for terrace and garden areas.
Won a 2013 AIANC Design Award. Featured in the Austrian magazine, More Than Design. Featured in Carolina Home and Garden, Summer 2015.
 Margot Hartford Photography
Photo: Margot Hartford © 2017 Houzz
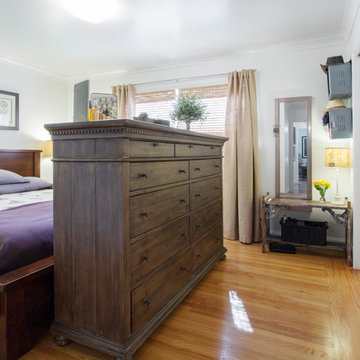
Example of an eclectic bedroom design in Other
Example of an eclectic bedroom design in Other
 Carlton Edwards
This modern lake house is located in the foothills of the Blue Ridge Mountains. The residence overlooks a mountain lake with expansive mountain views beyond. The design ties the home to its surroundings and enhances the ability to experience both home and nature together. The entry level serves as the primary living space and is situated into three groupings; the Great Room, the Guest Suite and the Master Suite. A glass connector links the Master Suite, providing privacy and the opportunity for terrace and garden areas.
Won a 2013 AIANC Design Award. Featured in the Austrian magazine, More Than Design. Featured in Carolina Home and Garden, Summer 2015.
 Carlton Edwards

This modern lake house is located in the foothills of the Blue Ridge Mountains. The residence overlooks a mountain lake with expansive mountain views beyond. The design ties the home to its surroundings and enhances the ability to experience both home and nature together. The entry level serves as the primary living space and is situated into three groupings; the Great Room, the Guest Suite and the Master Suite. A glass connector links the Master Suite, providing privacy and the opportunity for terrace and garden areas.
Won a 2013 AIANC Design Award. Featured in the Austrian magazine, More Than Design. Featured in Carolina Home and Garden, Summer 2015.

Sponsored
Columbus, OH

Wannemacher Interiors
Customized Award-Winning Interior Design Solutions in Franklin Cnty OH
 J.THOM Residential Design & Cabinetry
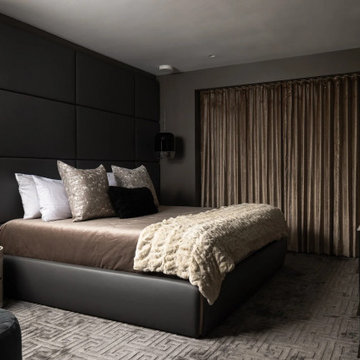
The primary bedroom combines upholstered wall panels, a silk rug, tailored drapery and pendant lighting to create a layered but restrained retreat. Soft materials balance the darker finishes used throughout the Rittenhouse Square residence.
 Synthesis Design Inc.
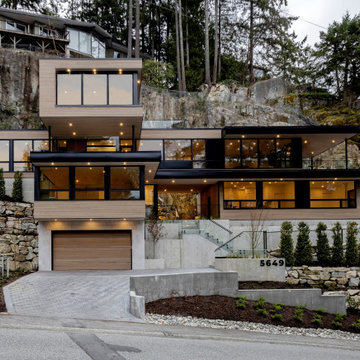
The front exterior of this modern custom home, situated on a very steep slop site in West Vancouver. You can see the home situated on top of the rock face, which was the original primary dwelling before we subdivided the lot and designed the Westport Residence.
 MATHISON | MATHISON ARCHITECTS
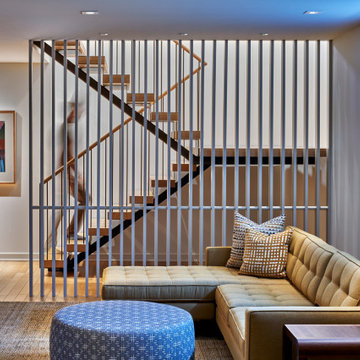
Watermark Residence was conceived as a “downsizing” project for Owners looking to transition from the home where they raised their family to a simpler lifestyle. The footprint and exterior massing of the single family condo was prescribed, but MMA wove new details into these constraints and was urged by the Owner to completely reinvent the interior experience.
From the exterior, the home sits subtly on a corner lot, referencing the neighborhood in its style, but with a warmth and crispness that speaks also to the interiors.
The primary goal of the project was to provide an open, inviting atmosphere of connected spaces that allowed natural light into all areas of the home. Upon entry, there is an immediate involvement in the daily activities with the living and dining rooms being the focal point, and a more intimate kitchen slightly out of view.
Throughout the home, the idea of privacy and transparency plays an important role in the organization of spaces and materials chosen. More private corridors lead to intimate bedroom spaces and functional laundry and mudrooms. A two-floor, semi-transparent slat wall shields direct visibility from the street, while also providing connection between the entertaining spaces of the home. Combined with the white oak, open staircase, the movement between levels feels intuitive and inviting.
A simple palette of materials, understated in their appearance but detailed in their execution, are threaded throughout the home. Gathering spaces are represented with open slats, grounding brick, white oak, and bright walls. Movement deeper into the house brings refined slat panels with integrated hardware at kitchen millwork, softly painted cabinetry, and warm tones of walnut in furniture elements. The most private spaces of the home further extrude the slat element into fluted panels, painted in deeper colors.
 Tate Studio Architects
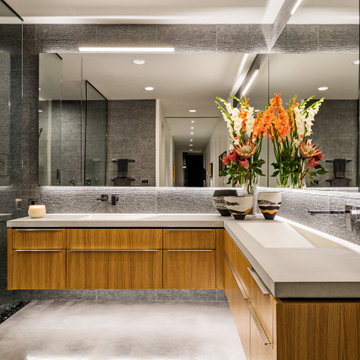
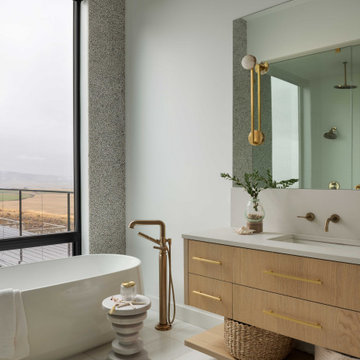
Primary bath floating vanity within the Shea-Naito Residence. Architect - Tate Studio Architects, Interiors - Tate Studio Architects, Builder - Full Circle Custom Homes, Landscape - Enchanted Garden Landscape Inc., Photographer - CJ Gershon Photography
 TATE studio
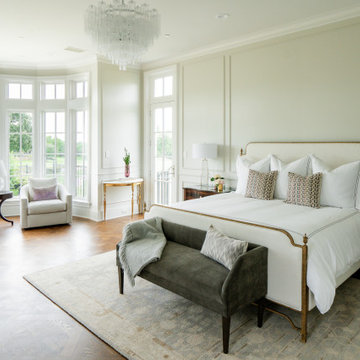
Inspiration for a timeless medium tone wood floor, brown floor and wall paneling bedroom remodel in Dallas with beige walls
 iStage Homes
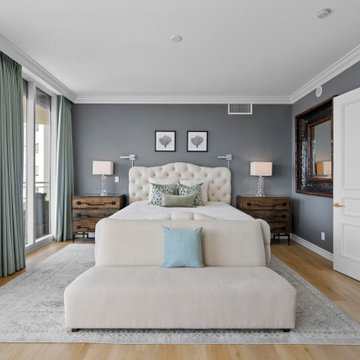
This primary bedroom at Tessera Sarasota was staged by iStage Homes to create a serene and sophisticated retreat overlooking the waterfront. A plush upholstered bed, layered neutral textiles, and soft coastal accents establish a calm atmosphere, while large sliding doors invite natural light and views from the private terrace. The staging highlights comfort, scale, and elegance—helping buyers envision restful luxury living in this downtown Sarasota residence.



 Laney LA, Inc.
Rather than starting with an outcome in mind, this 1,400 square foot residence began from a polemic place - exploring shared conviction regarding the concentrated power of living with a smaller footprint. From the gabled silhouette to passive ventilation, the home captures the nostalgia for the past with the sustainable practices of the future.
While the exterior materials contrast a calm, minimal palette with the sleek lines of the gabled silhouette, the interior spaces embody a playful, artistic spirit. From the hand painted De Gournay wallpaper in the master bath to the rugged texture of the over-grouted limestone and Portuguese cobblestones, the home is an experience that encapsulates the unexpected and the timeless.

 Hsu McCullough

A common feature we've designed in recent years in a secondary laundry in the primary closet: This one outfitted with the latest stackable LG washer and dryer. Deep recess for window beyond in this 10-foot tall, bespoke white oak cabinetry enclave
 Sarah Lawson Design
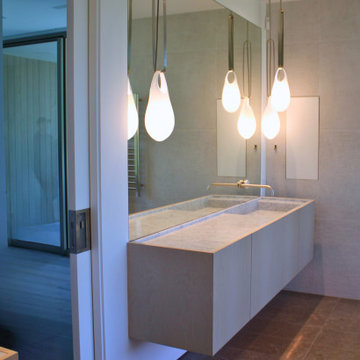
Twin floating vanities flank the entry pocket door of the primary bath, creating a balanced and highly functional layout within the suite. Each vanity features an integrated marble trough sink with wall-mounted plumbing fixtures and concealed storage below.
Sculptural pendant lights provide soft, vertical illumination while reinforcing the clean architectural lines of the space. A full flush mount mirror wall expands light and scale, while large-format tile maintains a calm, spa-like backdrop.
The vanities are intentionally positioned to preserve circulation between the bedroom, dressing room, and bathing areas, reinforcing both symmetry and flow within the primary suite.

Sponsored
Columbus, OH
Wannemacher Interiors
Customized Award-Winning Interior Design Solutions in Franklin Cnty OH
 Snake River Interiors
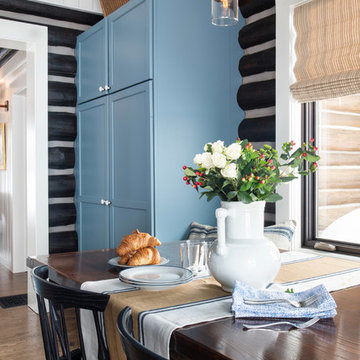
Clients renovating their primary residence first wanted to create an inviting guest house they could call home during their renovation. Traditional in it's original construction, this project called for a rethink of lighting (both through the addition of windows to add natural light) as well as modern fixtures to create a blended transitional feel. We used bright colors in the kitchen to create a big impact in a small space. All told, the result is cozy, inviting and full of charm.
 Z Builders

Atelier 22 is a carefully considered, custom-fit, 5,500 square foot + 1,150 square foot finished lower level, seven bedroom, and seven and a half bath residence in Amagansett, New York. The residence features a wellness spa, custom designed chef’s kitchen, eco-smart saline swimming pool, all-season pool house, attached two-car garage, and smart home technology.

 Jordan Iverson Signature Homes
KuDa Photography
Double shower - large modern master gray tile and porcelain tile porcelain tile double shower idea in Other with a vessel sink, dark wood cabinets, quartz countertops and gray walls
Double shower - large modern master gray tile and porcelain tile porcelain tile double shower idea in Other with a vessel sink, dark wood cabinets, quartz countertops and gray walls
38