
Search results for "Primary residence" in Home Design Ideas

 Prentiss Balance Wickline Architects
The axis of the house sits on the bias, or across the grain, of the rows of grapevines, creating a complex and layered view from the living spaces. Photography: Andrew Pogue Photography.
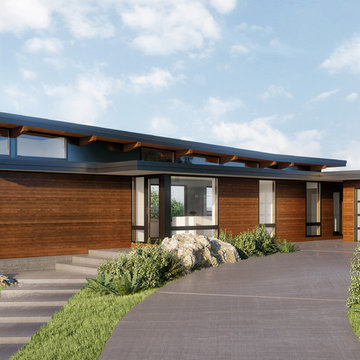
 Turkel Design
Our vision for living on a steeply-sloped site is a stack of two living spaces. You enter the upper living space from the uphill side, then walk toward the view as the hill falls away, leaving you high in the air. The lower living space is tucked into the hill: you descend to it by an open stair, then walk toward the view, and step out directly onto the hillside.
The upper living space is an expansive great room, and off to one side is a full master-bedroom suite - allowing the possibility for single-level living. This level also features a large screened porch, directly off the kitchen – all sharing in the same unobstructed view. The lower living space includes a more intimate family room, flanked by a bedroom and junior master suite. Suitable as a vacation home or primary residence, this design can be customized to allow for downhill entry if required.
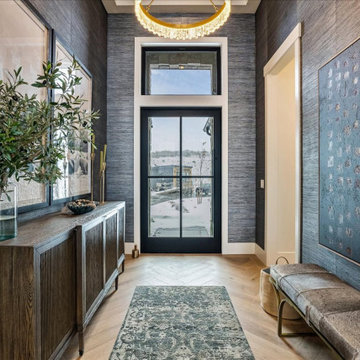
 Regal Homes
Amanti Lago in Heber City, Utah is a new luxury community overlooking Jordanelle Reservoir, perfect for a primary residence or vaca home with endless recreational opportunities within an arm's reach
Find the right local pro for your project

 Studio Zung
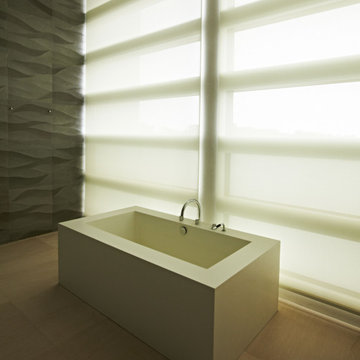
A ground up design and build of a modern seven bedroom primary residence incorporating sustainable design principles built for an international family of four. The concept revolved around the need for environmental sustainability while having plentiful communal spaces to create ease for a vibrant family and their guests. Equally important was that the private spaces functioned as a retreat.
Natural light creates shifting patterns on the opposing wall of the glass paned hallway leading from the main house past the guest bedrooms and to the master suite. Subtle color palette and interior design use contrasting tactile elements to create an environment of luxury and accessibility. The views of the pool and garden through the large and continuous windows enable an ever-present connection to nature.
 Alloy Architecture & Construction
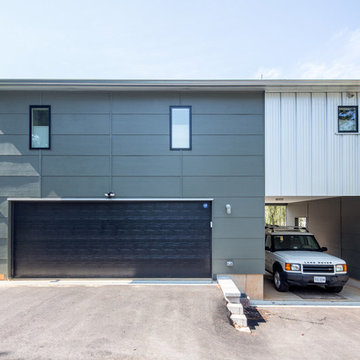
The conception of the Montrose Garage project, driven by the site and the client’s program,
became a lynchpin on the site by reorganizing movement around it. The building, echoing the
contemporary materials and aesthetic of the primary residence, is the northern boundary of a
courtyard creating the built edge of this urban lot.
The garage structure could be characterized as an “Eroded Shed”. With a simple sloped roof,
site influences and program requirements strategically carve away at the basic rectangular
volume, creating dynamic architecture.
The project is located on a tight site on a residential block with an alley at the northern edge of
the property. To maximize access and convenience for the client, the project created vehicular
access at two points on the site, through the main driveway at the south side and through the
alleyway. The “Truck Port” allows vehicular access from both sides of the site. Sliding barn doors
open up to the deck/courtyard during parties and social gatherings, and a sitting porch at the
exercise studio opens to a beautiful view of the surrounding mountain landscape.
Andrea Hubbel Photography
 Distinctive Domain
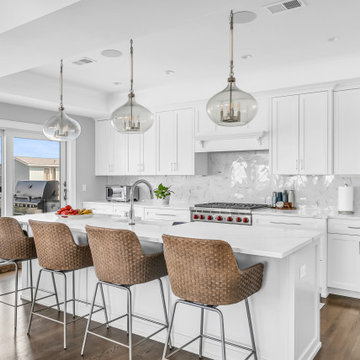
About: If you're looking for an idyllic coastal beach home, look no further. This light and bright open floor plan has all the amenities of a luxury property, from the gourmet kitchen with its large island and top-of-the-line appliances to the custom ceiling design and wood flooring throughout. For outdoor entertaining, there's no better space than the perfect outdoor area in the back with pool - what more could you want? Whether this is your primary residence or a vacation getaway, you'll be able to enjoy every part of this remarkably crafted home.
Distinctive Domain is a member of the Certified Luxury Builders Network.
Certified Luxury Builders is a network of leading custom home builders and luxury home and condo remodelers who create 5-Star experiences for luxury home and condo owners from New York to Los Angeles and Boston to Naples.
As a Certified Luxury Builder, Distinctive Domain is proud to feature photos of select projects from our members around the country to inspire you with design ideas. Please feel free to contact the specific Certified Luxury Builder with any questions or inquiries you may have about their projects. Please visit www.CLBNetwork.com for a directory of CLB members featured on Houzz and their contact information.

Sponsored
Columbus, OH

Wannemacher Interiors
Customized Award-Winning Interior Design Solutions in Franklin Cnty OH
 Newschool Builders LLC
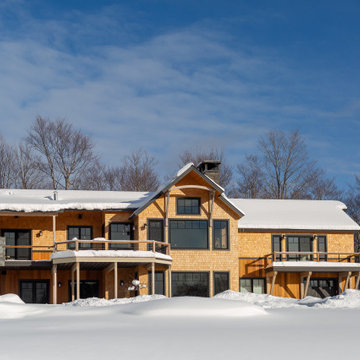
This beautiful custom home located in Stowe, will serve as a primary residence for our wonderful clients and there family for years to come. With expansive views of Mt. Mansfield and Stowe Mountain Resort, this is the quintessential year round ski home. We worked closely with Bensonwood, who provided us with the beautiful timber frame elements as well as the high performance shell package.
Durable Western Red Cedar on the exterior will provide long lasting beauty and weather resistance. Custom interior builtins, Masonry, Cabinets, Mill Work, Doors, Wine Cellar, Bunk Beds and Stairs help to celebrate our talented in house craftsmanship.
Landscaping and hardscape Patios, Walkways and Terrace’s, along with the fire pit and gardens will insure this magnificent property is enjoyed year round.
 Darci Hether
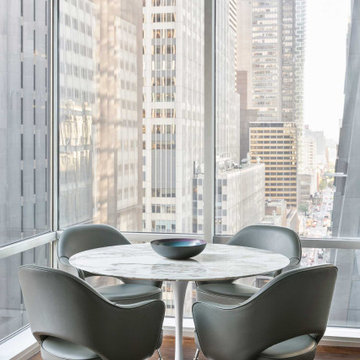
This apartment serves as the perfect pied-à-terre. the client, whose primary residence is in the philippines, selected this building — museum tower — for it’s ideal location and hotel-quality accommodations.
 Newschool Builders LLC
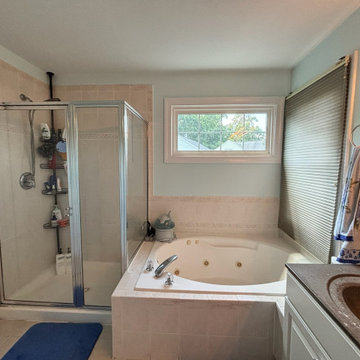
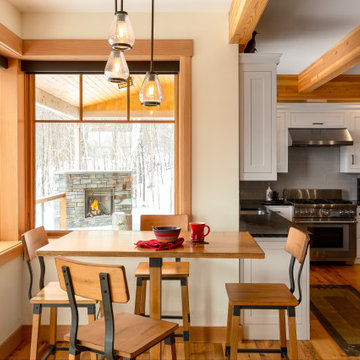
This beautiful custom home located in Stowe, will serve as a primary residence for our wonderful clients and there family for years to come. With expansive views of Mt. Mansfield and Stowe Mountain Resort, this is the quintessential year round ski home. We worked closely with Bensonwood, who provided us with the beautiful timber frame elements as well as the high performance shell package.
Durable Western Red Cedar on the exterior will provide long lasting beauty and weather resistance. Custom interior builtins, Masonry, Cabinets, Mill Work, Doors, Wine Cellar, Bunk Beds and Stairs help to celebrate our talented in house craftsmanship.
Landscaping and hardscape Patios, Walkways and Terrace’s, along with the fire pit and gardens will insure this magnificent property is enjoyed year round.
 Studio Zung
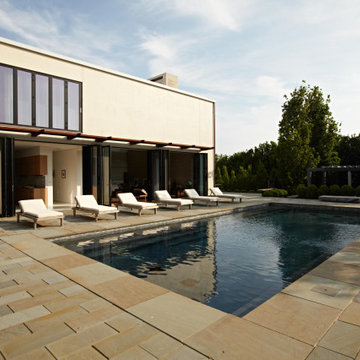
A ground up design and build of a modern seven bedroom primary residence incorporating sustainable design principles built for an international family of four. The concept revolved around the need for environmental sustainability while having plentiful communal spaces to create ease for a vibrant family and their guests. Equally important was that the private spaces functioned as a retreat.
Natural light creates shifting patterns on the opposing wall of the glass paned hallway leading from the main house past the guest bedrooms and to the master suite. Subtle color palette and interior design use contrasting tactile elements to create an environment of luxury and accessibility. The views of the pool and garden through the large and continuous windows enable an ever-present connection to nature.
 A Designed Space
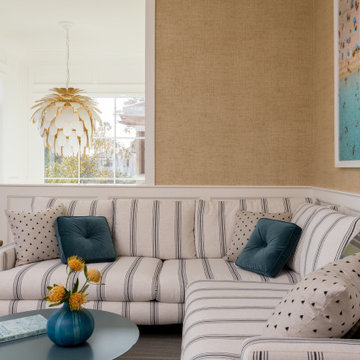
Coronado Crush is a vacation home designed to feel just as comfortable and dialed-in as a primary residence. Our clients—a large, energetic family—purchased a Coronado retreat with great bones and strong design sensibility from the previous owner, but needed a full top-to-bottom setup to truly make it their own.

Sponsored
Columbus, OH
Wannemacher Interiors
Customized Award-Winning Interior Design Solutions in Franklin Cnty OH
 41 West
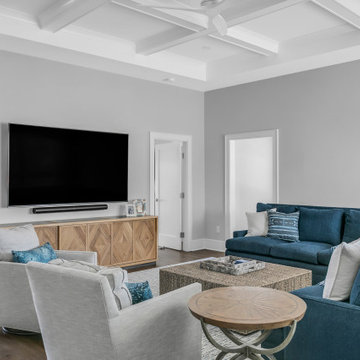
About: If you're looking for an idyllic coastal beach home, look no further. This light and bright open floor plan has all the amenities of a luxury property, from the gourmet kitchen with its large island and top-of-the-line appliances to the custom ceiling design and wood flooring throughout. For outdoor entertaining, there's no better space than the perfect outdoor area in the back with pool - what more could you want? Whether this is your primary residence or a vacation getaway, you'll be able to enjoy every part of this remarkably crafted home.
41 West is a member of the Certified Luxury Builders Network.
Certified Luxury Builders is a network of leading custom home builders and luxury home and condo remodelers who create 5-Star experiences for luxury home and condo owners from New York to Los Angeles and Boston to Naples.
As a Certified Luxury Builder, 41 West is proud to feature photos of select projects from our members around the country to inspire you with design ideas. Please feel free to contact the specific Certified Luxury Builder with any questions or inquiries you may have about their projects. Please visit www.CLBNetwork.com for a directory of CLB members featured on Houzz and their contact information.
 ZeroEnergy Design
AWARD WINNING | International Green Good Design Award
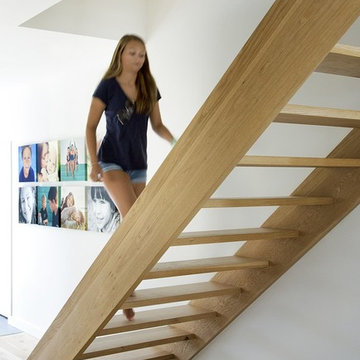
OVERVIEW | This home was designed as a primary residence for a family of five in a coastal a New Jersey town. On a tight infill lot within a traditional neighborhood, the home maximizes opportunities for light and space, consumes very little energy, incorporates multiple resiliency strategies, and offers a clean, green, modern interior.
ARCHITECTURE & MECHANICAL DESIGN | ZeroEnergy Design
CONSTRUCTION | C. Alexander Building
PHOTOS | Eric Roth Photography
 Ven Studio Architects
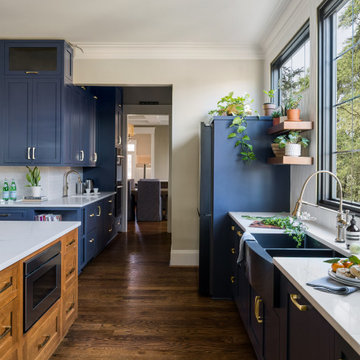
This renovated kitchen captured space in a butler's pantry to expand and create zones for this large family. Working closely with the client, zones for cooking, dinnerware, baking, and cleaning were separated to create better circulation. The island features a continuous countertop that extends to create an integrated dining area. A new door adjacent to the cooking zone connects directly to the grill deck.
 Stapleton Landscape Architecture
The concept used for the design of garden beds and plantings for the primary residence carries through to the pool house - Jeff Stapleton
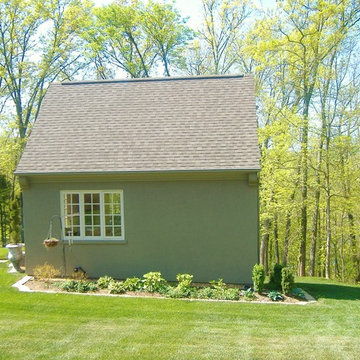
This is an example of a large traditional partial sun backyard concrete paver formal garden in Other.
This is an example of a large traditional partial sun backyard concrete paver formal garden in Other.

Sponsored
Columbus, OH
Wannemacher Interiors
Customized Award-Winning Interior Design Solutions in Franklin Cnty OH
 Fiorito Interior Design
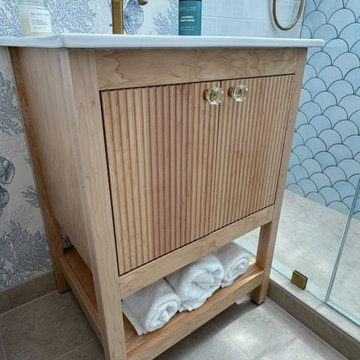
What had once been a purely utilitarian bathroom — all bland white fixtures and little sense of personality — became an opportunity to embrace the carefree spirit of a second home by the Pacific. Rather than treating the space with the restraint of a primary residence, we leaned into something more playful and transportive, drawing from the colors and textures of the coastline just beyond the windows. A wallcovering patterned with oversized seashells in soft blue and white wraps the room like a seaside interpretation of a French toile, giving the space a sense of whimsy without losing its sophistication. The palette throughout echoes sea glass, salt air, and sun-faded driftwood, creating a room that feels equal parts breezy retreat and quiet escape.
At the center of the design, a light wood vanity with fluted doors introduces warmth and subtle texture, balancing the cool tones that flow through the room. Inside the shower, a back wall of pale blue fan tile unfurls like scales or waves, catching the light with a softness that feels almost aquatic. Overhead, a sculptural light fixture woven from natural fibers brings an unexpected touch of humor and movement — reminiscent of the swaying fringe of a hula dancer’s grass skirt. The result is a bathroom that no longer feels anonymous or obligatory, but instead captures the relaxed, slightly nostalgic joy of life lived near the ocean.
Photos: Bernardo Grijalva
 EcoCraft Homes
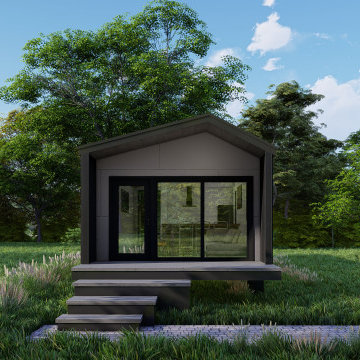
Thoughtfully designed to maximize amenities and living area within a small footprint the EcoMobile, is the perfect addition to any property and could be use as either a primary residence, accessory dwelling, or home away from home.
Equipped with a full size kitchen, lavish bathroom, separate sleeping quarters, and an expansive front deck, the EcoMobile harmoniously blends with its natural surroundings. Featuring large windows, tall ceilings, and open spaces the EcoMobile has been carefully designed to allow you and your guest to enjoy every inch of space available.
Like every EcoCraft home the EcoMobile can be designed to Net Zero standards and offers best in class comfort, health, durability, and efficiency.
 microhouse
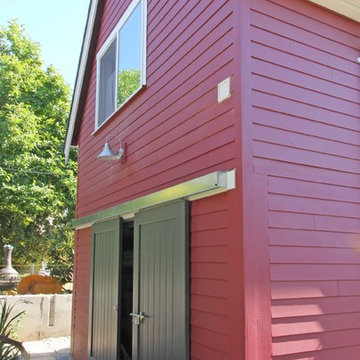
Bike and garden storage for this backyard cottage is located to the back facing the garden and the primary residence.
Example of a small trendy red two-story concrete fiberboard gable roof design in Seattle
Example of a small trendy red two-story concrete fiberboard gable roof design in Seattle
52