
Search results for "Primary residence" in Home Design Ideas
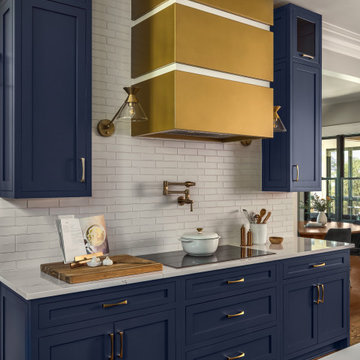
 Ven Studio Architects
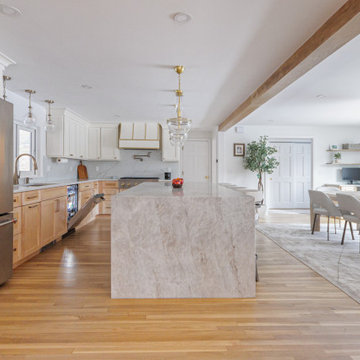
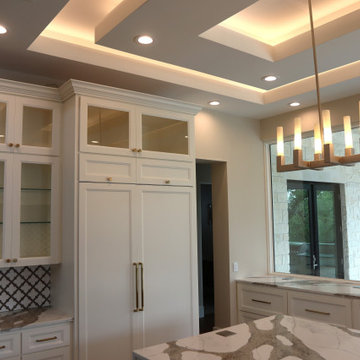
This renovated kitchen captured space in a butler's pantry to expand and create zones for this large family. Working closely with the client, zones for cooking, dinnerware, baking, and cleaning were separated to create better circulation. The island features a continuous countertop that extends to create an integrated dining area. A new door adjacent to the cooking zone connects directly to the grill deck.
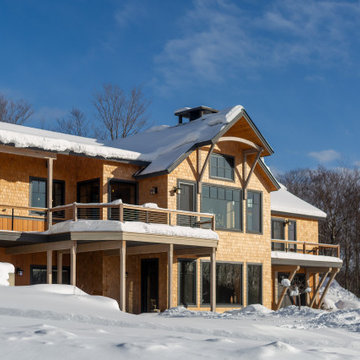
 Newschool Builders LLC
This beautiful custom home located in Stowe, will serve as a primary residence for our wonderful clients and there family for years to come. With expansive views of Mt. Mansfield and Stowe Mountain Resort, this is the quintessential year round ski home. We worked closely with Bensonwood, who provided us with the beautiful timber frame elements as well as the high performance shell package.
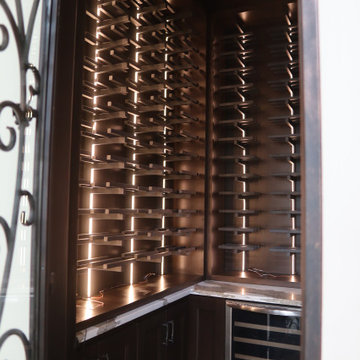
Durable Western Red Cedar on the exterior will provide long lasting beauty and weather resistance. Custom interior builtins, Masonry, Cabinets, Mill Work, Doors, Wine Cellar, Bunk Beds and Stairs help to celebrate our talented in house craftsmanship.
Landscaping and hardscape Patios, Walkways and Terrace’s, along with the fire pit and gardens will insure this magnificent property is enjoyed year round.
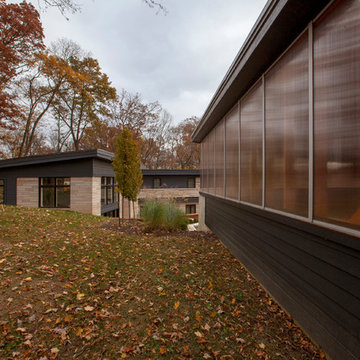
 HAUS | Architecture For Modern Lifestyles
Looking east from new garage to renovated primary residence structure - Architecture + Photography: HAUS
Inspiration for a large mid-century modern gray one-story concrete fiberboard house exterior remodel in Indianapolis with a shed roof
Inspiration for a large mid-century modern gray one-story concrete fiberboard house exterior remodel in Indianapolis with a shed roof
Find the right local pro for your project
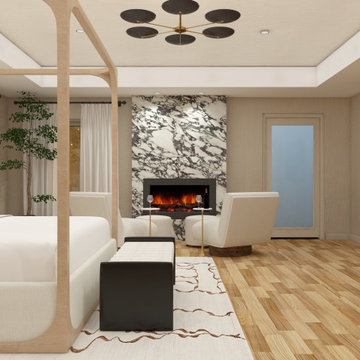
 3SI Design
Inspiration for a large modern open concept medium tone wood floor, tray ceiling and wallpaper living room remodel in DC Metro with beige walls, a stone fireplace and a wall-mounted tv

 Timmons Design Studio
Hallway looking towards Foyer
Huge tuscan medium tone wood floor and vaulted ceiling hallway photo in Phoenix with gray walls
Huge tuscan medium tone wood floor and vaulted ceiling hallway photo in Phoenix with gray walls
 Timmons Design Studio
Formal Dining Room
Inspiration for a huge mediterranean travertine floor, beige floor and vaulted ceiling enclosed dining room remodel in Phoenix with gray walls and no fireplace
Inspiration for a huge mediterranean travertine floor, beige floor and vaulted ceiling enclosed dining room remodel in Phoenix with gray walls and no fireplace

 EcoCraft Homes
Thoughtfully designed to maximize amenities and living area within a small footprint the EcoMobile, is the perfect addition to any property and could be use as either a primary residence, accessory dwelling, or home away from home.
Equipped with a full size kitchen, lavish bathroom, separate sleeping quarters, and an expansive front deck, the EcoMobile harmoniously blends with its natural surroundings. Featuring large windows, tall ceilings, and open spaces the EcoMobile has been carefully designed to allow you and your guest to enjoy every inch of space available.
Like every EcoCraft home the EcoMobile can be designed to Net Zero standards and offers best in class comfort, health, durability, and efficiency.


 Timmons Design Studio
Swimming Pool & Landscape
Example of a huge tuscan backyard stone and rectangular infinity pool fountain design in Phoenix
Example of a huge tuscan backyard stone and rectangular infinity pool fountain design in Phoenix
 HAUS | Architecture For Modern Lifestyles
Modern Carriage House connects to Primary Residence with elevated breezeway, while the canopy continues to shelter lanai - New Modern Villa - Old Northside Historic Neighborhood, Indianapolis - Architect: HAUS | Architecture For Modern Lifestyles - Builder: ZMC Custom Homes
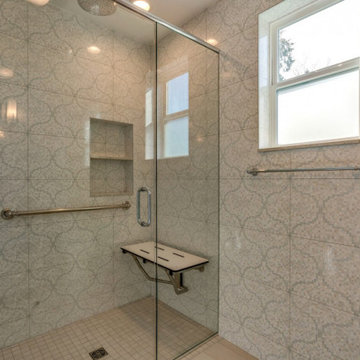
 Better Builders
This West Seattle specialties project was driven by an older couple’s vision to create an ADA-friendly DADU for future aging in place. Owning multiple homes in the area, their goal was to complete the build while they were still working and bringing in income, allowing them to rent out the space for additional income until retirement.
The thoughtfully designed DADU features an attached garage with convenient alley access, ensuring easy entry. A wheelchair ramp and an open floor plan provide accessibility and seamless navigation, prioritizing comfort and mobility. The space was carefully crafted to serve as their primary residence in the future, combining functionality with long-term independence while offering rental income flexibility in the meantime.
 Timmons Design Studio
Subterranean Wine Room & Dining Room w/ Storage
Inspiration for a huge mediterranean wine cellar remodel in Phoenix
Inspiration for a huge mediterranean wine cellar remodel in Phoenix



Sponsored
Columbus, OH

Wannemacher Interiors
Customized Award-Winning Interior Design Solutions in Franklin Cnty OH
 Nautilus Architects
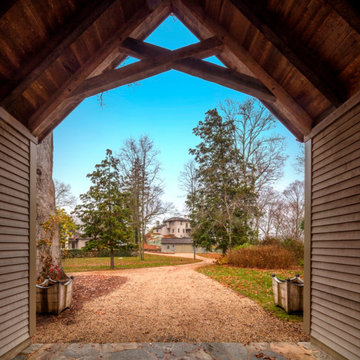
Estate Barn with antique car storage, garden greenhouse, workshop, parking, garden. View to Primary Residence at hilltop.
Example of a large transitional detached studio / workshop shed design in Bridgeport
Example of a large transitional detached studio / workshop shed design in Bridgeport
 ML Design

playroom
Small mid-century modern boy medium tone wood floor and brown floor kids' room photo in Charleston with white walls
Small mid-century modern boy medium tone wood floor and brown floor kids' room photo in Charleston with white walls
 ML Design
play room
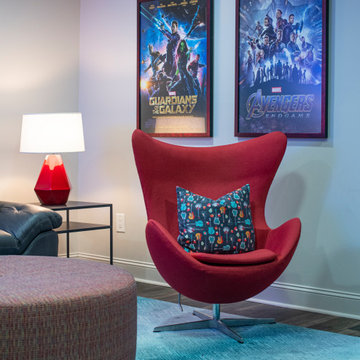
Mid-sized minimalist gender-neutral medium tone wood floor and brown floor kids' room photo in Charleston with white walls
Mid-sized minimalist gender-neutral medium tone wood floor and brown floor kids' room photo in Charleston with white walls

Sponsored
Columbus, OH
Wannemacher Interiors
Customized Award-Winning Interior Design Solutions in Franklin Cnty OH
 Richardson Pribuss Architects
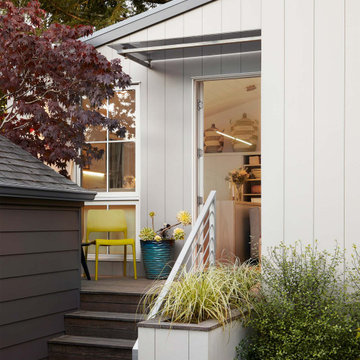
By placing the new structure in the optimal location on the property, a new drought-friendly garden and seating paddock was carved out, creating a relaxed connection between the primary residence and the new dwelling.
 EDC INTERIORS INC
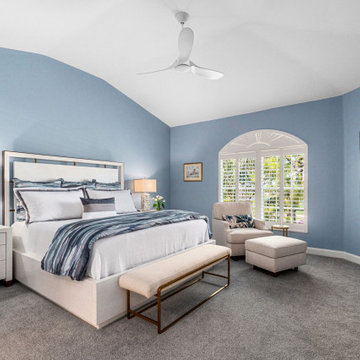
The primary bedroom suite is a soothing oasis in the midst of the very chill golf course-side condo. Only sweet dreams can find their way to the plush bedding and beautiful upholstered headboard.
56