
Search results for "Primary tree" in Home Design Ideas
 DJK Custom Homes
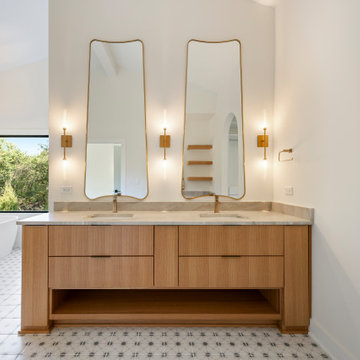
This primary bathroom blends modern luxury with serene, spa-like design. A floating natural-oak double vanity anchors the space with clean contemporary lines, paired with sculptural brass-framed mirrors and elegant vertical sconces that add warmth and sophistication. The marble-look countertops introduce soft, organic veining, balancing the minimalist aesthetic with natural texture. Patterned floor tile brings subtle character and movement underfoot, while large black-framed windows welcome calming views of the surrounding trees. An arched opening leads into the walk-in closet, continuing the home’s architectural theme. The freestanding tub, soft white walls, and abundant natural light create a refreshing and tranquil environment designed for relaxation and everyday luxury.
 G. Christianson Construction, Inc.

This primary bathroom addition onto a 1910 farmhouse rests on a beautiful property along the Mary’s River. The addition extends out into a sunny yard, and features two windows that allow maximum daylight into the compact space. The homeowners worked with the G. Christianson Cabinet Shop to design custom cabinetry for the vanities and wardrobes, including a tip-out laundry hamper, small medicine cabinets, and interior window shutters. A unique feature in this space are the back-to-back vanities that are separated by a wall. On the other half of the addition, a large custom tiled shower features locally made tiles by Pratt & Larson. The primary suite was also remodeled to incorporate new French doors and windows that lead onto a brick patio beneath the trees.
 R.S. Walsh Landscaping, Inc.
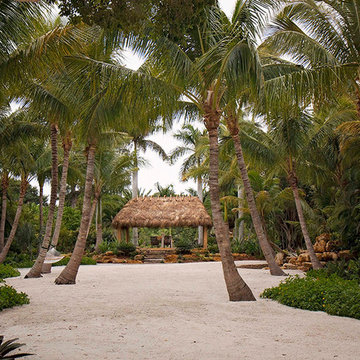
This unique 2.75 acre property, located on the Roosevelt Channel on Captiva Island, was transformed from a barren construction site into a tropical garden that would rival some botanical gardens. The homeowners are garden enthusiasts and collaborated closely with Bob Walsh and the landscape team to create a variety of lush landscape gardens including; a Tropical Flowering Tree Garden, Moonlight & Scent Garden, Citrus & Edible Garden, Specimen Palm Gardens, Tropical Shade Gardens, Butterfly Gardens, and Waterfall Gardens with lagoon pools for Koi fish. Outdoor living was of primary consideration as well. The Seminole Indian Chickee Hut overlooks a private Island Beach with hammocks to offer a retreat for entertaining and relaxation while a 42 foot circular Stone Labyrinth is a place for meditation and contemplation. Moon and accent landscape lighting allow the numerous pathways and gardens to be enjoyed well beyond sunset.
Find the right local pro for your project
 2M Architecture
The project began with the owner’s vision to create on their Atherton property a new home, reminiscent of the Mediterranean villas and gardens they loved to visit on European holidays. They wanted to create an oasis, a home that would nurture their creativity and foster a feeling of calm.
The design creates this sense of transition right as you enter the property, through a long, tree-lined driveway, thru a custom gate and into a gracious entry court. Walking through a formal entry garden, you arrive at a round entry tower, completing the transition from street to home. Separated into three primary zones, the main bedroom wing is a two-story volume anchoring one side of the center Living / Dining spaces, while the 2-story Library and Kitchen / Family Room anchor the other. All of the primary public spaces in the home are oriented toward the rear garden.
The home features 5,500 square feet of living space, a 3-car garage, a separate guest suite and private master sauna pavilion. Solar power, battery back-up, integrated building controls and on-site water storage are a few of the technical systems installed.
 Home to Haven Renovations
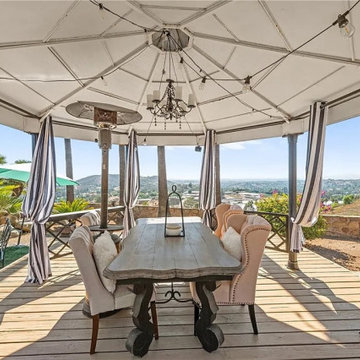
A covered gazebo offers an elegant dining area with breathtaking views of the rolling hills and valley.
Inspiration for a contemporary shed remodel in San Diego
Inspiration for a contemporary shed remodel in San Diego
 Anemone Interiors
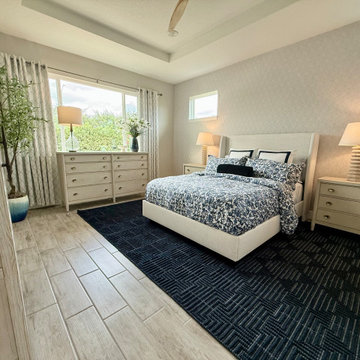
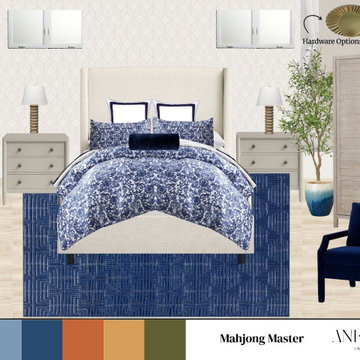
This serene primary bedroom features a soothing palette of navy and cream, anchored by a textured navy area rug. The upholstered bed is dressed in tailored, patterned bedding with crisp white and navy-trimmed pillows, creating a polished yet inviting look. Light wood nightstands and a matching dresser add warmth and balance, while rope-inspired table lamps bring subtle coastal charm. Soft patterned curtains frame a large window, allowing natural light to enhance the airy feel. A potted olive tree and simple floral arrangement complete the look with organic texture and freshness.
 Home to Haven Renovations
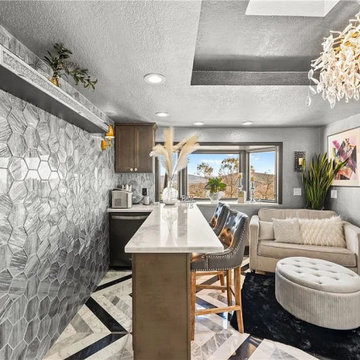
A sophisticated entertainment space featuring a modern wet bar, geometric tiled wall, and comfortable seating with stunning views.
Trendy home design photo in San Diego
Trendy home design photo in San Diego


 Design DCA
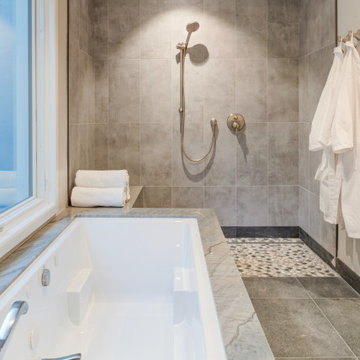
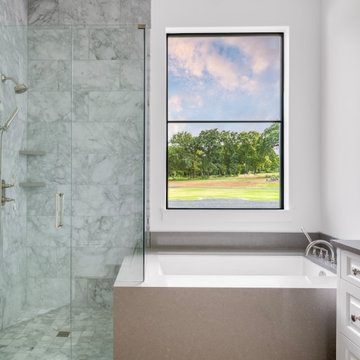
Primary bathroom featuring a frameless glass enclosed shower with full-height large format marble tile walls, brushed nickel rain head, handheld, and body spray fixtures with thermostatic valve. Adjacent drop-in soaking tub set into a quartz or honed stone surround with brushed nickel deck-mount tub filler, positioned directly below a black steel frame two-pane window framing an unobstructed view to the rear lawn and mature tree line. White inset shaker vanity cabinetry with brushed nickel hardware and dark quartz or stone countertop visible on the right. White walls, minimal trim, and the consistent brushed nickel hardware finish throughout tie the primary bath to the broader material palette of the house.
 Anemone Interiors
This serene primary bedroom features a soothing palette of navy and cream, anchored by a textured navy area rug. The upholstered bed is dressed in tailored, patterned bedding with crisp white and navy-trimmed pillows, creating a polished yet inviting look. Light wood nightstands and a matching dresser add warmth and balance, while rope-inspired table lamps bring subtle coastal charm. Soft patterned curtains frame a large window, allowing natural light to enhance the airy feel. A potted olive tree and simple floral arrangement complete the look with organic texture and freshness.

 G. Christianson Construction, Inc.
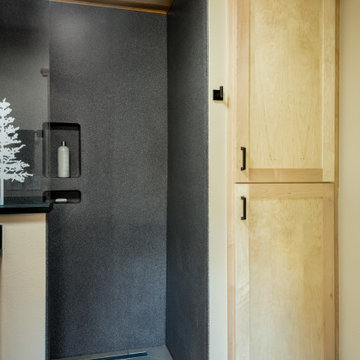
This homeowner approached us seeking to remodel this compact-sized Bathroom to provide better accessibility and a design that complemented the unique architecture and style of her Northwestern home. This new Bathroom design includes a few features that significantly increase the size that this Bathroom feels, without changing the footprint of the Bathroom. The key components which make all the difference are the open curbless shower, the larger light-colored wood vanity, and the wider pocket door which replaced the small hinged door. This Bathroom includes plentiful amounts of storage, found in the built-in linen cabinet, vanity full-extension drawers, and recessed medicine cabinet. The designer, inspired by the unique light switch covers around the house and the Elm tree etched into the glass of Marilyn's Primary Bathroom, suggested a pine tree graphic be imprinted on the glass panel for a statement piece as you enter or walk by this Guest Bathroom. We removed all the wood paneling in the Living Room just outside of this Bathroom, and instead updated the wood-panel style in this home by installing cedar tongue and groove paneling to the ceiling of this Bathroom. The different Northwestern elements are tied together with the door lintel piece that was installed to match the existing door and window lintels that the client's husband had installed throughout the house 10 years ago. We love how this Bathroom remodel provides the functionality that our client was needing, and fits right in with the style of the rest of the home.
 DesignARC
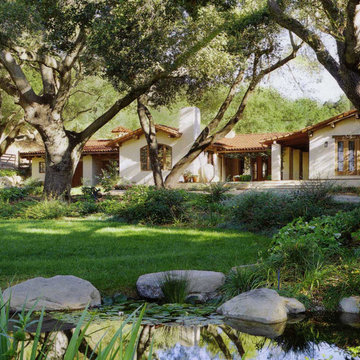
When the successful couple purchased the 1960s ranch house, which sat in the middle of 31 acres of unspoiled California countryside, they envisioned a retreat that would become the simpler, more tranquil version of their primary urban residence. Among other things, they were lured by the site’s unobstructed canyon views, the seemingly endless grove of old Oak trees, and what they described as the “profound sense of quiet.”
After taking the original house down to its basic frame, the house was rebuilt as a California Mission-style home. Adding a new wing for the Master Bedroom suite, as well as a new, separate structure for a guest dwelling, DesignARC was able to bring the couple's vision into being. The 3,700 square foot main house is carefully sited to open into a natural clearing, the interior spaces all share in the beauty of the glen, where exterior rooms and dining areas open to the sky--and where in the evening, according to the homeowners, “one can see every star.”
 Amy Troute Inspired Interior Design

You know by now we love designing in Bend, and Caldera Springs just feels like home! This project, (a collaboration with Olsen Bros. Construction and Heidi Byrnes Design) is the “forever home” for a couple relocating from Lake Oswego. Soaring wood ceilings, open living spaces and ample bedroom suites informed the client’s classic/modern finish choices.
The furnishings aesthetic began with fabric to inspire pattern and color, and the story for each room unfolded from there. The great room is dressed in deep green, rust and cream, reflecting the natural palette outside every door and window. A pair of plush sofas large enough to nap on, swivel chairs to take in the view, and unique leather ottomans to tuck in where needed, invite lounging and conversation.
The primary and back guest suites offer the most incredible window seats for cozying up with your favorite book. Layered with custom cushions and a pile of pillows, they’re the best seat in the house.
Exciting wallpaper selections for each bathroom provided playful focal walls, from the deep green vinyl grass cloth in the primary bath, to a forest of sparkling tree lines in the powder bath. Amazing how wallpaper can define the personality of a space!
This home is full of color, yet minimal in the “extras” and easy to maintain. It’s always refreshing for us to return to a home we dressed months ago and have it look just like we left it! We know it will provide a warm welcome for the owners and their guests for years to come!
Photography by Chris Murray Productions

 Scott O'Hara Construction Inc.
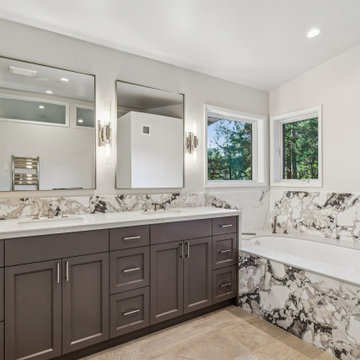
Primary bathroom in a luxury Orinda renovation featuring a double vanity with custom espresso cabinetry, dual framed mirrors, and a soaking tub with dramatic full marble slab surround. Views to mature trees. Scott O’Hara Construction.
 Southern Pro-Vision Landscape Construction
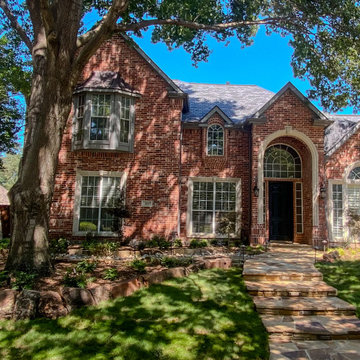
This front yard renovation focuses on enhancing curb appeal through high-end masonry and a professional low-voltage lighting scheme. The project features a custom-tiered flagstone walkway with integrated LED step lights for safe, stylish access to the primary entrance.
To add texture and visual interest, we installed a winding natural stone path designed as a dry creek bed, utilizing smooth river rocks, large flagstone pavers, and natural moss boulder edging. The nighttime transformation is the highlight, featuring strategic uplighting on specimen trees and architectural path lights that create a warm, inviting glow across the new lawn and mulch beds.
 2M Architecture
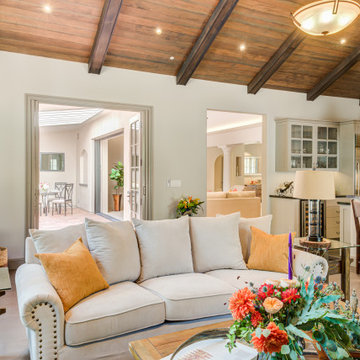
The project began with the owner’s vision to create on their Atherton property a new home, reminiscent of the Mediterranean villas and gardens they loved to visit on European holidays. They wanted to create an oasis, a home that would nurture their creativity and foster a feeling of calm.
The design creates this sense of transition right as you enter the property, through a long, tree-lined driveway, thru a custom gate and into a gracious entry court. Walking through a formal entry garden, you arrive at a round entry tower, completing the transition from street to home. Separated into three primary zones, the main bedroom wing is a two-story volume anchoring one side of the center Living / Dining spaces, while the 2-story Library and Kitchen / Family Room anchor the other. All of the primary public spaces in the home are oriented toward the rear garden.
The home features 5,500 square feet of living space, a 3-car garage, a separate guest suite and private master sauna pavilion. Solar power, battery back-up, integrated building controls and on-site water storage are a few of the technical systems installed.
 Zurich Homes Nashville
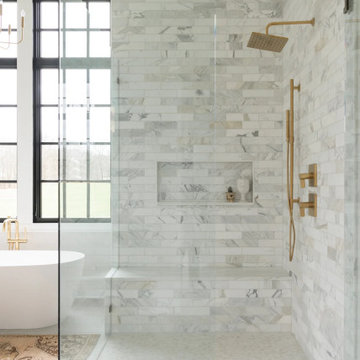
This custom-built home by Zurich Homes boasts exceptional attention to detail throughout.
More than eight acres of mature trees, gently winding along a tranquil brook, create a picturesque setting of seclusion and privacy. Featuring two bedrooms on the main level, a formal dining room, a spacious great room with a fireplace, and a 16-foot sliding door that opens onto a covered porch. The house boasts a chef's kitchen with a large island, dual primary walk-in closets, a bonus and media room with attic storage, an outdoor kitchen, and a cozy fireplace on the covered porch.

 Hsu McCullough

Family Room den at top of stairs. This space divides the Primary Suite from the Kid's Suites with corner balcony overlooking swimming pool, existing Oak tree and Pacific Ocean to the West. Photo by Dan Arnold
 G. Christianson Construction, Inc.

This homeowner approached us seeking to remodel this compact-sized Bathroom to provide better accessibility and a design that complemented the unique architecture and style of her Northwestern home. This new Bathroom design includes a few features that significantly increase the size that this Bathroom feels, without changing the footprint of the Bathroom. The key components which make all the difference are the open curbless shower, the larger light-colored wood vanity, and the wider pocket door which replaced the small hinged door. This Bathroom includes plentiful amounts of storage, found in the built-in linen cabinet, vanity full-extension drawers, and recessed medicine cabinet. The designer, inspired by the unique light switch covers around the house and the Elm tree etched into the glass of Marilyn's Primary Bathroom, suggested a pine tree graphic be imprinted on the glass panel for a statement piece as you enter or walk by this Guest Bathroom. We removed all the wood paneling in the Living Room just outside of this Bathroom, and instead updated the wood-panel style in this home by installing cedar tongue and groove paneling to the ceiling of this Bathroom. The different Northwestern elements are tied together with the door lintel piece that was installed to match the existing door and window lintels that the client's husband had installed throughout the house 10 years ago. We love how this Bathroom remodel provides the functionality that our client was needing, and fits right in with the style of the rest of the home.
 FormLA Landscaping
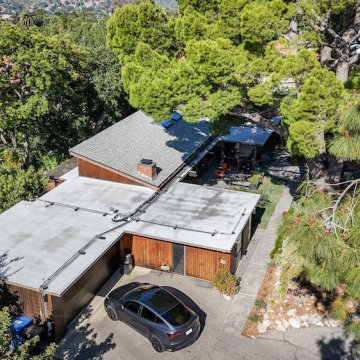
We understand the property's tree canopy to be one of its greatest defenses from flying embers, a primary source of home ignitions. While canopy no longer touches the roof or eves, it does still shade them. The rooftop sprinklers are a home-hardening measure.
In the aftermath of the January 2025 fires, we see fire-defensive behaviors as equally important to the garden's structure and home hardening. Understanding how explosive trash bins and cars can be, we now park further from the structure on red flag days.
45