
Search results for "Primary tree" in Home Design Ideas
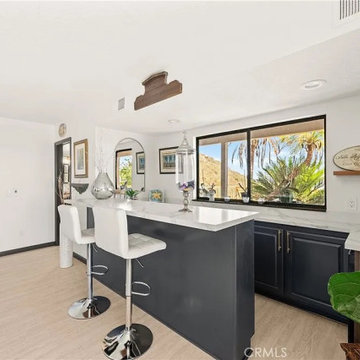
 Home to Haven Renovations
A bright and inviting breakfast bar area featuring comfortable counter stools, ample natural light, and serene outdoor views.
Trendy home bar photo in San Diego
Trendy home bar photo in San Diego

 CONTENT Architecture
This home for a family of four in Houston Heights nods to the neighborhood’s historic bungalows with oversized 'clapboard' siding and a gable roof form with a distinctly modern reinterpretation. Two mature live oak trees at the front of the site provide a shaded canopy upon entry. The volume of the building tapers slightly from the peak at the center of the site to the primary bedroom at the front of the home where a large window at the foot of the bed frames a view of the tree canopy.
Spaces are carved away from the overall volume in order to bring outdoor space into the interior of the home. In addition to the porches at the front and back of the house that are typical to most homes, each bedroom also opens to a generous private patio recessed within the building’s volume. An interior atrium brings vegetation and natural light into the kitchen and dining spaces while a deep canopy provides shade to a broad opening just outside the living room. At the peak of the gabled roof, a skylight brings daylight into a lofted reading space.
The family’s penchant for puzzles inspired the details within the home. Throughout the house, irregularly shaped millwork door panels overlap with adjacent cabinet boxes to create interlocking planes. Staggered gaps in cabinet doors and drawers serve as handles, creating playful patterns. In the Puzzle Room, a custom designed table allows for puzzles in progress to be stored internally until homework is completed.
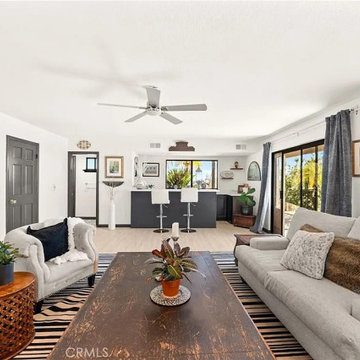 Home to Haven Renovations
This cozy living space is perfect for entertaining, featuring a comfortable seating area and a modern, compact wet bar.
Inspiration for a contemporary living room remodel in San Diego
Inspiration for a contemporary living room remodel in San Diego
Find the right local pro for your project
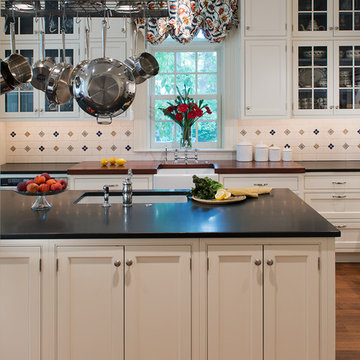
 Wiedemann Architects LLC
arched passage, carrera marble, dignified, elegantly decorated, family home, majestic, dark wood bar stools, hanging pot rack, transom window, recessed lighting
Our client was drawn to the property in Wesley Heights as it was in an established neighborhood of stately homes, on a quiet street with views of park. They wanted a traditional home for their young family with great entertaining spaces that took full advantage of the site.
The site was the challenge. The natural grade of the site was far from traditional. The natural grade at the rear of the property was about thirty feet above the street level. Large mature trees provided shade and needed to be preserved.
The solution was sectional. The first floor level was elevated from the street by 12 feet, with French doors facing the park. We created a courtyard at the first floor level that provide an outdoor entertaining space, with French doors that open the home to the courtyard.. By elevating the first floor level, we were able to allow on-grade parking and a private direct entrance to the lower level pub "Mulligans". An arched passage affords access to the courtyard from a shared driveway with the neighboring homes, while the stone fountain provides a focus.
A sweeping stone stair anchors one of the existing mature trees that was preserved and leads to the elevated rear garden. The second floor master suite opens to a sitting porch at the level of the upper garden, providing the third level of outdoor space that can be used for the children to play.
The home's traditional language is in context with its neighbors, while the design allows each of the three primary levels of the home to relate directly to the outside.
Builder: Peterson & Collins, Inc
Photos © Anice Hoachlander
 Anemone Interiors
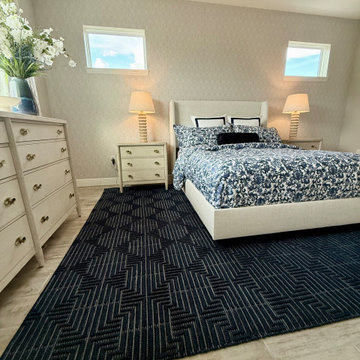
This serene primary bedroom features a soothing palette of navy and cream, anchored by a textured navy area rug. The upholstered bed is dressed in tailored, patterned bedding with crisp white and navy-trimmed pillows, creating a polished yet inviting look. Light wood nightstands and a matching dresser add warmth and balance, while rope-inspired table lamps bring subtle coastal charm. Soft patterned curtains frame a large window, allowing natural light to enhance the airy feel. A potted olive tree and simple floral arrangement complete the look with organic texture and freshness.
 H2D Architecture + Design
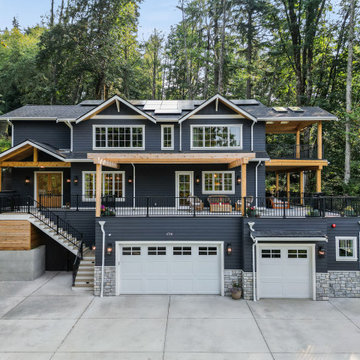
Set on a site defined by wetlands, steep slopes, and a canopy of mature trees, this home was designed as a response to both the challenges and the beauty of the land. Every design decision was guided by the unique topography, with the architecture embracing the hillside and integrating seamlessly into its natural contours. The garage is accessed at the street level, with a gradual ascent leading to the main living floor. This level was thoughtfully positioned to sit at grade with the side of the property, opening directly to the landscape and creating effortless indoor-outdoor connections. The primary living spaces flow outward, anchored by expansive windows that frame woodland views and flood the interiors with natural light. This design not only maximizes the stunning surroundings but also grounds the home in a strong relationship to its environment. The upper level houses the private spaces of the home, including a serene primary suite, additional bedrooms, and a spacious recreation room designed for gathering. Large windows and open interiors allow for sweeping views of the wooded, private property, bringing the natural surroundings into the heart of daily living. The result is a home that balances elegance and comfort while celebrating the character of its site.
+ Architecture: H2D Architecture + Design
+ Interior Design: H2D Architecture + Design
www.h2darchitects.com
+ Built by: Rainier Custom Homes
+ Photography: Anastasiya Homes
 Home to Haven Renovations
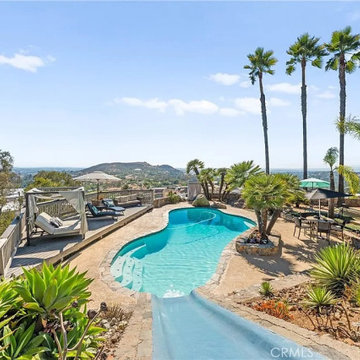
Enjoy a serene outdoor oasis with a sparkling custom pool, relaxing deck, and lush tropical landscaping perfect for entertaining.
Pool - contemporary pool idea in San Diego
Pool - contemporary pool idea in San Diego

Sponsored
Columbus, OH
Free consultation for landscape design!

Peabody Landscape Group
Columbus' Reliable Landscape Design & Contracting
 Zurich Homes Nashville
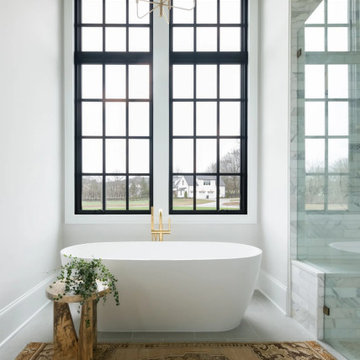
This custom-built home by Zurich Homes boasts exceptional attention to detail throughout.
More than eight acres of mature trees, gently winding along a tranquil brook, create a picturesque setting of seclusion and privacy. Featuring two bedrooms on the main level, a formal dining room, a spacious great room with a fireplace, and a 16-foot sliding door that opens onto a covered porch. The house boasts a chef's kitchen with a large island, dual primary walk-in closets, a bonus and media room with attic storage, an outdoor kitchen, and a cozy fireplace on the covered porch.
 2M Architecture
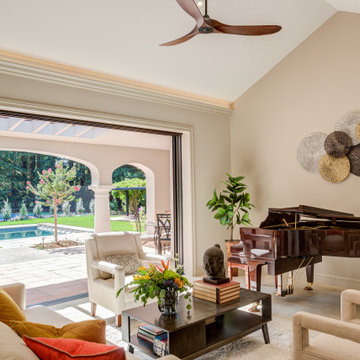
The project began with the owner’s vision to create on their Atherton property a new home, reminiscent of the Mediterranean villas and gardens they loved to visit on European holidays. They wanted to create an oasis, a home that would nurture their creativity and foster a feeling of calm.
The design creates this sense of transition right as you enter the property, through a long, tree-lined driveway, thru a custom gate and into a gracious entry court. Walking through a formal entry garden, you arrive at a round entry tower, completing the transition from street to home. Separated into three primary zones, the main bedroom wing is a two-story volume anchoring one side of the center Living / Dining spaces, while the 2-story Library and Kitchen / Family Room anchor the other. All of the primary public spaces in the home are oriented toward the rear garden.
The home features 5,500 square feet of living space, a 3-car garage, a separate guest suite and private master sauna pavilion. Solar power, battery back-up, integrated building controls and on-site water storage are a few of the technical systems installed.
 2M Architecture
The project began with the owner’s vision to create on their Atherton property a new home, reminiscent of the Mediterranean villas and gardens they loved to visit on European holidays. They wanted to create an oasis, a home that would nurture their creativity and foster a feeling of calm.
The design creates this sense of transition right as you enter the property, through a long, tree-lined driveway, thru a custom gate and into a gracious entry court. Walking through a formal entry garden, you arrive at a round entry tower, completing the transition from street to home. Separated into three primary zones, the main bedroom wing is a two-story volume anchoring one side of the center Living / Dining spaces, while the 2-story Library and Kitchen / Family Room anchor the other. All of the primary public spaces in the home are oriented toward the rear garden.
The home features 5,500 square feet of living space, a 3-car garage, a separate guest suite and private master sauna pavilion. Solar power, battery back-up, integrated building controls and on-site water storage are a few of the technical systems installed.
 R.S. Walsh Landscaping, Inc.
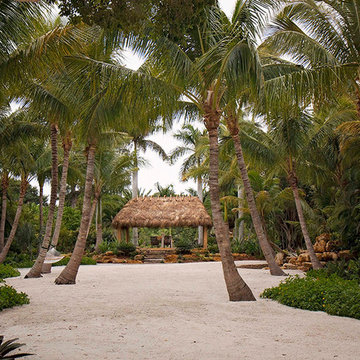
This unique 2.75 acre property, located on the Roosevelt Channel on Captiva Island, was transformed from a barren construction site into a tropical garden that would rival some botanical gardens. The homeowners are garden enthusiasts and collaborated closely with Bob Walsh and the landscape team to create a variety of lush landscape gardens including; a Tropical Flowering Tree Garden, Moonlight & Scent Garden, Citrus & Edible Garden, Specimen Palm Gardens, Tropical Shade Gardens, Butterfly Gardens, and Waterfall Gardens with lagoon pools for Koi fish. Outdoor living was of primary consideration as well. The Seminole Indian Chickee Hut overlooks a private Island Beach with hammocks to offer a retreat for entertaining and relaxation while a 42 foot circular Stone Labyrinth is a place for meditation and contemplation. Moon and accent landscape lighting allow the numerous pathways and gardens to be enjoyed well beyond sunset.
 Scott O'Hara Construction Inc.
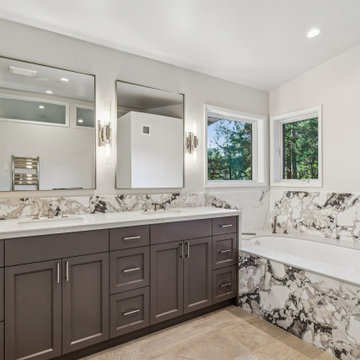
Primary bathroom in a luxury Orinda renovation featuring a double vanity with custom espresso cabinetry, dual framed mirrors, and a soaking tub with dramatic full marble slab surround. Views to mature trees. Scott O’Hara Construction.
 Amy Troute Inspired Interior Design

You know by now we love designing in Bend, and Caldera Springs just feels like home! This project, (a collaboration with Olsen Bros. Construction and Heidi Byrnes Design) is the “forever home” for a couple relocating from Lake Oswego. Soaring wood ceilings, open living spaces and ample bedroom suites informed the client’s classic/modern finish choices.
The furnishings aesthetic began with fabric to inspire pattern and color, and the story for each room unfolded from there. The great room is dressed in deep green, rust and cream, reflecting the natural palette outside every door and window. A pair of plush sofas large enough to nap on, swivel chairs to take in the view, and unique leather ottomans to tuck in where needed, invite lounging and conversation.
The primary and back guest suites offer the most incredible window seats for cozying up with your favorite book. Layered with custom cushions and a pile of pillows, they’re the best seat in the house.
Exciting wallpaper selections for each bathroom provided playful focal walls, from the deep green vinyl grass cloth in the primary bath, to a forest of sparkling tree lines in the powder bath. Amazing how wallpaper can define the personality of a space!
This home is full of color, yet minimal in the “extras” and easy to maintain. It’s always refreshing for us to return to a home we dressed months ago and have it look just like we left it! We know it will provide a warm welcome for the owners and their guests for years to come!
Photography by Chris Murray Productions


 Home to Haven Renovations
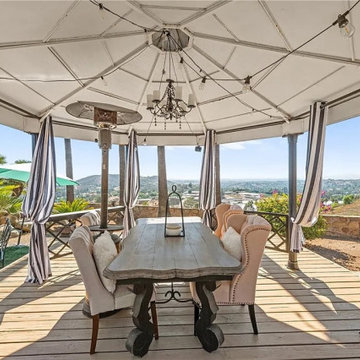
A covered gazebo offers an elegant dining area with breathtaking views of the rolling hills and valley.
Inspiration for a contemporary shed remodel in San Diego
Inspiration for a contemporary shed remodel in San Diego

 R.S. Walsh Landscaping, Inc.
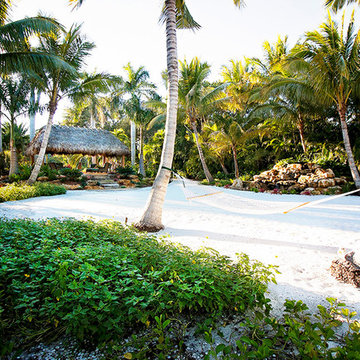
This unique 2.75 acre property, located on the Roosevelt Channel on Captiva Island, was transformed from a barren construction site into a tropical garden that would rival some botanical gardens. The homeowners are garden enthusiasts and collaborated closely with Bob Walsh and the landscape team to create a variety of lush landscape gardens including; a Tropical Flowering Tree Garden, Moonlight & Scent Garden, Citrus & Edible Garden, Specimen Palm Gardens, Tropical Shade Gardens, Butterfly Gardens, and Waterfall Gardens with lagoon pools for Koi fish. Outdoor living was of primary consideration as well. The Seminole Indian Chickee Hut overlooks a private Island Beach with hammocks to offer a retreat for entertaining and relaxation while a 42 foot circular Stone Labyrinth is a place for meditation and contemplation. Moon and accent landscape lighting allow the numerous pathways and gardens to be enjoyed well beyond sunset.
 Anemone Interiors
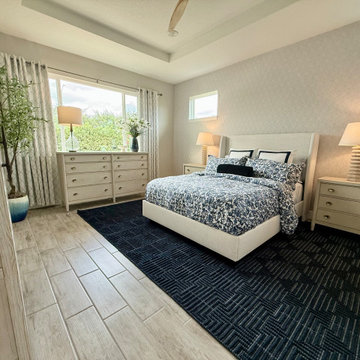
This serene primary bedroom features a soothing palette of navy and cream, anchored by a textured navy area rug. The upholstered bed is dressed in tailored, patterned bedding with crisp white and navy-trimmed pillows, creating a polished yet inviting look. Light wood nightstands and a matching dresser add warmth and balance, while rope-inspired table lamps bring subtle coastal charm. Soft patterned curtains frame a large window, allowing natural light to enhance the airy feel. A potted olive tree and simple floral arrangement complete the look with organic texture and freshness.

 Southern Pro-Vision Landscape Construction
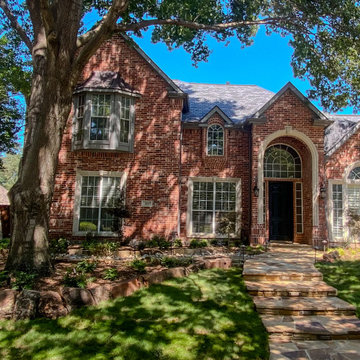
This front yard renovation focuses on enhancing curb appeal through high-end masonry and a professional low-voltage lighting scheme. The project features a custom-tiered flagstone walkway with integrated LED step lights for safe, stylish access to the primary entrance.
To add texture and visual interest, we installed a winding natural stone path designed as a dry creek bed, utilizing smooth river rocks, large flagstone pavers, and natural moss boulder edging. The nighttime transformation is the highlight, featuring strategic uplighting on specimen trees and architectural path lights that create a warm, inviting glow across the new lawn and mulch beds.
 2M Architecture
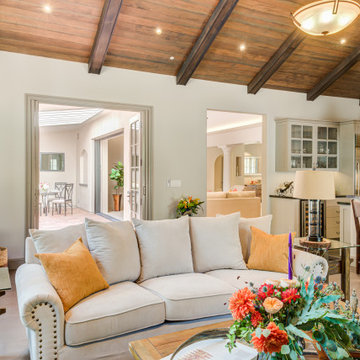
The project began with the owner’s vision to create on their Atherton property a new home, reminiscent of the Mediterranean villas and gardens they loved to visit on European holidays. They wanted to create an oasis, a home that would nurture their creativity and foster a feeling of calm.
The design creates this sense of transition right as you enter the property, through a long, tree-lined driveway, thru a custom gate and into a gracious entry court. Walking through a formal entry garden, you arrive at a round entry tower, completing the transition from street to home. Separated into three primary zones, the main bedroom wing is a two-story volume anchoring one side of the center Living / Dining spaces, while the 2-story Library and Kitchen / Family Room anchor the other. All of the primary public spaces in the home are oriented toward the rear garden.
The home features 5,500 square feet of living space, a 3-car garage, a separate guest suite and private master sauna pavilion. Solar power, battery back-up, integrated building controls and on-site water storage are a few of the technical systems installed.

47