
Search results for "Primary type" in Home Design Ideas

 Lugbill Designs
Transitional bedroom with bold navy accents, textural paneling, plush upholstery, sleek lighting, and layered fabrics for an elegant, harmonious layout.

 ZeroEnergy Design
Modern family loft in Boston. New walnut stair treads lead up to the master suite. A wall separating the master bedroom from the double height living space was replaced with a folding glass door to open the bedroom to the living space while still allowing for both visual and acoustical privacy. Surfaces built into the new railing atop the stair create a functional work area with a fantastic view and clear shot to the play space below. The baby nursery below now includes transom windows to share light from the open space.
Photos by Eric Roth.
Construction by Ralph S. Osmond Company.
Green architecture by ZeroEnergy Design. http://www.zeroenergy.com

 Signature Homes of the Chippewa Valley LLC.
Trendy brown tile gray floor and single-sink bathroom photo in Other with flat-panel cabinets, dark wood cabinets, white walls, a vessel sink, gray countertops and a freestanding vanity
Find the right local pro for your project

 Cameron Getter Design
This primary bathroom got a much needed upgrade! We infused color, texture, and warmth throughout this design. This full renovation included new green shower wall tile and terrazzo wall + floor tile, fresh paint, a custom-built vanity, new vanity countertop, all new brass plumbing fixtures, vanity mirrors and sconce lighting, custom shower glass wall + door, floating shelf, artwork, vintage Turkish rug, and bath accessories.

 Delphinium Design
Beautiful primary bathroom with walk-in glass shower, marble hexagon floor tiles, large rectangular marble wall tiles, double shower niches, polished nickel hardware and plumbing, light beige walls, and blue custom window treatment in the Providence Plantation neighborhood of Charlotte, NC

 Hamilburg Interiors
Example of a large ornate formal and enclosed medium tone wood floor and brown floor living room design in Boston with yellow walls

 J.P. Hoffman Design Build
Located right off the Primary bedroom – this bathroom is located in the far corners of the house. It should be used as a retreat, to rejuvenate and recharge – exactly what our homeowners asked for. We came alongside our client – listening to the pain points and hearing the need and desire for a functional, calming retreat, a drastic change from the disjointed, previous space with exposed pipes from a previous renovation. We worked very closely through the design and materials selections phase, hand selecting the marble tile on the feature wall, sourcing luxe gold finishes and suggesting creative solutions (like the shower’s linear drain and the hidden niche on the inside of the shower’s knee wall). The Maax Tosca soaker tub is a main feature and our client's #1 request. Add the Toto Nexus bidet toilet and a custom double vanity with a countertop tower for added storage, this luxury retreat is a must for busy, working parents.

Sponsored
Sunbury, OH

J.Holderby - Renovations
Franklin County's Leading General Contractors - 2X Best of Houzz!
 Hamilburg Interiors
Michael J. Lee Photography
Bedroom - mid-sized contemporary guest carpeted bedroom idea in Boston with green walls
Bedroom - mid-sized contemporary guest carpeted bedroom idea in Boston with green walls

 AIBD - American Institute of Building Design
This Palm Springs inspired, one story, 8,245 sq. ft. modernist “party pad” merges golf and Rat Pack glamour. The net-zero home provides resort-style living and overlooks fairways and water views. The front elevation of this mid-century, sprawling ranch showcases a patterned screen that provides transparency and privacy. The design element of the screen reappears throughout the home in a manner similar to Frank Lloyd Wright’s use of design patterns throughout his homes. The home boasts a HERS index of zero. A 17.1 kW Photovoltaic and Tesla Powerwall system provides approximately 100% of the electrical energy needs.
A Grand ARDA for Custom Home Design goes to
Phil Kean Design Group
Designer: Phil Kean Design Group
From: Winter Park, Florida

 Envision Landscape Studio
Photography by Joe Dodd
Example of a country white one-story exterior home design in San Francisco with a metal roof
Example of a country white one-story exterior home design in San Francisco with a metal roof
 Story LLC

Our clients wanted to add on to their 1950's ranch house, but weren't sure whether to go up or out. We convinced them to go out, adding a Primary Suite addition with bathroom, walk-in closet, and spacious Bedroom with vaulted ceiling. To connect the addition with the main house, we provided plenty of light and a built-in bookshelf with detailed pendant at the end of the hall. The clients' style was decidedly peaceful, so we created a wet-room with green glass tile, a door to a small private garden, and a large fir slider door from the bedroom to a spacious deck. We also used Yakisugi siding on the exterior, adding depth and warmth to the addition. Our clients love using the tub while looking out on their private paradise!
 Studio Kosma

Mid-sized minimalist master blue tile and ceramic tile corner shower photo in Los Angeles with a hinged shower door and a built-in vanity

Large transitional master carpeted, multicolored floor and tray ceiling bedroom photo in DC Metro with white walls

Sponsored
Columbus, OH

Wannemacher Interiors
Customized Award-Winning Interior Design Solutions in Franklin Cnty OH

 Deirdre Doherty Interiors
Powder room - transitional blue tile and pink tile powder room idea in Los Angeles with gray countertops, a floating vanity, flat-panel cabinets, beige cabinets and an integrated sink

Inspiration for an eclectic master gray tile gray floor corner shower remodel with flat-panel cabinets, medium tone wood cabinets, gray walls, an integrated sink, a hinged shower door and white countertops
 JLK Interiors, Design & Project Management
Photographed by Stephanie Wiley


Mid-sized transitional master white tile and marble tile marble floor and white floor double shower photo in Los Angeles with flat-panel cabinets, brown cabinets, an undermount sink, marble countertops, a hinged shower door and white countertops
Mid-sized transitional master white tile and marble tile marble floor and white floor double shower photo in Los Angeles with flat-panel cabinets, brown cabinets, an undermount sink, marble countertops, a hinged shower door and white countertops
 The WhiteHouse Collection
Large transitional master gray tile and porcelain tile porcelain tile and gray floor bathroom photo in Portland with shaker cabinets, gray walls, an undermount sink, quartz countertops, white countertops, medium tone wood cabinets and a built-in vanity


 Jamie Merida Interiors
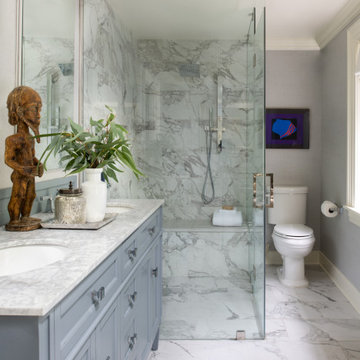
Glassed in shower and double sinks of the primary bathroom at Boxwood Hill.
Inspiration for a mid-sized transitional master marble tile marble floor and double-sink bathroom remodel in Baltimore with blue cabinets, gray walls, marble countertops and a hinged shower door
Inspiration for a mid-sized transitional master marble tile marble floor and double-sink bathroom remodel in Baltimore with blue cabinets, gray walls, marble countertops and a hinged shower door
 Eden LA Furniture and Interiors
When one thing leads to another...and another...and another...

This fun family of 5 humans and one pup enlisted us to do a simple living room/dining room upgrade. Those led to updating the kitchen with some simple upgrades. (Thanks to Superior Tile and Stone) And that led to a total primary suite gut and renovation (Thanks to Verity Kitchens and Baths). When we were done, they sold their now perfect home and upgraded to the Beach Modern one a few galleries back. They might win the award for best Before/After pics in both projects! We love working with them and are happy to call them our friends.
Design by Eden LA Interiors
Photo by Kim Pritchard Photography
Custom cabinets and tile design for this stunning master bath.
 ZeroEnergy Design
The entry area became an 'urban mudroom' with ample storage and a small clean workspace that can also serve as an additional sleeping area if needed. Glass block borrows natural light from the abutting corridor while maintaining privacy.
Photos by Eric Roth.
Construction by Ralph S. Osmond Company.
Green architecture by ZeroEnergy Design.
26