
Search results for "Primary type" in Home Design Ideas
 Morgan Howarth Photography
©Morgan Howarth
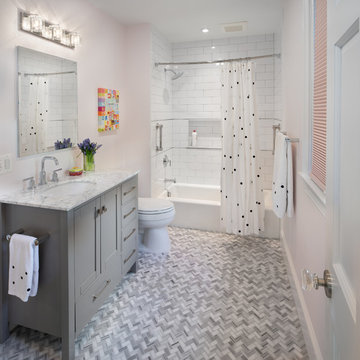
Transitional kids' white tile and subway tile mosaic tile floor and gray floor bathroom photo in DC Metro with shaker cabinets, gray cabinets, pink walls, an undermount sink and white countertops
Transitional kids' white tile and subway tile mosaic tile floor and gray floor bathroom photo in DC Metro with shaker cabinets, gray cabinets, pink walls, an undermount sink and white countertops
 328 Design Group

Bathroom - large transitional master gray tile and ceramic tile ceramic tile and beige floor bathroom idea in Denver with shaker cabinets, brown cabinets, a two-piece toilet, beige walls, an undermount sink, quartz countertops, a hinged shower door and black countertops
 MG Construction & Decks
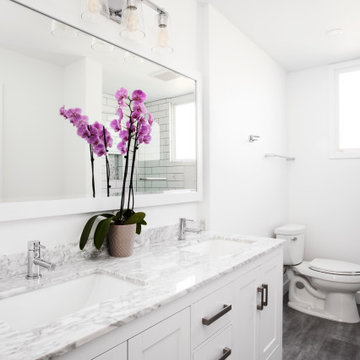
Example of a large transitional 3/4 gray floor and double-sink bathroom design in Los Angeles with shaker cabinets, white cabinets, a two-piece toilet, white walls, an undermount sink, gray countertops and a built-in vanity
Find the right local pro for your project
 Seaside Builders Of Delray Beach, Florida
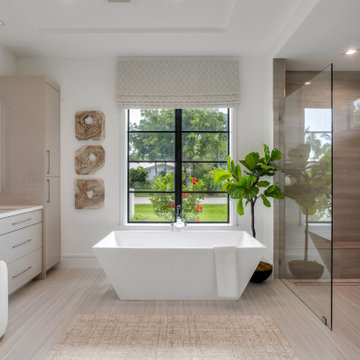
Primary bathroom suite with soaking tub overlooking the green space.
Bathroom - large coastal master ceramic tile, beige floor and double-sink bathroom idea in Miami with flat-panel cabinets, beige cabinets, white walls, an undermount sink, quartz countertops, a hinged shower door, white countertops and a built-in vanity
Bathroom - large coastal master ceramic tile, beige floor and double-sink bathroom idea in Miami with flat-panel cabinets, beige cabinets, white walls, an undermount sink, quartz countertops, a hinged shower door, white countertops and a built-in vanity
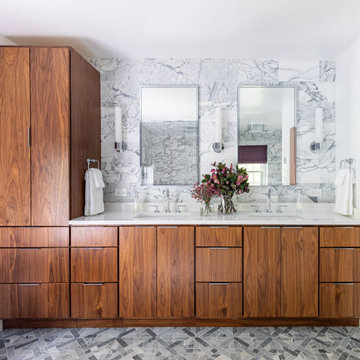
 Wendy Nobriga Interiors
Custom walnut double vanity with integrated sinks and quartz countertop, paired with marble tile backsplash, polished chrome fixtures, and modern wall sconces to create a clean, spa-inspired primary bathroom in Northbrook, Illinois. Design by Wendy Nobriga Interiors.
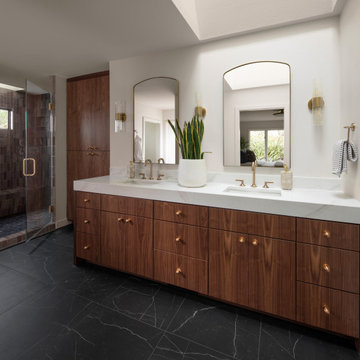
 Mountainwood Homes
This primary bathroom balances brightness and moodiness. The black tile flooring and shower, the dark walnut custom cabinetry and the white quartz countertops create a striking-yet-balanced-space.
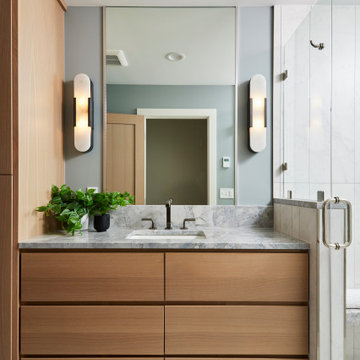
 Murphy Bros. Design | Build | Remodel
The guest bathroom’s single vanity features warm medium wood tones paired with a gray marble countertop, creating a balanced and inviting look. Flanked by layered lighting sconces, the vanity is complemented by custom cabinetry and a linen closet, combining style and functionality in the newly added space.


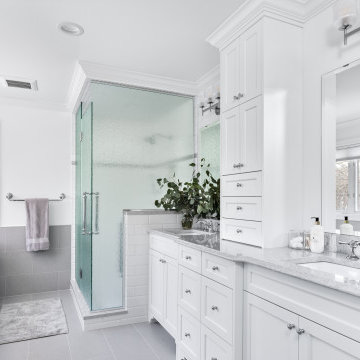
 Boyer Building Corporation
Beautiful remodeled primary bathroom has all the amenities for "staying in place" with hand bars where needed..
Example of a large transitional master white tile and subway tile ceramic tile, gray floor and double-sink bathroom design in Minneapolis with flat-panel cabinets, white cabinets, a one-piece toilet, white walls, a drop-in sink, granite countertops, a hinged shower door, gray countertops and a built-in vanity
Example of a large transitional master white tile and subway tile ceramic tile, gray floor and double-sink bathroom design in Minneapolis with flat-panel cabinets, white cabinets, a one-piece toilet, white walls, a drop-in sink, granite countertops, a hinged shower door, gray countertops and a built-in vanity
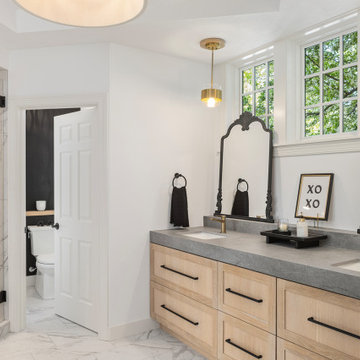 Boyer Building Corporation
New large tile floor installed for this beautiful Deephaven MN primary bathroom. Nice gray quartzite plays off of grain in the tile.
Mid-sized transitional master porcelain tile, gray floor and double-sink bathroom photo in Minneapolis with recessed-panel cabinets, light wood cabinets, an undermount sink, quartzite countertops, a hinged shower door and a built-in vanity
Mid-sized transitional master porcelain tile, gray floor and double-sink bathroom photo in Minneapolis with recessed-panel cabinets, light wood cabinets, an undermount sink, quartzite countertops, a hinged shower door and a built-in vanity
 Keene Interiors
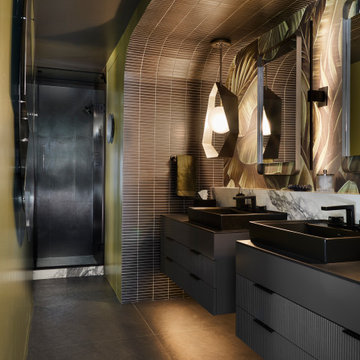
This primary bathroom is a study in sculptural modern luxury.
Wrapped in warm bronze-toned mosaic tile that extends seamlessly from wall to ceiling, the space feels immersive and architectural. The softly curved ceiling detail adds movement and depth, creating a cocoon-like atmosphere that elevates the entire room. Floating charcoal vanities with fluted drawer fronts introduce texture and rhythm, while matte black vessel sinks and a marble slab countertop bring a sharp, tailored contrast.
Sculptural pendant lighting hangs in front of a statement mirror, casting a warm, layered glow that enhances the metallic tones and adds dimension. The glass-enclosed shower in the background maintains the clean, contemporary lines while reinforcing the spa-inspired feel.
Bold yet refined, this primary bathroom blends dramatic materiality with modern precision, resulting in a moody, high-end retreat designed for both impact and serenity.
 Crimson Park Design
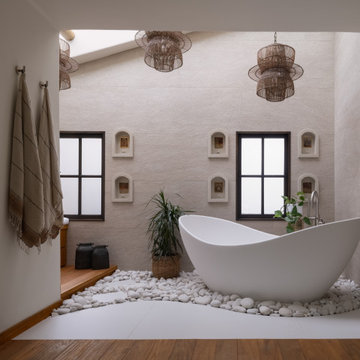
 This total Primary Suite remodel was long overdue, the original design embodying a Latin-flavored, 80's cocaine fever dream. The homeowners longed for a space that embodies a sense of peace, with more functionality. They wanted to experience a space that feels airy and clean but not sterile.
Privacy within the space while allowing for light transmission was a key consideration, as was creating space to showcase the tub. Previously the tub was an in-floor, large, round jetted tub surrounded by beige carpeting.
The collaboration with the homeowners culminated in bountiful texture and layers in whites, balanced by the warmth of wood.
 DFI Interiors
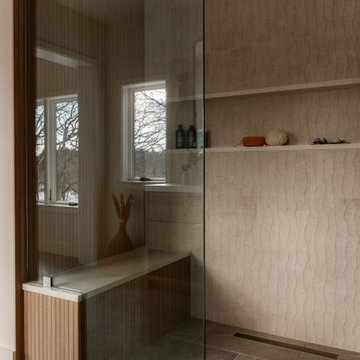
A close look at the primary shower's beautifully textured stone-effect tile — its organic, wave-like surface catching the light in a way that makes the wall feel almost alive. A recessed niche with a crisp white surround offers both function and composition, while a glimpse of the fluted wood accent panel to the right hints at the warmth that defines this bathroom throughout.
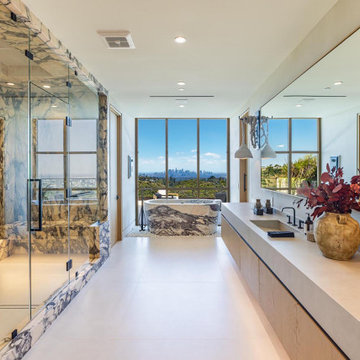
 Whipple Russell Architects
Beverly Crest luxury Beverly Hills mansion modern primary bedroom with marble shower & tub & view
Inspiration for a large contemporary master single-sink bathroom remodel in Los Angeles with a hinged shower door and a floating vanity
Inspiration for a large contemporary master single-sink bathroom remodel in Los Angeles with a hinged shower door and a floating vanity

Sponsored
Columbus, OH

Wannemacher Interiors
Customized Award-Winning Interior Design Solutions in Franklin Cnty OH
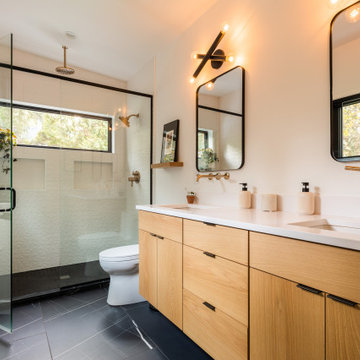
 Will Uebelacker Design
New primary bathroom as part of second floor addition.
Inspiration for a contemporary 3/4 black floor and double-sink alcove shower remodel in Portland with flat-panel cabinets, light wood cabinets, white walls, an undermount sink, a hinged shower door, white countertops and a floating vanity
Inspiration for a contemporary 3/4 black floor and double-sink alcove shower remodel in Portland with flat-panel cabinets, light wood cabinets, white walls, an undermount sink, a hinged shower door, white countertops and a floating vanity
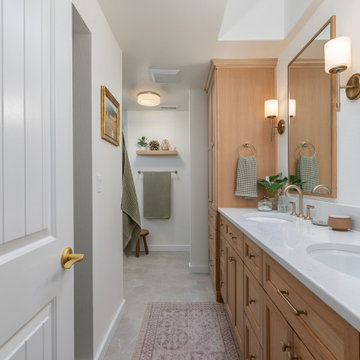 Mountainwood Homes
This 1995 Hillsboro bathroom featured an unused bathtub, a toilet that was out in the open with no privacy, and a large window over the tub that felt too exposed. The space was transformed by removing the tub and creating a luxurious walk-in shower with dual showerheads and a bench. A privacy wall now encloses the toilet area, while a custom vanity and tall linen cabinet provide ample storage. The result is a modern, functional primary bathroom that feels like a spa and reflects the homeowners’ style.
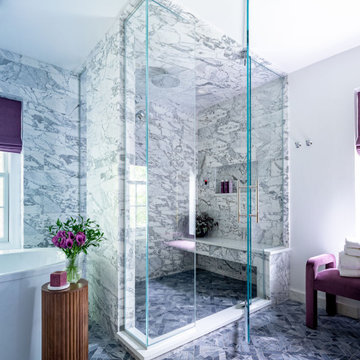 Wendy Nobriga Interiors
Custom walk-in glass shower wrapped in marble tile with integrated bench and marble mosaic flooring, creating a spa-inspired primary bathroom retreat in Northbrook, Illinois. Design by Wendy Nobriga Interiors.
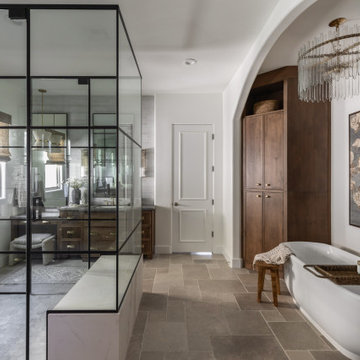
 Treasure in the Detail
Bathroom - transitional master gray tile gray floor and single-sink bathroom idea in Phoenix with recessed-panel cabinets, dark wood cabinets, white walls, an undermount sink, a hinged shower door, gray countertops and a built-in vanity

Sponsored
Fredericksburg, OH

High Point Cabinets
Columbus' Experienced Custom Cabinet Builder | 4x Best of Houzz Winner
 Noble Architects, LLC
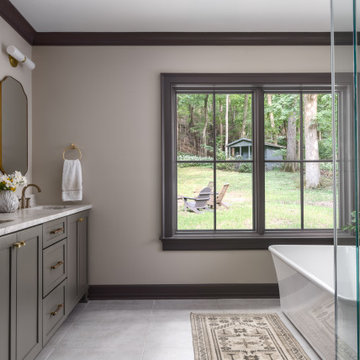
Primary Bathroom with glass shower, freestanding tub, gold plumbing fixtures and hardware, double vanity, green cabinetry, and dark painted trim.
Architecture + Interior Design: Noble Architects / Jennifer Whisenant
Photography: studiObuell.com / Garett Buell
 Hermitage Kitchen Gallery LLC
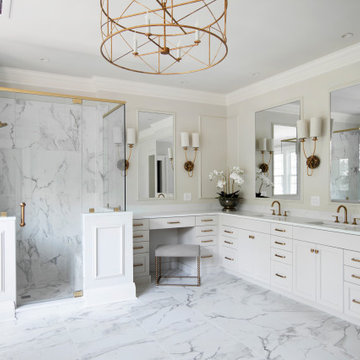
What began as a dated primary bathroom and undersized closet evolved into a light-filled retreat designed around the homeowners' lifestyle. The original space featured a large built-in tub, oversized shower enclosure, limited storage, and an inefficient closet layout that no longer met the family's needs.
Through extensive demolition and structural modifications, the bathroom and closet were completely reconfigured to maximize both function and beauty. Walls were removed, storage was reimagined, and every square foot was carefully planned to create a more open, luxurious experience.
The finished space features a freestanding soaking tub positioned beneath expansive windows, a custom walk-in shower wrapped in marble-look porcelain, warm brass fixtures and hardware, custom cabinetry, and a fully tailored dressing room with dedicated storage for clothing, shoes, and accessories. Soft neutral finishes, elegant lighting, and thoughtfully layered details create a timeless primary suite designed to feel like a private retreat.
 Searl Lamaster Howe Architects
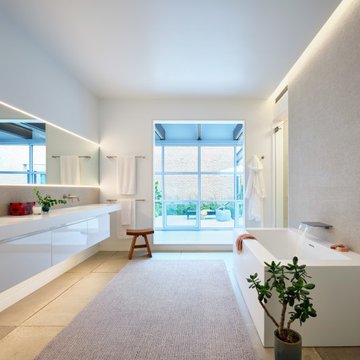
The primary bath borrows views from the courtyard across the primary hall. Shades may be lowered for privacy. The textured tile wall behind the tub is grazed by cove lighting above and flanked by glass doors to the shower and water closet. The vanity also plays with texture, featuring a matte quartz top, gloss quartz drawers below, textured tile above, and a wall to wall mirror that bounces light and views into the space. The sink top with open space below provides a makeup counter next to the opening to the hall, close to natural light.
29