
Search results for "Princess" in Home Design Ideas
 User
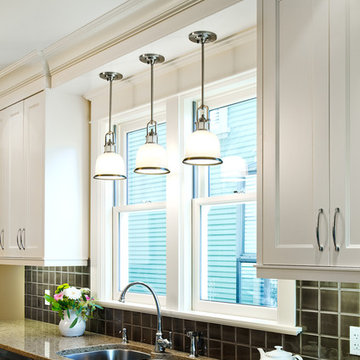
UserThe renovation of this 1911 heritage home included a new kitchen. Traditional craftsman style blended with an open concept design preserves the original beauty but adds functionality. Added windows open up the space to light, solid wood cabinetry and milled trim match the original woodwork and quartz countertops and high quality appliances complete the efficient and beautiful space.

 Kerrock Countertops, Inc.
Example of a mid-sized minimalist light wood floor kitchen/dining room combo design in San Francisco with blue walls
Find the right local pro for your project
 J. Gauker Interiors LLC

Example of a mid-sized classic girl carpeted and beige floor nursery design in Indianapolis with pink walls
 Cameo Kitchens, Inc.
Kelly Keul Duer and Merima Hopkins

Example of a transitional eat-in kitchen design in DC Metro with an undermount sink, shaker cabinets, light wood cabinets, quartzite countertops, white backsplash, glass tile backsplash and stainless steel appliances
Example of a transitional eat-in kitchen design in DC Metro with an undermount sink, shaker cabinets, light wood cabinets, quartzite countertops, white backsplash, glass tile backsplash and stainless steel appliances
 Dig Your Garden Landscape Design
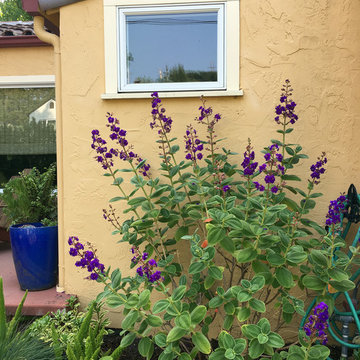
Tibouchina heteromalla - Silver leafed Princess Flower is a stunning late summer blooming shrub with vibrant purple-blue flowers. And really pops against the warm golden tones of California, Spanish-style bungalow. Photo taken 2 years after installation. The fresh new landscape and garden design replaced the tired lawn with a creeping thyme ground cover and other low-water plantings. The new flagstone pathway, and a small patio echo the terra-cotta tones of the house and are softened by Elfin Thyme planted between the pavers. Design and Photos: © Eileen Kelly, Dig Your Garden Landscape Design
 Jami Abbadessa
I was contacted by the Realtor who sold this house to his friend in San Marino to help with the interior design of the extensive remodel. The 3,777 sf house with 6 bedrooms and 5 bathrooms was built in 1948 and was in need of some major changes. San Marino, CA, incorporated in 1913, was designed by its founders to be uniquely residential, with expansive properties surrounded by beautiful gardens, wide streets, and well maintained parkways. In 2010, Forbes Magazine ranked the city as the 63rd most expensive area to live in the United States. There are little to no homes priced under US$1,000,000, with the median list price of a single family home at US$2,159,000. We decided to tear down walls, remove a fireplace (gasp!), reconfigure bathrooms and update all the finishes while maintaining the integrity of the San Marino style. Here are some photos of the home after.
The kitchen was totally gutted. Custom, lacquered black and white cabinetry was built for the space. We decided on 2-tone cabinets and 2 door styles on the island and surrounding cabinets for visual impact and variety. Cambria quartz in Braemar was installed on the counters and back splash for easy clean up and durability. New Schonbek crystal chandeliers and silver cabinetry hardware are the jewelry, making this space sparkle. Custom Roman shades add a bit of softness to the room and custom barstools in white and black invite guests to have a seat while dinner is being prepared.
In the dining room we opted for custom moldings to add architectural detail to the walls and infuse a hint of traditional style. The black lacquer table and Louis chairs are custom made for the space with a peacock teal velvet. A traditional area rug and custom window treatments in a blue-green were added to soften the space. The Schonbek Crystal Rain chandelier is the show stopper in the space with pure sparkle and graceful traditional form.
The living room is host to custom tufted grey velvet sofas, custom accent chair with ottoman in a silver fabric, custom black and while media center, baby grand piano with mini Schonbeck Crystal Rain chandelier hung above, custom tufted velvet tuffet for extra seating, one-of-a-kind art and custom window coverings in a diamond grey fabric. Sparkle and pizzazz was added with purple, crystal and mirrored accessories.
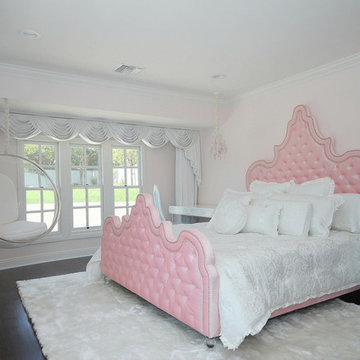
The occupant of this home is a 21 year old woman. Her favorite colors are baby pink and blue. I knew this was possibly going to be my only chance in my design career to go nuts with the color pink, so I went for it! A majestic pink velvet tufted bed dressed with luxurious white linens is the focal point. Flanking the bed are two pink crystal chandeliers, a custom white lacquer desk with a baby blue Louis chair and a custom baby blue nightstand with a Moroccan door design. A super soft white shag rug graces the floor. Custom white silk window coverings with black out lining provide privacy and a completely dark room when wanted. An acrylic hanging bubble chair adds whimsy and playfulness.
The master bathroom was a complete transformation. A clawfoot slipper tub sits inside the shower, clad with marble wall and floor tiles and a basketweave with custom baby blue accent tiles. A frameless shower wall separates the wet and dry areas. A custom baby blue cabinet with crystal knobs, topped with Cambria Quartz Whitney, was built to match the bedroom’s nightstand. Above hangs a pair of pink crystal wall sconces and a vintage rococo mirror painted in high gloss white. Crystal and nickel faucets and fixtures add more sparkle and shine.
 Urbanology Designs
Convey Studios, Sesha Smith
Inspiration for a small scandinavian girl light wood floor and beige floor kids' bedroom remodel in Dallas with pink walls
Inspiration for a small scandinavian girl light wood floor and beige floor kids' bedroom remodel in Dallas with pink walls
 designstiles
Colorful Coastal Bedroom

When this little girl’s bedroom was installed, she was on the young side. The mom loved the idea of wallpaper, but she was concerned that if it was on the walls her daughter would destroy it. We suggested putting the Walnut wall covering on the ceiling instead.
The pattern might have even been too busy for the walls. Used on the ceiling, it draws the eye up.
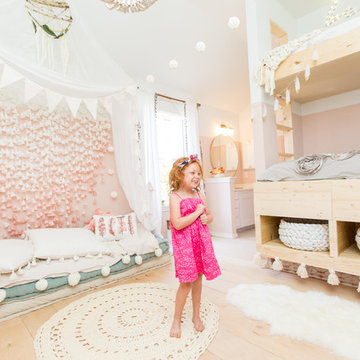
This little girl is very into the princess thing. While an overly pink, princess-themed room would have been over-the-top, we made sure the space felt regal enough for its young inhabitant by installing a high canopy bed and furry shag rug. While the room has plenty of pink, it’s paired with other colors including coral and mint green.
Photo Credit: Amy Bartlam

 Cameo Kitchens, Inc.
Kelly Keul Duer and Merima Hopkins

Eat-in kitchen - transitional eat-in kitchen idea in DC Metro with an undermount sink, shaker cabinets, light wood cabinets, quartzite countertops, white backsplash, glass tile backsplash and stainless steel appliances
Eat-in kitchen - transitional eat-in kitchen idea in DC Metro with an undermount sink, shaker cabinets, light wood cabinets, quartzite countertops, white backsplash, glass tile backsplash and stainless steel appliances
 Aristea Rizakos Photography
Photographer : Aristea Rizakos,
Stylist: Carmen Maier,
Designer/ Architect / Builder: Jack Celi
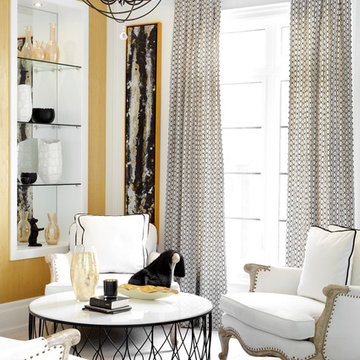
Inspiration for a small contemporary home design remodel in Toronto
Inspiration for a small contemporary home design remodel in Toronto
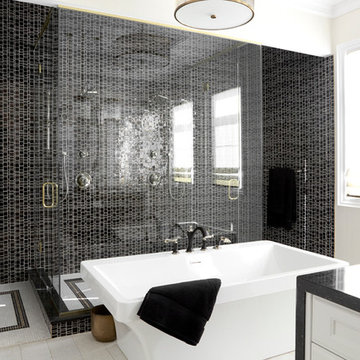 Aristea Rizakos Photography
Photographer : Aristea Rizakos,
Stylist: Carmen Maier,
Designer/ Architect / Builder: Jack Celi
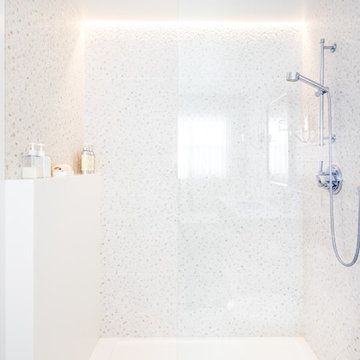
Inspiration for a large contemporary master bathroom remodel in Toronto with a drop-in sink
Inspiration for a large contemporary master bathroom remodel in Toronto with a drop-in sink
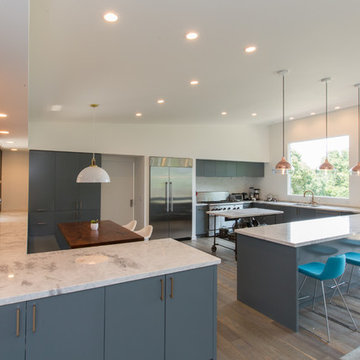 Kerrock Countertops, Inc.
www.creativeshot.com
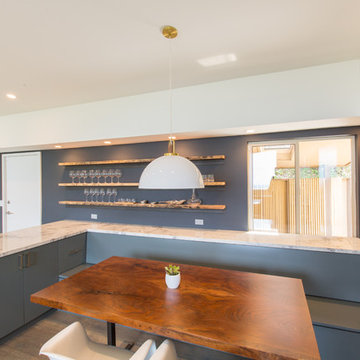
Open concept kitchen - large modern u-shaped light wood floor open concept kitchen idea in San Francisco with a double-bowl sink, flat-panel cabinets, blue cabinets, quartzite countertops, gray backsplash, stainless steel appliances and an island
Open concept kitchen - large modern u-shaped light wood floor open concept kitchen idea in San Francisco with a double-bowl sink, flat-panel cabinets, blue cabinets, quartzite countertops, gray backsplash, stainless steel appliances and an island

 Berlett Design Group
Nursery - small transitional girl carpeted nursery idea in DC Metro with gray walls
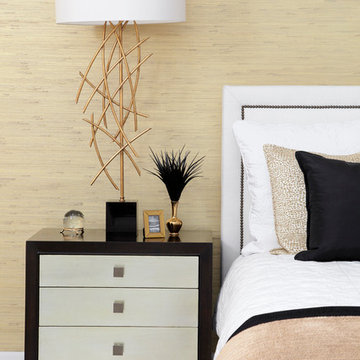 Aristea Rizakos Photography
Photographer : Aristea Rizakos,
Stylist: Carmen Maier,
Designer/ Architect / Builder: Jack Celi
Bedroom - large contemporary master light wood floor bedroom idea in Toronto
Bedroom - large contemporary master light wood floor bedroom idea in Toronto

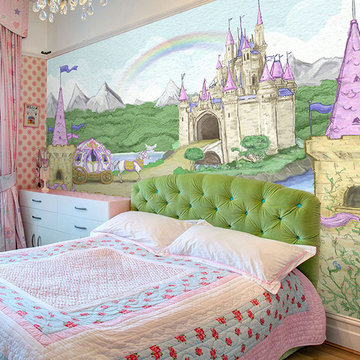
 Rachie B Bespoke Childrens Wallpaper Murals
Many little girls dream of being a Princess in a Magical Horse and Carriage taking them to their Magical Fairy Tale.
Soft pastels compliment this design and on the turrets you can adorn the entrance with the name of your very own Princess.
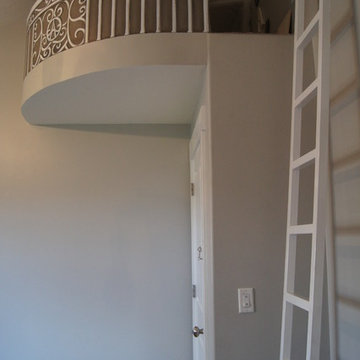
 Walker Home Design
An indoor Princess Loft designed by Walker Home Design. This room was designed for a young girl and features secret passage ways, the princess loft, ladder and other hidden secrets. Originally found in the Mountain View House Plan by Walker Home Design.
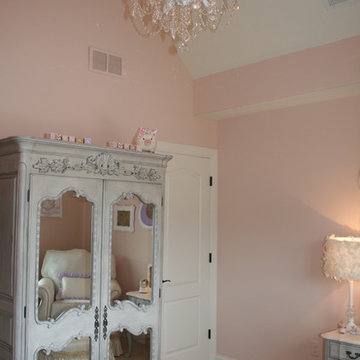
 Sherri Blum | Jack and Jill Interiors, Inc.
This lavender princess nursery is truly regal with a custom glitter wall as the focal point. Sweet lavender accents on creamy white silk add just enough color to this custom girl’s nursery fit for royalty. Creamy velvet nursery glider and ottoman set feature a fun bring accent around the skirting. The custom 6 arm nursery chandelier glistens with crystals and the custom feathered chandelier shades and lamp shades as a fun touch of whimsy to this lucky baby girl’s nursery. Notice the huge crystal finials on the custom curtain rod…they pick up the lighting and really sparkle! The beautiful distressed gray crib features an upholstered headboard and footboard in sweet gray linen, adding a soft French Country touch to this elegant nursery. Contact Sherri at Jack and Jill Interiors to purchase any of the items found here.
14