
Search results for "Princess" in Home Design Ideas
 Jessica Locas Design
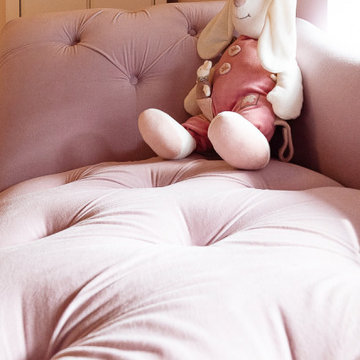
Fauteuil rose bonbon digne d'une petite princesse.
Candy pink lounge chair for this little princess.
Example of a small trendy girl kids' room design in Montreal with pink walls
Example of a small trendy girl kids' room design in Montreal with pink walls


Find the right local pro for your project
 Suzanne Nichols Design Group, Inc.
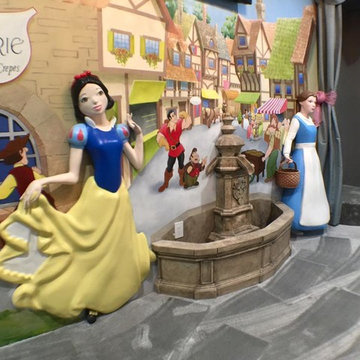
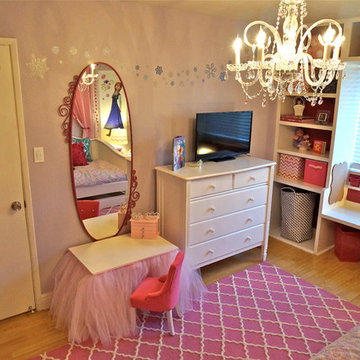
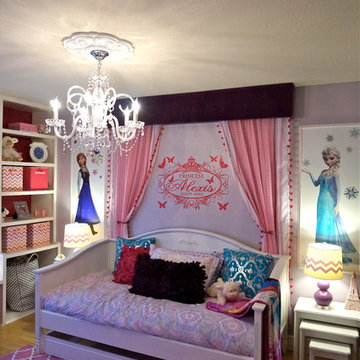
This dimensional Disney princess wall is so exciting for any little child's dream, even including a stage with outfits to play in.
Trendy kids' room photo in Orlando
Trendy kids' room photo in Orlando

 Pennsylvania Landscape & Nursery Association
Realty Landscaping Corp./Real Winter, Inc. http://www.realtylandscaping.com
2014 PLNA Awards for Landscape Excellence Winner
Category: Commercial $75,000 & Over
Award Level: Silver
Project Description:
Located in a highly commercialized area of lower Bucks County, the property that was once a declining horse track is now revitalized as Pennsylvania's #1 casino. Parx Casino is owned and operated by Greenwood Gaming & Entertainment, Inc. and includes high stakes
gaming, horse racing, premium entertainment and multiple restaurants and amenities. It's doors are open 24 hours a day. In the midst of an economic downturn, Parx brought in many much needed jobs, stimulating the local economy.
The construction of the Parx Casino project began in 2008. The main portion our landscape installation ran the course of 2009 and into 2010. We originally were contracted to install a landscape that was already designed. The owner however was not totally satisfied with the design that he had commissioned, so we made a few recommendations to them. We took a leap of faith and installed one section of the landscape as a mock-up for a concept that we envisioned. Hoping to stir some interest and excitement and help the client draw in huge numbers of patrons, our concept included a high energy, formal and contemporary layout based upon low hedging and bright panels of color to match the Parx Casino logo. Lines were clean to compliment the building theme and layout. We were given the owners blessing right away and proceeded to redesign the majority of the newly re-developed site.
There were a number of demanding deadlines and site related challenges. The site is very windy and open. Large volumes of vehicular and pedestrian traffic pulse through the site's veins continuously. The scale of the building and property is immense. In order to complete a project of this magnitude, a large labor force was utilized. Overnight and overtime hours were sometimes a necessity. Our veteran supervisory team ensured a good quality product on demand. Great quantities of the highest quality plant materials were needed to soften the huge expanse of asphalt, concrete and building facade. Massive 20 foot evergreen trees were brought in as a wind break, softening the building and obscuring the view to the valet security areas. Views were kept open from the main road to allow visitors a clear view of building entrances and mega-sized digital signage. A hardy mix of evergreen, deciduous and herbaceous plant materials were used to stir seasonal interest year round. Bright colors light the way down the main boulevard, drawing in the masses toward the casino entrances. We installed an automatic overhead and drip irrigation system to help keep the windy site from drying out. To supply the expansive landscape with water, we provided a large pump, which pushed thousands of gallons of water through a 4” main. The two-wire system features a smart controller and pressure regulating heads.
The installation project as a whole was very successful. We took a plan that was given to us, made it our own, and turned our vision into reality. The client so satisfied that they've contracted us to maintain the landscape we implemented ever since. The casino shows no signs of slowing down. Thousands of patrons test their luck daily at Parx. The local economy, strengthened. The Lower Bucks strip is once again the place to be.
Plant Schedule
Trees:
6- X Cupressocyparis leylandii 8-10’ ht.
2- Ilex opaca 18-20’ ht.
37- Picea abies 20-22’ ht.
9- Picea abies 16-18’ ht.
35- Picea abies 12-14’ ht.
4- Pyrus calleryana ‘Aristocrat’ 4-4 ½” cal.
Shrubs:
1,171- Berberis thunbergii var. atropurpurea ‘Cr. Pygmy’ 3 gal.
2,954- Boxwood microphylla ‘Winter Gem’ 18-24” ht.
41- Chaemacyparis obtusa ‘Crippsii’ 3-4’ ht.
104- Chaemacyparis pisifera ‘Filifera Aurea’ 7 gal.
124- Ilex glabra 36-42” ht.
496- Juniperus conferta ‘Blue Pacific’ 3 gal.
223- Prunus cistena 5-6’ ht.
281- Pyracantha coccinea ‘Rutgers’ 3 gal.
463- Rosa ‘Meidrifora’ 3 gal.
143- Rosa ‘Radrazz’ 3 gal.
1,045- Rosa ‘Radcon’ 3 gal.
362- Spiraea japonica ‘Lemon Princess’ 10 gal.
113- Spiraea japonica ‘Lemon Princess’ 3 gal.
217- Spiraea japonica ‘Little Princess’ 10 gal.
369- Spirea japonica ‘Little Princess’ 3 gal.
246- Spiraea x bumulda ‘Goldflame’ 10 gal.
106- Taxus baccata ‘Repandens’ 18-24” ht.
Photo Credit:
Matthew P. Aubel, Realty Landscaping Corp./Real Winter, Inc.
 Amy Storm & Company

This is the master bath, full of marble and sparkle.
Carlos Vegara Photography
Mid-sized transitional master gray tile and stone tile marble floor corner shower photo in Chicago with an undermount sink, flat-panel cabinets, gray cabinets, solid surface countertops, a two-piece toilet and gray walls
Mid-sized transitional master gray tile and stone tile marble floor corner shower photo in Chicago with an undermount sink, flat-panel cabinets, gray cabinets, solid surface countertops, a two-piece toilet and gray walls

 User
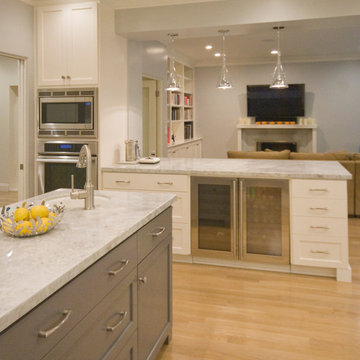
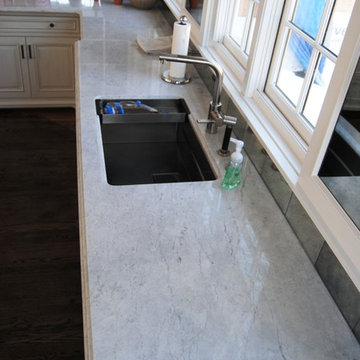
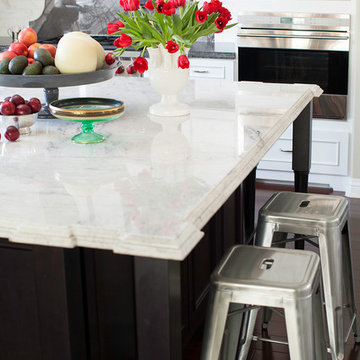
UserCustom cabinetry by Crown Millworks; Franke sinks; Hans Grohe faucets; Wolf range; Sub-Zero refrigerator; Bosch dishwasher; Thermador oven and microwave; Vent-a-Hood hood; U-Line wine refrigerator; 'White Princess' quartzite counter; oak hardwood floors; Akdo tile backsplash; Stool and chairs by Calligaris
Photo by: Theresa M Sterbis
 User
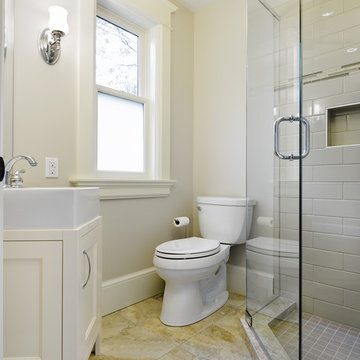
UserThe renovation of this 1911 heritage home included incorporating traditional style with contemporary conveniences in this new bathroom. Milled trim matches the original woodwork while a corner shower and a sculptural sink makes this compact room functional, clean and bright.


 Melinda Mandell Interior Design
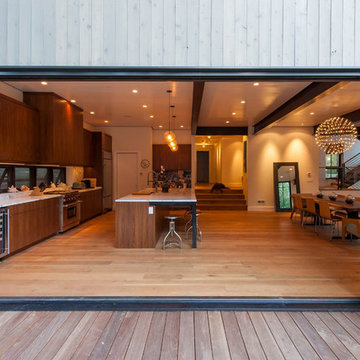
Large transitional u-shaped dark wood floor enclosed kitchen photo in San Francisco with recessed-panel cabinets, dark wood cabinets, marble countertops, gray backsplash, stone slab backsplash, stainless steel appliances and an island
 Karen Herrick Design

Bathroom - mid-sized transitional white tile and porcelain tile porcelain tile bathroom idea in San Francisco with an undermount sink, recessed-panel cabinets, gray cabinets, quartz countertops, a two-piece toilet and gray walls
 User
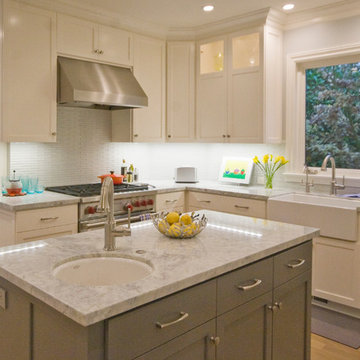
UserCustom cabinetry by Crown Millworks; Franke sinks; Hans Grohe faucets; Wolf range; Sub-Zero refrigerator; Bosch dishwasher; Thermador oven and microwave; Vent-a-Hood hood; U-Line wine refrigerator; 'White Princess' quartzite counter; oak hardwood floors; Akdo tile backsplash; Stool and chairs by Calligaris
Photo by: Theresa M Sterbis
 VM Concept Interior Design Studio
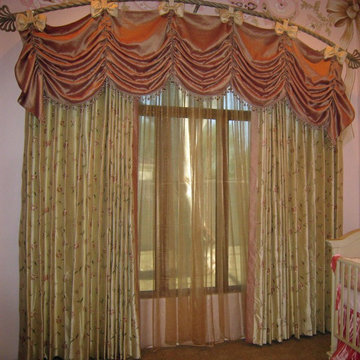
Hanging from a rod made to specifically fit the curve of the window are custom window treatments made of sheers and silks in a soft cream and pink color palate in this sweet princess nursery.
 Kristin Ashley Interiors
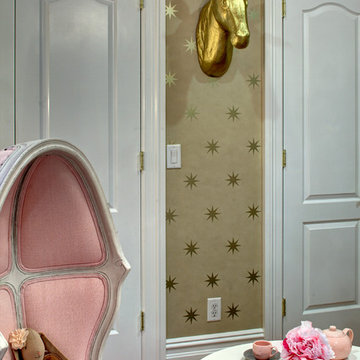
Gigi's Princess room was inspired by my 2014 Mansion in May nursery design. We used similar elements such as the blush pink and gold colors, tea set, gold crown and the large 8 foot giraffe. We added the Osborne & Little Coronata Star wallpaper to the mix with a custom neutral leopard print area rug. The custom window panels were made of Thibaut fabric called Robin with Samuel and Son's band trim applied at the leading edge. Restoration Hardware Baby & Child furnishings were used in a blush pink linen upholstery. The gold canopy bed and unicorn were curated from Pottery Barn Teen. Photo credit: Wing Wong of Memories, TTL.
 oBedding
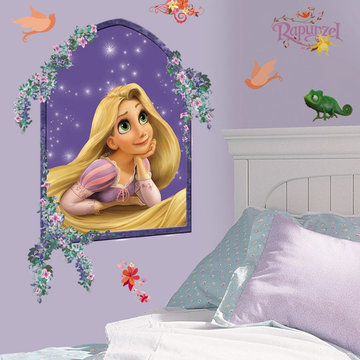
Does your young one love Rapunzel? These delightful bedding items will bring their your Disney Princes to life! We have a wide range of bedding and room decor products that will make quite an impression. Click the website button to view all items available for purchase.
 Sweet Retreat Kids
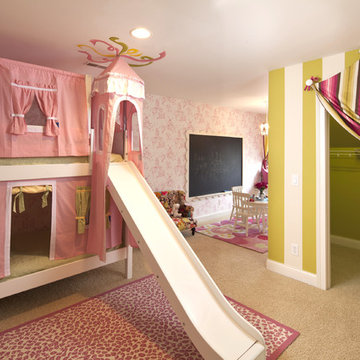
Our featured designer is Laney Reusch of Reusch Interior Design. She created this gorgeous bedroom for a lucky little girl. The highlight of the room is our pink and white castle bunk bed with slide. The castle bunk bed features a pink and white tent over the top bunk and a pink, yellow, and green fabric playhouse surrounding the bottom bed. Of course, the slide attached to the bunk bed is the favorite feature of every child! Across from the castle bunk bed, Ms. Reusch created a special space for arts, crafts, and play time.


13