
Search results for "Princess" in Home Design Ideas


 Closet Organizing Systems

The homeowner wanted this bonus room area to function as additional storage and create a boutique dressing room for their daughter since she only had smaller reach in closets in her bedroom area. The project was completed using a white melamine and traditional raised panel doors. The design includes double hanging sections, shoe & boot storage, upper ‘cubbies’ for extra storage or a decorative display area, a wall length of drawers with a window bench and a vanity sitting area. The design is completed with fluted columns, large crown molding, and decorative applied end panels. The full length mirror was a must add for wardrobe checks.
Designed by Marcia Spinosa for Closet Organizing Systems
 User
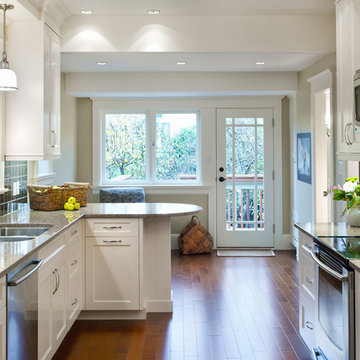

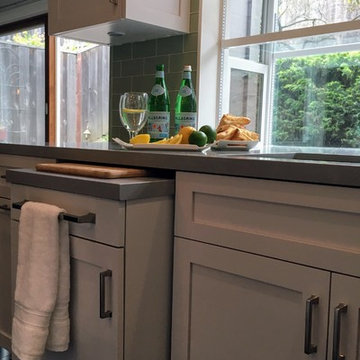
UserThe renovation of this 1911 heritage home included a new kitchen. Traditional craftsman style blended with an open concept design preserves the original beauty but adds functionality. Added windows open up the space to light, solid wood cabinetry and milled trim match the original woodwork and quartz countertops and high quality appliances complete the efficient and beautiful space.
Find the right local pro for your project

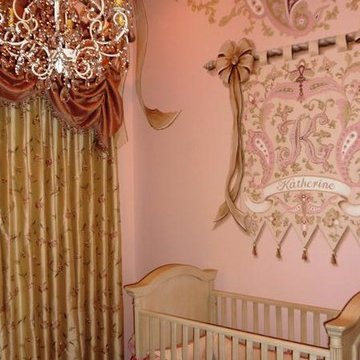
 VM Concept Interior Design Studio
A hand-painted trompe l’oeil banner is the focal point of this magical nursery. Elegant silk fabrics, a soft pink and cream color palate, and a sparkling chandelier create an atmosphere worthy of any little princess.
 SJ Interior Design Studio: Sara Iborra Scott, ASID
This family rejuvenated their traditional farmhouse to accommodate their need for a larger kitchen and gathering space for their family. The main floor of their home consisted of several small rooms that they combined into one large space using a structural beam they hid inside the ceiling. Wanting to keep a farmhouse feel but update it to today they decided upon white inset cabinetry and warm wood floors.
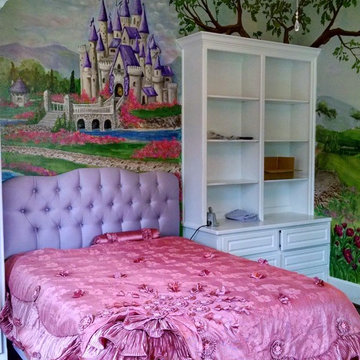
 More Than Murals
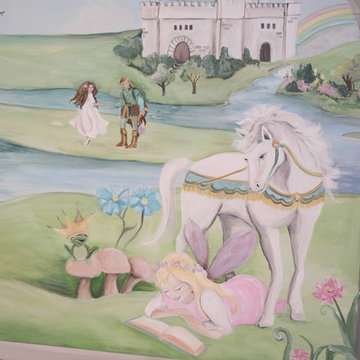
Full room Kids castle/Princess mural. Banners say "I found my Prince, His name is Daddy." Ocean front kingdom, complete with horse & carriage.
Inspiration for a mid-sized timeless girl dark wood floor kids' room remodel in Houston with multicolored walls
Inspiration for a mid-sized timeless girl dark wood floor kids' room remodel in Houston with multicolored walls
 Elite Flooring Specialists
Shaw Tuftex Carpets of California Tracery carpet in sweet pink.
Inspiration for a mid-sized contemporary guest carpeted bedroom remodel in New York with pink walls and no fireplace
Inspiration for a mid-sized contemporary guest carpeted bedroom remodel in New York with pink walls and no fireplace

 Material Girl
Gorgeous diamond pleated header drapery installed inside ornate window frame in formal master bedroom.
Bedroom - mid-sized victorian master carpeted and beige floor bedroom idea in Philadelphia with blue walls
Bedroom - mid-sized victorian master carpeted and beige floor bedroom idea in Philadelphia with blue walls

 Cameo Kitchens, Inc.
Kelly Keul Duer and Merima Hopkins
Inspiration for a transitional eat-in kitchen remodel in DC Metro with an undermount sink, shaker cabinets, light wood cabinets, quartzite countertops, white backsplash, glass tile backsplash and stainless steel appliances
Inspiration for a transitional eat-in kitchen remodel in DC Metro with an undermount sink, shaker cabinets, light wood cabinets, quartzite countertops, white backsplash, glass tile backsplash and stainless steel appliances

 Sherri Blum | Jack and Jill Interiors, Inc.
This lavender princess nursery is truly regal with a custom glitter wall as the focal point. Sweet lavender accents on creamy white silk add just enough color to this custom girl’s nursery fit for royalty. Creamy velvet nursery glider and ottoman set feature a fun bring accent around the skirting. The custom 6 arm nursery chandelier glistens with crystals and the custom feathered chandelier shades and lamp shades as a fun touch of whimsy to this lucky baby girl’s nursery. Notice the huge crystal finials on the custom curtain rod…they pick up the lighting and really sparkle! The beautiful distressed gray crib features an upholstered headboard and footboard in sweet gray linen, adding a soft French Country touch to this elegant nursery. Contact Sherri at Jack and Jill Interiors to purchase any of the items found here.
SkySight Photography, http://www.skysightphotography.com
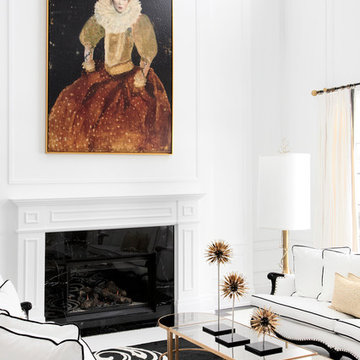
 Aristea Rizakos Photography
Photographer : Aristea Rizakos,
Stylist: Carmen Maier,
Designer/ Architect / Builder: Jack Celi
Living room - large contemporary formal and enclosed ceramic tile living room idea in Toronto with white walls, a standard fireplace, a wood fireplace surround and no tv
Living room - large contemporary formal and enclosed ceramic tile living room idea in Toronto with white walls, a standard fireplace, a wood fireplace surround and no tv
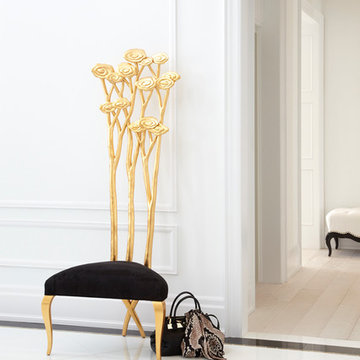 Aristea Rizakos Photography
Photographer : Aristea Rizakos,
Stylist: Carmen Maier,
Designer/ Architect / Builder: Jack Celi
Foyer - large contemporary ceramic tile foyer idea in Toronto with white walls
Foyer - large contemporary ceramic tile foyer idea in Toronto with white walls
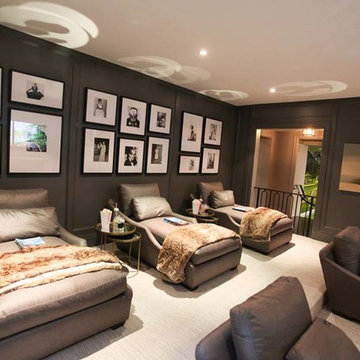
 PCM Inc.
luxury bathroom at the 2015 Princess Margaret Oakville Showhome custom-built by Carlos Jardino and PCM Inc
Huge trendy open concept home theater photo in Toronto
Huge trendy open concept home theater photo in Toronto

 Meyer Design
This pink bedroom suite is perfect for a princess! Crystal chandelier and other crystal mixed with white farmhouse furniture complete this look.
Architect: Meyer Design
Builder: Lakewest Custom Homes

 Pennsylvania Landscape & Nursery Association
Realty Landscaping Corp./Real Winter, Inc. http://www.realtylandscaping.com
2014 PLNA Awards for Landscape Excellence Winner
Category: Commercial $75,000 & Over
Award Level: Silver
Project Description:
Located in a highly commercialized area of lower Bucks County, the property that was once a declining horse track is now revitalized as Pennsylvania's #1 casino. Parx Casino is owned and operated by Greenwood Gaming & Entertainment, Inc. and includes high stakes
gaming, horse racing, premium entertainment and multiple restaurants and amenities. It's doors are open 24 hours a day. In the midst of an economic downturn, Parx brought in many much needed jobs, stimulating the local economy.
The construction of the Parx Casino project began in 2008. The main portion our landscape installation ran the course of 2009 and into 2010. We originally were contracted to install a landscape that was already designed. The owner however was not totally satisfied with the design that he had commissioned, so we made a few recommendations to them. We took a leap of faith and installed one section of the landscape as a mock-up for a concept that we envisioned. Hoping to stir some interest and excitement and help the client draw in huge numbers of patrons, our concept included a high energy, formal and contemporary layout based upon low hedging and bright panels of color to match the Parx Casino logo. Lines were clean to compliment the building theme and layout. We were given the owners blessing right away and proceeded to redesign the majority of the newly re-developed site.
There were a number of demanding deadlines and site related challenges. The site is very windy and open. Large volumes of vehicular and pedestrian traffic pulse through the site's veins continuously. The scale of the building and property is immense. In order to complete a project of this magnitude, a large labor force was utilized. Overnight and overtime hours were sometimes a necessity. Our veteran supervisory team ensured a good quality product on demand. Great quantities of the highest quality plant materials were needed to soften the huge expanse of asphalt, concrete and building facade. Massive 20 foot evergreen trees were brought in as a wind break, softening the building and obscuring the view to the valet security areas. Views were kept open from the main road to allow visitors a clear view of building entrances and mega-sized digital signage. A hardy mix of evergreen, deciduous and herbaceous plant materials were used to stir seasonal interest year round. Bright colors light the way down the main boulevard, drawing in the masses toward the casino entrances. We installed an automatic overhead and drip irrigation system to help keep the windy site from drying out. To supply the expansive landscape with water, we provided a large pump, which pushed thousands of gallons of water through a 4” main. The two-wire system features a smart controller and pressure regulating heads.
The installation project as a whole was very successful. We took a plan that was given to us, made it our own, and turned our vision into reality. The client so satisfied that they've contracted us to maintain the landscape we implemented ever since. The casino shows no signs of slowing down. Thousands of patrons test their luck daily at Parx. The local economy, strengthened. The Lower Bucks strip is once again the place to be.
Plant Schedule
Trees:
6- X Cupressocyparis leylandii 8-10’ ht.
2- Ilex opaca 18-20’ ht.
37- Picea abies 20-22’ ht.
9- Picea abies 16-18’ ht.
35- Picea abies 12-14’ ht.
4- Pyrus calleryana ‘Aristocrat’ 4-4 ½” cal.
Shrubs:
1,171- Berberis thunbergii var. atropurpurea ‘Cr. Pygmy’ 3 gal.
2,954- Boxwood microphylla ‘Winter Gem’ 18-24” ht.
41- Chaemacyparis obtusa ‘Crippsii’ 3-4’ ht.
104- Chaemacyparis pisifera ‘Filifera Aurea’ 7 gal.
124- Ilex glabra 36-42” ht.
496- Juniperus conferta ‘Blue Pacific’ 3 gal.
223- Prunus cistena 5-6’ ht.
281- Pyracantha coccinea ‘Rutgers’ 3 gal.
463- Rosa ‘Meidrifora’ 3 gal.
143- Rosa ‘Radrazz’ 3 gal.
1,045- Rosa ‘Radcon’ 3 gal.
362- Spiraea japonica ‘Lemon Princess’ 10 gal.
113- Spiraea japonica ‘Lemon Princess’ 3 gal.
217- Spiraea japonica ‘Little Princess’ 10 gal.
369- Spirea japonica ‘Little Princess’ 3 gal.
246- Spiraea x bumulda ‘Goldflame’ 10 gal.
106- Taxus baccata ‘Repandens’ 18-24” ht.
Photo Credit:
Matthew P. Aubel, Realty Landscaping Corp./Real Winter, Inc.
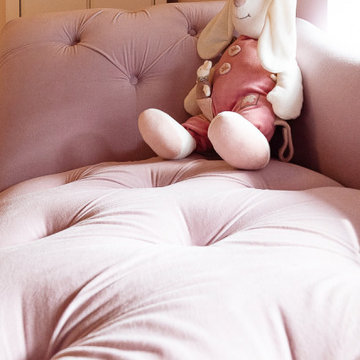
 Jessica Locas Design
Fauteuil rose bonbon digne d'une petite princesse.
Candy pink lounge chair for this little princess.
Example of a small trendy girl kids' room design in Montreal with pink walls
Example of a small trendy girl kids' room design in Montreal with pink walls


 Suzanne Nichols Design Group, Inc.
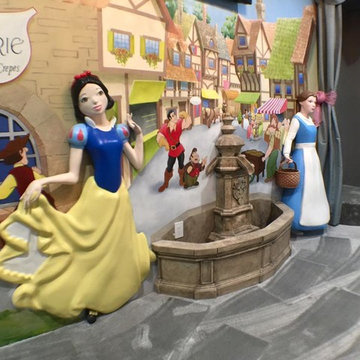
This dimensional Disney princess wall is so exciting for any little child's dream, even including a stage with outfits to play in.
Trendy kids' room photo in Orlando
Trendy kids' room photo in Orlando
12