
Search results for "Princess" in Home Design Ideas

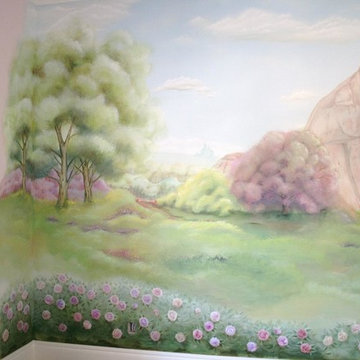
 Art by Tamara Hergert
Pink girl's princess room with fairies, unicorns and butterflies by Tamara Hergert
Example of a trendy home design design in Seattle
Example of a trendy home design design in Seattle
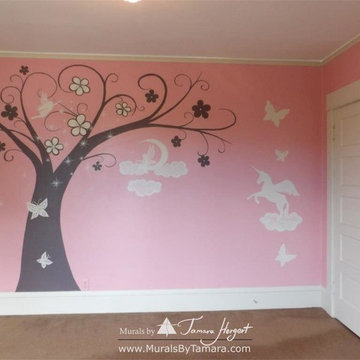 Art by Tamara Hergert
Pink girl's princess room with fairies, unicorns and butterflies by Tamara Hergert
Home design - contemporary home design idea in Seattle
Home design - contemporary home design idea in Seattle

 Sherri Blum Designs
This lavender princess nursery is truly regal with a custom glitter wall as the focal point. Sweet lavender accents on creamy white silk add just enough color to this custom girl’s nursery fit for royalty. Creamy velvet nursery glider and ottoman set feature a fun bring accent around the skirting. The custom 6 arm nursery chandelier glistens with crystals and the custom feathered chandelier shades and lamp shades as a fun touch of whimsy to this lucky baby girl’s nursery. Notice the huge crystal finials on the custom curtain rod…they pick up the lighting and really sparkle! The beautiful distressed gray crib features an upholstered headboard and footboard in sweet gray linen, adding a soft French Country touch to this elegant nursery. Contact Sherri at Jack and Jill Interiors to purchase any of the items found here.
SkySight Photography, http://www.skysightphotography.com
Find the right local pro for your project
 Art by Tamara Hergert
Pink girl's princess room with fairies, unicorns and butterflies by Tamara Hergert
Inspiration for a contemporary home design remodel in Seattle
Inspiration for a contemporary home design remodel in Seattle
 J.AUSTINRyan by Marnie Vollenhals
Marnie Vollenhals
Home design - traditional home design idea in Dallas
Home design - traditional home design idea in Dallas
 Braswell Design+Build

Master bedroom "his" and "her" closets provide ample space for organized clothing. The TV is hidden in the top cabinet between the closets: the doors open and tuck back in the sides to "disappear".
Architect Erin May, Photographer Greg Hadley.



 threshold interiors
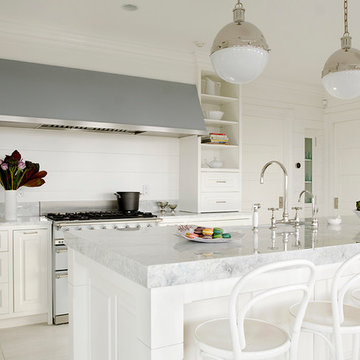
Location: Nantucket, MA, USA
This classic Nantucket home had not been renovated in several decades and was in serious need of an update. The vision for this summer home was to be a beautiful, light and peaceful family retreat with the ability to entertain guests and extended family. The focal point of the kitchen is the La Canche Chagny Range in Faience with custom hood to match. We love how the tile backsplash on the Prep Sink wall pulls it all together and picks up on the spectacular colors in the White Princess Quartzite countertops. In a nod to traditional Nantucket Craftsmanship, we used Shiplap Panelling on many of the walls including in the Kitchen and Powder Room. We hope you enjoy the quiet and tranquil mood of these images as much as we loved creating this space. Keep your eye out for additional images as we finish up Phase II of this amazing project!
Photographed by: Jamie Salomon
 User
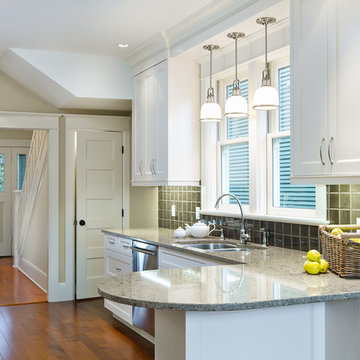
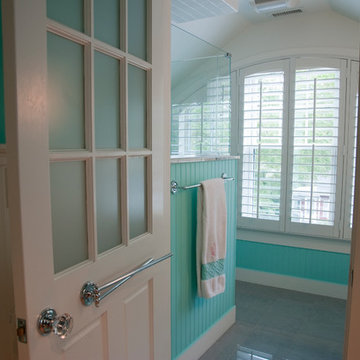
UserThe renovation of this 1911 heritage home included a new kitchen. Traditional craftsman style blended with an open concept design preserves the original beauty but adds functionality. Added windows open up the space to light, solid wood cabinetry and milled trim match the original woodwork and quartz countertops and high quality appliances complete the efficient and beautiful space.
 J. Gauker Interiors LLC

Dream nursery for baby girl
Nursery - mid-sized traditional girl carpeted and beige floor nursery idea in Indianapolis with pink walls
Nursery - mid-sized traditional girl carpeted and beige floor nursery idea in Indianapolis with pink walls
 AK Interior Design Associates, LLC
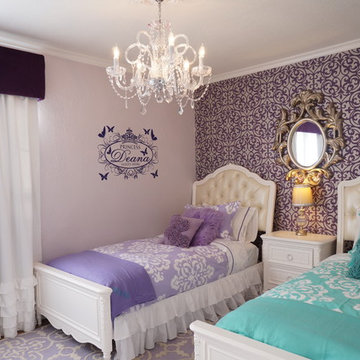
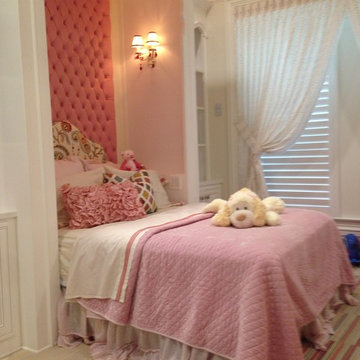
Grand daughters bed with custom headboard, bedding and princess sleeping quarters.
Kids' room - traditional kids' room idea in Dallas
Kids' room - traditional kids' room idea in Dallas
 Cameo Kitchens, Inc.
Kelly Keul Duer and Merima Hopkins

Example of a transitional eat-in kitchen design in DC Metro with an undermount sink, shaker cabinets, light wood cabinets, quartzite countertops, white backsplash, glass tile backsplash and stainless steel appliances
Example of a transitional eat-in kitchen design in DC Metro with an undermount sink, shaker cabinets, light wood cabinets, quartzite countertops, white backsplash, glass tile backsplash and stainless steel appliances
 Studio V Design Co.
Courtland Toney of Studio Blu

Example of a small trendy ceramic tile and multicolored floor bedroom design in Jacksonville with purple walls and no fireplace
Example of a small trendy ceramic tile and multicolored floor bedroom design in Jacksonville with purple walls and no fireplace
 Cheryl Collins Signature Style
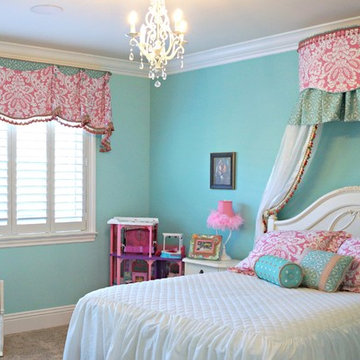
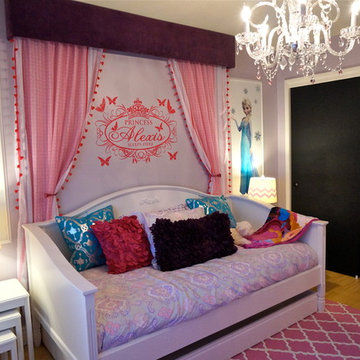

Princess Fairy Nursery designed for a newborn in Los Angeles Area. Home owner asked to create a Cinderella fantasy bedroom with the main color of pink, damask wall coverings, and a room that could be transitioned in to teenagers dream bedroom in the future.
 Closet Organizing Systems

The homeowner wanted this bonus room area to function as additional storage and create a boutique dressing room for their daughter since she only had smaller reach in closets in her bedroom area. The project was completed using a white melamine and traditional raised panel doors. The design includes double hanging sections, shoe & boot storage, upper ‘cubbies’ for extra storage or a decorative display area, a wall length of drawers with a window bench and a vanity sitting area. The design is completed with fluted columns, large crown molding, and decorative applied end panels. The full length mirror was a must add for wardrobe checks.
Designed by Marcia Spinosa for Closet Organizing Systems
11