
Search results for "Princess" in Home Design Ideas
 Melinda Mandell Interior Design
Photographer: Michelle Drewes

Example of a large trendy l-shaped dark wood floor and brown floor enclosed kitchen design in San Francisco with a single-bowl sink, flat-panel cabinets, white cabinets, granite countertops, gray backsplash, stone slab backsplash, stainless steel appliances and an island
Example of a large trendy l-shaped dark wood floor and brown floor enclosed kitchen design in San Francisco with a single-bowl sink, flat-panel cabinets, white cabinets, granite countertops, gray backsplash, stone slab backsplash, stainless steel appliances and an island

 Cascade West Development
The Aerius - Modern Craftsman in Ridgefield Washington by Cascade West Development Inc.
Upon opening the 8ft tall door and entering the foyer an immediate display of light, color and energy is presented to us in the form of 13ft coffered ceilings, abundant natural lighting and an ornate glass chandelier. Beckoning across the hall an entrance to the Great Room is beset by the Master Suite, the Den, a central stairway to the Upper Level and a passageway to the 4-bay Garage and Guest Bedroom with attached bath. Advancement to the Great Room reveals massive, built-in vertical storage, a vast area for all manner of social interactions and a bountiful showcase of the forest scenery that allows the natural splendor of the outside in. The sleek corner-kitchen is composed with elevated countertops. These additional 4in create the perfect fit for our larger-than-life homeowner and make stooping and drooping a distant memory. The comfortable kitchen creates no spatial divide and easily transitions to the sun-drenched dining nook, complete with overhead coffered-beam ceiling. This trifecta of function, form and flow accommodates all shapes and sizes and allows any number of events to be hosted here. On the rare occasion more room is needed, the sliding glass doors can be opened allowing an out-pour of activity. Almost doubling the square-footage and extending the Great Room into the arboreous locale is sure to guarantee long nights out under the stars.
Cascade West Facebook: https://goo.gl/MCD2U1
Cascade West Website: https://goo.gl/XHm7Un
These photos, like many of ours, were taken by the good people of ExposioHDR - Portland, Or
Exposio Facebook: https://goo.gl/SpSvyo
Exposio Website: https://goo.gl/Cbm8Ya

 Cameo Kitchens, Inc.
Kelly Keul Duer and Merima Hopkins
Inspiration for a transitional eat-in kitchen remodel in DC Metro with shaker cabinets, light wood cabinets, quartzite countertops, white backsplash, glass tile backsplash and stainless steel appliances
Inspiration for a transitional eat-in kitchen remodel in DC Metro with shaker cabinets, light wood cabinets, quartzite countertops, white backsplash, glass tile backsplash and stainless steel appliances
Find the right local pro for your project

 threshold interiors
Location: Nantucket, MA, USA
This classic Nantucket home had not been renovated in several decades and was in serious need of an update. The vision for this summer home was to be a beautiful, light and peaceful family retreat with the ability to entertain guests and extended family. The focal point of the kitchen is the La Canche Chagny Range in Faience with custom hood to match. We love how the tile backsplash on the Prep Sink wall pulls it all together and picks up on the spectacular colors in the White Princess Quartzite countertops. In a nod to traditional Nantucket Craftsmanship, we used Shiplap Panelling on many of the walls including in the Kitchen and Powder Room. We hope you enjoy the quiet and tranquil mood of these images as much as we loved creating this space. Keep your eye out for additional images as we finish up Phase II of this amazing project!
Photographed by: Jamie Salomon
 threshold interiors
Location: Nantucket, MA, USA
This classic Nantucket home had not been renovated in several decades and was in serious need of an update. The vision for this summer home was to be a beautiful, light and peaceful family retreat with the ability to entertain guests and extended family. The focal point of the kitchen is the La Canche Chagny Range in Faience with custom hood to match. We love how the tile backsplash on the Prep Sink wall pulls it all together and picks up on the spectacular colors in the White Princess Quartzite countertops. In a nod to traditional Nantucket Craftsmanship, we used Shiplap Panelling on many of the walls including in the Kitchen and Powder Room. We hope you enjoy the quiet and tranquil mood of these images as much as we loved creating this space. Keep your eye out for additional images as we finish up Phase II of this amazing project!
Photographed by: Jamie Salomon
 The Renovation Princess
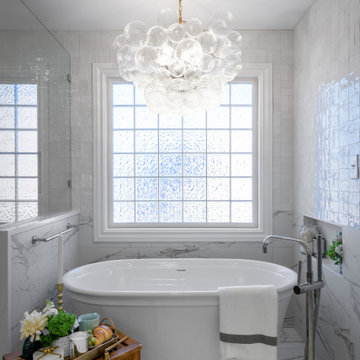
Bathroom - transitional white tile white floor bathroom idea in Atlanta with white walls
 User

UserA great reading nook for any Tween, this custom built-in window seat is a little girls dream. Custom seat cushion fabric Duralee "Giverny/Wisteria" and two custom pillows fabric "Greenhouse A8690 Surf". The monogram pillow comes from Pottery Barn Teen, Palm Springs Monogram. Wall color Benjamin Moore, Bermuda Teal.
 The Renovation Princess
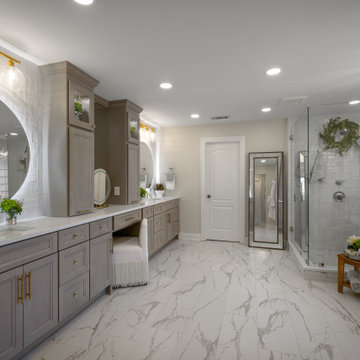
Transitional master white tile and subway tile white floor and double-sink corner shower photo in Atlanta with recessed-panel cabinets, gray cabinets, beige walls, an undermount sink, a hinged shower door, white countertops and a built-in vanity

 Shaddock Homes
Shaddock Homes | Frisco, TX | Phillips Creek Ranch
Example of a classic girl carpeted and beige floor nursery design in Dallas with pink walls
Example of a classic girl carpeted and beige floor nursery design in Dallas with pink walls

 Susie Ralls Designs
Inspiration for a contemporary carpeted and beige floor bedroom remodel in Orange County with beige walls and no fireplace


 PEG Properties & Design
Kids' bedroom - coastal dark wood floor kids' bedroom idea in Boston with white walls
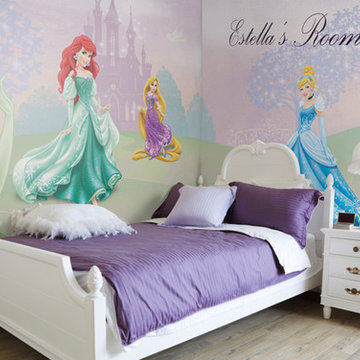
 Fathead
Fathead's Total Coverage Service allows you to transform your space into the ultimate fan's dream room. Turn your basement into a Boston Red Sox Club House, your daughter's bedroom into a Disney Fairy dream land, your son's room into The Justice League's secret meeting place. With Total Coverage, you can turn any space into a one-of-kind room with decor applications ranging from Vinyl Wall Decals & Graphics, Dry Erase Surfaces, 3D Wall Mounts, and even Magnetic Surfaces. Your space can be custom designed with an officially licensed theme from your favorite NFL, MLB, NHL, NBA & College teams, NASCAR, Disney, Nickelodeon, Star Wars, Marvel & DC Comics Superheroes, WWE superstars or even general Home Decor Graphics. Expert installation is based on professional, custom measurements taken of your space. Prices for this original service will start at just $2750.

 MDK Design Associates, Inc.
sam gray Photography, MDK Design Associates
Inspiration for a huge timeless girl light wood floor kids' room remodel in Boston
Inspiration for a huge timeless girl light wood floor kids' room remodel in Boston

 The New York Botanical Garden
Tulipa ‘Little Beauty’ and Tulipa ‘Little Princess
Photo by Ivo M. Vermeulen
Design ideas for a landscaping in Other for spring.
Design ideas for a landscaping in Other for spring.
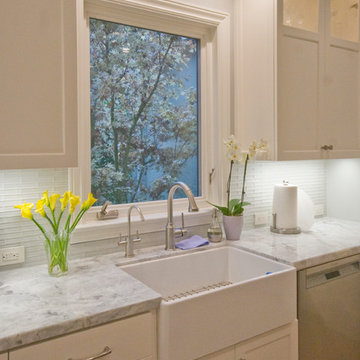 User
UserCustom cabinetry by Crown Millworks; Franke sinks; Hans Grohe faucets; Wolf range; Sub-Zero refrigerator; Bosch dishwasher; Thermador oven and microwave; Vent-a-Hood hood; U-Line wine refrigerator; 'White Princess' quartzite counter; oak hardwood floors; Akdo tile backsplash; Stool and chairs by Calligaris
Photo by: Theresa M Sterbis
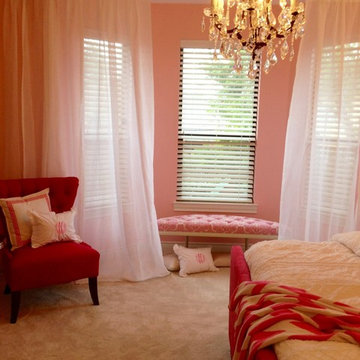
 GALLERY FURNITURE
Seating area
Bedroom - large contemporary guest carpeted and beige floor bedroom idea in Houston with multicolored walls and no fireplace
Bedroom - large contemporary guest carpeted and beige floor bedroom idea in Houston with multicolored walls and no fireplace
 Legacy Custom Built Homes

Inspiration for a mediterranean girl carpeted and gray floor kids' bedroom remodel in Orlando with pink walls
 Stone Experts Corp.
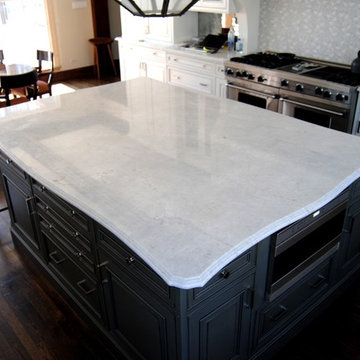
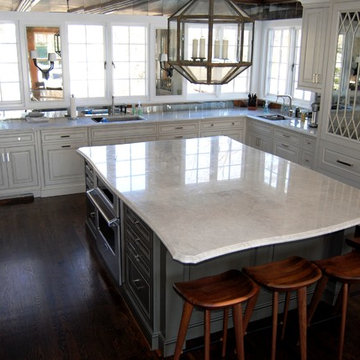
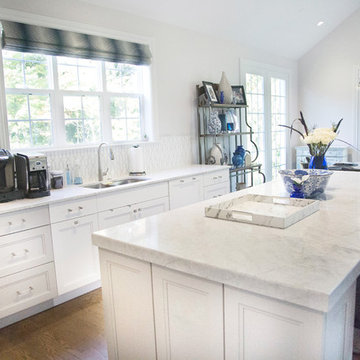
Inspiration for a huge timeless dark wood floor eat-in kitchen remodel in Chicago with a double-bowl sink, recessed-panel cabinets, gray cabinets, quartzite countertops, white backsplash, marble backsplash, stainless steel appliances, an island and white countertops
2