
Search results for "Princess" in Home Design Ideas

 User
UserPCV Photographic Services
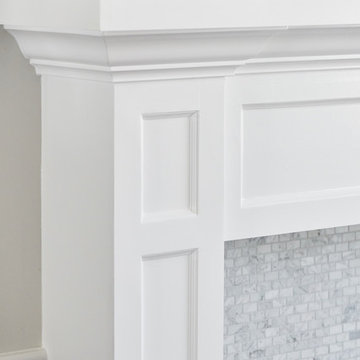
Transitional living room photo in Los Angeles with a standard fireplace and a tile fireplace
Transitional living room photo in Los Angeles with a standard fireplace and a tile fireplace

Find the right local pro for your project


 User
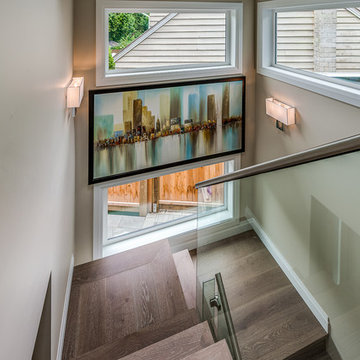
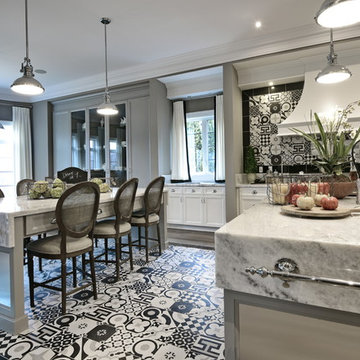
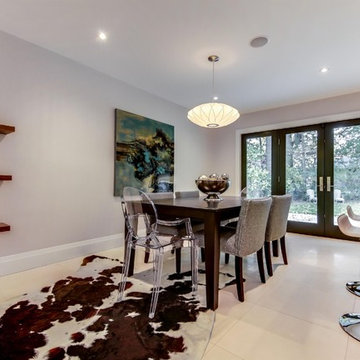
UserThis stunning open concept home with its 2 gas fireplaces, walnut hardwood floors and unique oversized limestone tiles was an absolute dream to design and work in! A one of a kind Etobicoke bungalow with impeccable attention to detail features designer finishes throughout.
 Three Village Kitchen & Baths
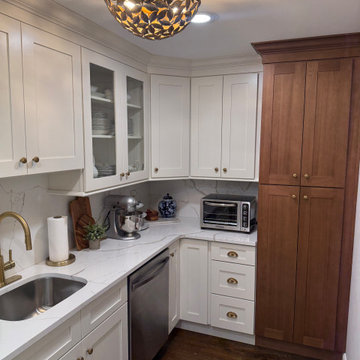
Small trendy l-shaped medium tone wood floor and brown floor home bar photo in New York with an undermount sink, shaker cabinets, beige cabinets, quartz countertops, beige backsplash, quartz backsplash and beige countertops


 D&G Construction
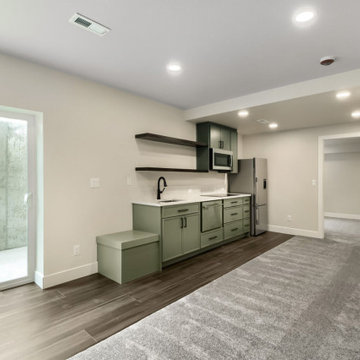
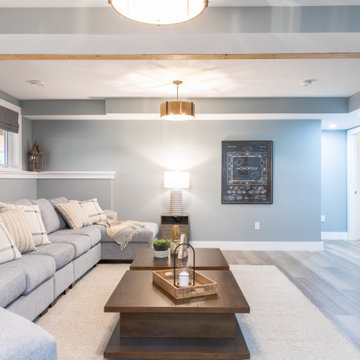
This remodel transforms the lower level into a fully functional, beautifully designed living space that blends comfort, style, and versatility.
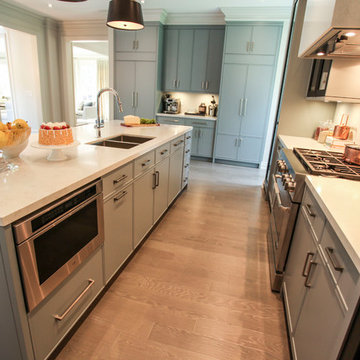
At the heart of the space is a custom kitchenette, featuring soft green cabinetry, sleek quartz countertops, and stainless steel appliances. Open wood shelving adds warmth and character, while the clean layout makes it perfect for entertaining or everyday convenience. The transition between durable hard-surface flooring and plush carpet clearly defines each zone, creating both practicality and comfort.
The open-concept layout offers flexibility for a variety of uses—from a media lounge to a guest retreat—while maintaining a bright and welcoming feel with recessed lighting and a neutral palette throughout.
Bathrooms have been thoughtfully updated with a modern, elevated look. A standout feature is the bold green tile shower, paired with matte black fixtures and a warm wood vanity, creating a striking yet balanced design. Clean lines and high-quality finishes carry throughout, delivering both style and durability.
Every detail of this remodel was designed to maximize livability, resulting in a cohesive space that feels both refined and highly functional—perfect for relaxing, hosting, or extending everyday living.



 Jami Abbadessa
I was contacted by the Realtor who sold this house to his friend in San Marino to help with the interior design of the extensive remodel. The 3,777 sf house with 6 bedrooms and 5 bathrooms was built in 1948 and was in need of some major changes. San Marino, CA, incorporated in 1913, was designed by its founders to be uniquely residential, with expansive properties surrounded by beautiful gardens, wide streets, and well maintained parkways. In 2010, Forbes Magazine ranked the city as the 63rd most expensive area to live in the United States. There are little to no homes priced under US$1,000,000, with the median list price of a single family home at US$2,159,000. We decided to tear down walls, remove a fireplace (gasp!), reconfigure bathrooms and update all the finishes while maintaining the integrity of the San Marino style. Here are some photos of the home after.
The kitchen was totally gutted. Custom, lacquered black and white cabinetry was built for the space. We decided on 2-tone cabinets and 2 door styles on the island and surrounding cabinets for visual impact and variety. Cambria quartz in Braemar was installed on the counters and back splash for easy clean up and durability. New Schonbek crystal chandeliers and silver cabinetry hardware are the jewelry, making this space sparkle. Custom Roman shades add a bit of softness to the room and custom barstools in white and black invite guests to have a seat while dinner is being prepared.
In the dining room we opted for custom moldings to add architectural detail to the walls and infuse a hint of traditional style. The black lacquer table and Louis chairs are custom made for the space with a peacock teal velvet. A traditional area rug and custom window treatments in a blue-green were added to soften the space. The Schonbek Crystal Rain chandelier is the show stopper in the space with pure sparkle and graceful traditional form.
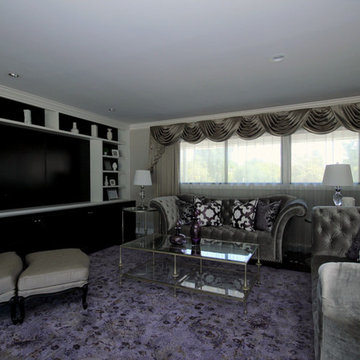
The living room is host to custom tufted grey velvet sofas, custom accent chair with ottoman in a silver fabric, custom black and while media center, baby grand piano with mini Schonbeck Crystal Rain chandelier hung above, custom tufted velvet tuffet for extra seating, one-of-a-kind art and custom window coverings in a diamond grey fabric. Sparkle and pizzazz was added with purple, crystal and mirrored accessories.
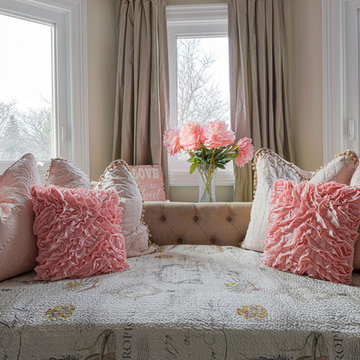
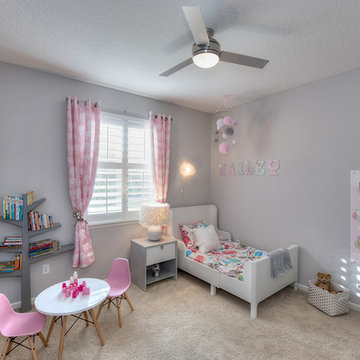
The occupant of this home is a 21 year old woman. Her favorite colors are baby pink and blue. I knew this was possibly going to be my only chance in my design career to go nuts with the color pink, so I went for it! A majestic pink velvet tufted bed dressed with luxurious white linens is the focal point. Flanking the bed are two pink crystal chandeliers, a custom white lacquer desk with a baby blue Louis chair and a custom baby blue nightstand with a Moroccan door design. A super soft white shag rug graces the floor. Custom white silk window coverings with black out lining provide privacy and a completely dark room when wanted. An acrylic hanging bubble chair adds whimsy and playfulness.
The master bathroom was a complete transformation. A clawfoot slipper tub sits inside the shower, clad with marble wall and floor tiles and a basketweave with custom baby blue accent tiles. A frameless shower wall separates the wet and dry areas. A custom baby blue cabinet with crystal knobs, topped with Cambria Quartz Whitney, was built to match the bedroom’s nightstand. Above hangs a pair of pink crystal wall sconces and a vintage rococo mirror painted in high gloss white. Crystal and nickel faucets and fixtures add more sparkle and shine.
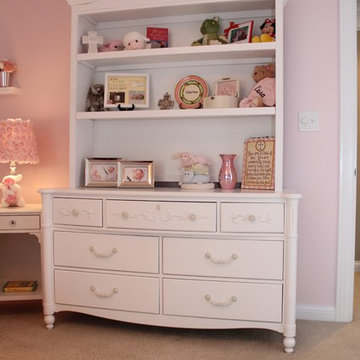
 J. Gauker Interiors LLC
Mid-sized elegant girl carpeted and beige floor nursery photo in Indianapolis with pink walls
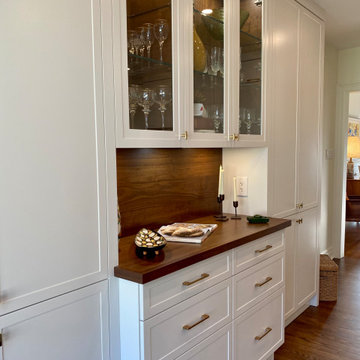
 marcon KITCHEN + BATH STUDIO
Design and Photos by Uli Rankin
Example of a mid-sized 1950s single-wall medium tone wood floor eat-in kitchen design in Toronto with an undermount sink, shaker cabinets, white cabinets, quartz countertops, quartz backsplash, an island and white countertops
Example of a mid-sized 1950s single-wall medium tone wood floor eat-in kitchen design in Toronto with an undermount sink, shaker cabinets, white cabinets, quartz countertops, quartz backsplash, an island and white countertops
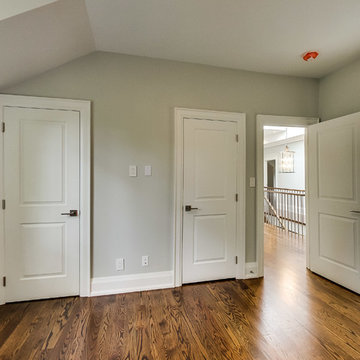

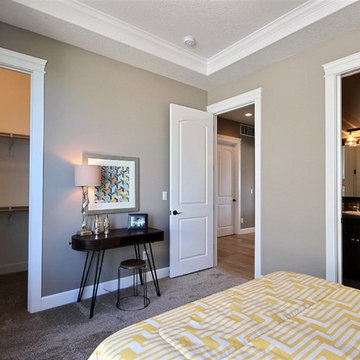
 Cascade West Development
The Brahmin - in Ridgefield Washington by Cascade West Development Inc.
When the day comes to an end, just venture upstairs to retire in the wonderfully designed Suites that are all spacious, and well thought out with lots of storage and you’ll be ready to do it all again on another day!
Here in the Vancouver, Metropolitan area we have diverse and incredible mix of great people that love to enjoy their family, friends, food, games, sports, movies, and more. We hope you enjoy our vision.
Remember, At Cascade West, we strive to build a quality home with a plan that works for people today as well as in the future.
Cascade West Facebook: https://goo.gl/MCD2U1
Cascade West Website: https://goo.gl/XHm7Un
These photos, like many of ours, were taken by the good people of ExposioHDR - Portland, Or
Exposio Facebook: https://goo.gl/SpSvyo
Exposio Website: https://goo.gl/Cbm8Ya
70