
Search results for "Principles" in Home Design Ideas

 Zola European Windows
This Boulder, Colorado remodel by fuentesdesign demonstrates the possibility of renewal in American suburbs, and Passive House design principles. Once an inefficient single story 1,000 square-foot ranch house with a forced air furnace, has been transformed into a two-story, solar powered 2500 square-foot three bedroom home ready for the next generation.
The new design for the home is modern with a sustainable theme, incorporating a palette of natural materials including; reclaimed wood finishes, FSC-certified pine Zola windows and doors, and natural earth and lime plasters that soften the interior and crisp contemporary exterior with a flavor of the west. A Ninety-percent efficient energy recovery fresh air ventilation system provides constant filtered fresh air to every room. The existing interior brick was removed and replaced with insulation. The remaining heating and cooling loads are easily met with the highest degree of comfort via a mini-split heat pump, the peak heat load has been cut by a factor of 4, despite the house doubling in size. During the coldest part of the Colorado winter, a wood stove for ambiance and low carbon back up heat creates a special place in both the living and kitchen area, and upstairs loft.
This ultra energy efficient home relies on extremely high levels of insulation, air-tight detailing and construction, and the implementation of high performance, custom made European windows and doors by Zola Windows. Zola’s ThermoPlus Clad line, which boasts R-11 triple glazing and is thermally broken with a layer of patented German Purenit®, was selected for the project. These windows also provide a seamless indoor/outdoor connection, with 9′ wide folding doors from the dining area and a matching 9′ wide custom countertop folding window that opens the kitchen up to a grassy court where mature trees provide shade and extend the living space during the summer months.
With air-tight construction, this home meets the Passive House Retrofit (EnerPHit) air-tightness standard of
 Principle Design & Construction, Inc.
Open concept kitchen - large contemporary u-shaped light wood floor open concept kitchen idea in Orange County with an undermount sink, flat-panel cabinets, dark wood cabinets, marble countertops, beige backsplash, matchstick tile backsplash, stainless steel appliances and an island
 Principle Design & Construction, Inc.
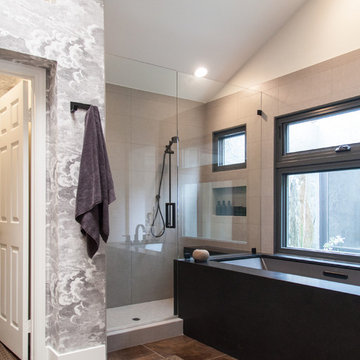
Corner bathtub - large contemporary master beige tile concrete floor corner bathtub idea in Orange County with open cabinets, dark wood cabinets, gray walls, a vessel sink and wood countertops
Find the right local pro for your project
 Principle Design & Construction, Inc.

Inspiration for a mid-sized transitional l-shaped dark wood floor eat-in kitchen remodel in Orange County with an undermount sink, shaker cabinets, gray cabinets, solid surface countertops, beige backsplash, matchstick tile backsplash, stainless steel appliances and a peninsula
 Principle Design & Construction, Inc.

Dedicated laundry room - mid-sized country single-wall ceramic tile dedicated laundry room idea in Orange County with a farmhouse sink, raised-panel cabinets, beige cabinets, laminate countertops, white walls, a side-by-side washer/dryer and white countertops
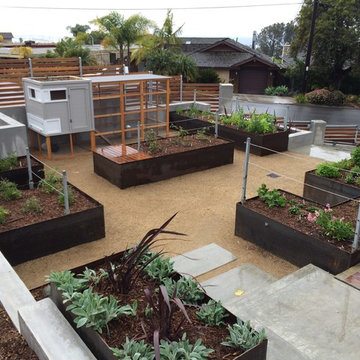
 Land Aesthetic
This project was an exploration in taking and urban corner lot and transforming it into and urban farm of sorts. The project incorporated rainwater tanks, raised vegetable beds, fruit trees, chicken coop, prefab studio, composite deck, poured in place concrete, pre-cast concrete, custom wood features, a green wall, custom bench/fountain, lighting, swimming pool with solar hot water heating, an outdoor kitchen, drip irrigation which is controlled by smart phone, landscape lighting which can be controlled by smart phone. A fun project where we melded contemporary elements with sustainable/ self sufficient principles.
 Principle Design & Construction, Inc.
Corner bathtub - large traditional master white tile and porcelain tile dark wood floor corner bathtub idea in Orange County with raised-panel cabinets, white cabinets, a two-piece toilet, beige walls, an undermount sink and solid surface countertops
 Principle Design & Construction, Inc.
Corner bathtub - large traditional master white tile and porcelain tile dark wood floor corner bathtub idea in Orange County with raised-panel cabinets, white cabinets, a two-piece toilet, beige walls, an undermount sink and solid surface countertops

 BC Outdoor Services
Mid-sized mountain style mixed material railing balcony photo in Austin with a fireplace and a roof extension
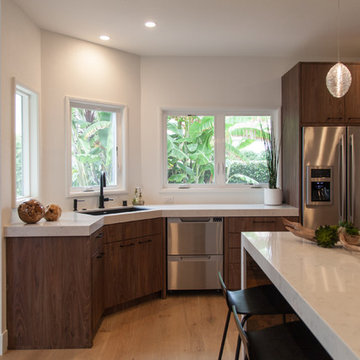 Principle Design & Construction, Inc.
Large trendy u-shaped light wood floor open concept kitchen photo in Orange County with an undermount sink, flat-panel cabinets, dark wood cabinets, marble countertops, beige backsplash, matchstick tile backsplash, stainless steel appliances and an island
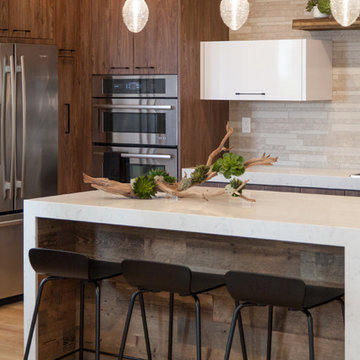 Principle Design & Construction, Inc.
Large trendy u-shaped light wood floor open concept kitchen photo in Orange County with an undermount sink, flat-panel cabinets, dark wood cabinets, marble countertops, beige backsplash, matchstick tile backsplash, stainless steel appliances and an island

 Allen Construction
Designer: Allen Construction
General Contractor: Allen Construction
Photographer: Jim Bartsch Photography
Example of a mid-century modern open concept concrete floor living room design in Los Angeles with a standard fireplace and a stone fireplace
Example of a mid-century modern open concept concrete floor living room design in Los Angeles with a standard fireplace and a stone fireplace
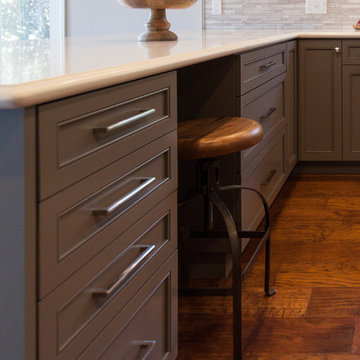 Principle Design & Construction, Inc.
Example of a mid-sized transitional l-shaped dark wood floor eat-in kitchen design in Orange County with an undermount sink, shaker cabinets, gray cabinets, solid surface countertops, beige backsplash, matchstick tile backsplash, stainless steel appliances and a peninsula
 Principle Design & Construction, Inc.
Mid-sized transitional l-shaped dark wood floor eat-in kitchen photo in Orange County with an undermount sink, shaker cabinets, gray cabinets, solid surface countertops, beige backsplash, matchstick tile backsplash, stainless steel appliances and a peninsula

 Musso Design Group
When asked to design a beach home with curving architecture and accent features reminiscent of driftwood and old ships in Alys Beach, Fla., Bill Musso, principle at Musso Design Group based in Atlanta, Ga., opted to bring low country style to the Florida panhandle.
Beginning with the exterior, bright splashes of color are emphasized in the courtyard where the palette and split brick floor might transport the visitor to New Orleans. With bougainvillea growing around the archway, the outdoor space called for more intense color and pieces. The courtyard furniture was actually made from recycled milk jugs that had been fashioned into molded resin and woven. The courtyard table was a ceramic planter that was turned upside down and topped with a sheet of glass.

 Principle Builders Group
Galina Coada, Architectural Photographer
Large minimalist master blue tile and subway tile dark wood floor freestanding bathtub photo in Atlanta with flat-panel cabinets, white cabinets, white walls, a vessel sink and quartzite countertops
Large minimalist master blue tile and subway tile dark wood floor freestanding bathtub photo in Atlanta with flat-panel cabinets, white cabinets, white walls, a vessel sink and quartzite countertops
 Principle Builders Group
Galina Coada, Architectural Photographer
Kitchen - mid-sized modern l-shaped concrete floor kitchen idea in Atlanta with an undermount sink, flat-panel cabinets, dark wood cabinets, yellow backsplash, stainless steel appliances and an island
Kitchen - mid-sized modern l-shaped concrete floor kitchen idea in Atlanta with an undermount sink, flat-panel cabinets, dark wood cabinets, yellow backsplash, stainless steel appliances and an island
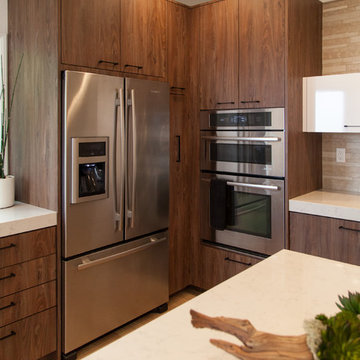 Principle Design & Construction, Inc.
Open concept kitchen - large contemporary u-shaped light wood floor open concept kitchen idea in Orange County with an undermount sink, flat-panel cabinets, dark wood cabinets, marble countertops, beige backsplash, matchstick tile backsplash, stainless steel appliances and an island
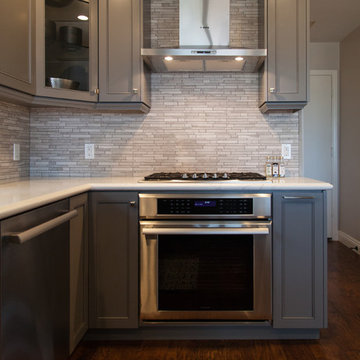 Principle Design & Construction, Inc.
Eat-in kitchen - mid-sized transitional l-shaped dark wood floor eat-in kitchen idea in Orange County with an undermount sink, shaker cabinets, gray cabinets, solid surface countertops, beige backsplash, matchstick tile backsplash, stainless steel appliances and a peninsula
 Principle Design & Construction, Inc.
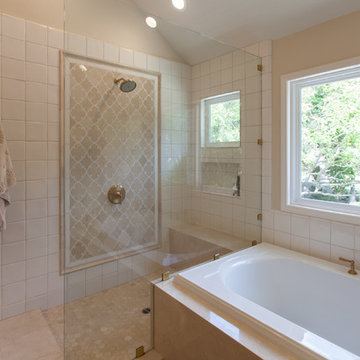
Alcove shower - large traditional master white tile and porcelain tile dark wood floor alcove shower idea in Orange County with raised-panel cabinets, white cabinets, a two-piece toilet, beige walls, an undermount sink and solid surface countertops
42