
Search results for "Principles" in Home Design Ideas

 Drewett Works

This photo: An exterior living room encourages outdoor living, a key feature of the house. Perpendicular glass doors disappear into columns of stacked Cantera Negra stone builder Rich Brock found at Stone Source. When the doors retract, the space joins the interior's great room, and much of the house is opened to the elements. The quartet of chairs and the coffee table are from All American Outdoor Living.
Positioned near the base of iconic Camelback Mountain, “Outside In” is a modernist home celebrating the love of outdoor living Arizonans crave. The design inspiration was honoring early territorial architecture while applying modernist design principles.
Dressed with undulating negra cantera stone, the massing elements of “Outside In” bring an artistic stature to the project’s design hierarchy. This home boasts a first (never seen before feature) — a re-entrant pocketing door which unveils virtually the entire home’s living space to the exterior pool and view terrace.
A timeless chocolate and white palette makes this home both elegant and refined. Oriented south, the spectacular interior natural light illuminates what promises to become another timeless piece of architecture for the Paradise Valley landscape.
Project Details | Outside In
Architect: CP Drewett, AIA, NCARB, Drewett Works
Builder: Bedbrock Developers
Interior Designer: Ownby Design
Photographer: Werner Segarra
Publications:
Luxe Interiors & Design, Jan/Feb 2018, "Outside In: Optimized for Entertaining, a Paradise Valley Home Connects with its Desert Surrounds"
Awards:
Gold Nugget Awards - 2018
Award of Merit – Best Indoor/Outdoor Lifestyle for a Home – Custom
The Nationals - 2017
Silver Award -- Best Architectural Design of a One of a Kind Home - Custom or Spec
http://www.drewettworks.com/outside-in/
 Drewett Works
Positioned near the base of iconic Camelback Mountain, “Outside In” is a modernist home celebrating the love of outdoor living Arizonans crave. The design inspiration was honoring early territorial architecture while applying modernist design principles.
Dressed with undulating negra cantera stone, the massing elements of “Outside In” bring an artistic stature to the project’s design hierarchy. This home boasts a first (never seen before feature) — a re-entrant pocketing door which unveils virtually the entire home’s living space to the exterior pool and view terrace.
A timeless chocolate and white palette makes this home both elegant and refined. Oriented south, the spectacular interior natural light illuminates what promises to become another timeless piece of architecture for the Paradise Valley landscape.
Project Details | Outside In
Architect: CP Drewett, AIA, NCARB, Drewett Works
Builder: Bedbrock Developers
Interior Designer: Ownby Design
Photographer: Werner Segarra
Publications:
Luxe Interiors & Design, Jan/Feb 2018, "Outside In: Optimized for Entertaining, a Paradise Valley Home Connects with its Desert Surrounds"
Awards:
Gold Nugget Awards - 2018
Award of Merit – Best Indoor/Outdoor Lifestyle for a Home – Custom
The Nationals - 2017
Silver Award -- Best Architectural Design of a One of a Kind Home - Custom or Spec
http://www.drewettworks.com/outside-in/
 Principle Design & Construction, Inc.
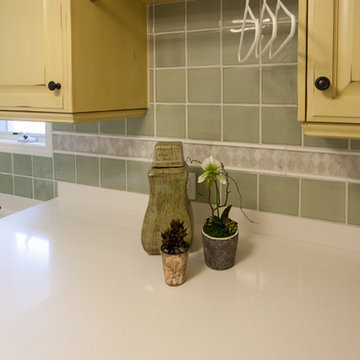
Inspiration for a mid-sized cottage single-wall ceramic tile home design remodel in Orange County with a farmhouse sink, raised-panel cabinets, beige cabinets, laminate countertops, white walls and a side-by-side washer/dryer
Find the right local pro for your project
 Principle Design & Construction, Inc.
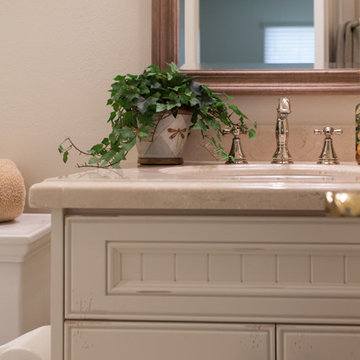
Mid-sized elegant 3/4 beige tile, white tile and mosaic tile mosaic tile floor alcove shower photo in Orange County with louvered cabinets, white cabinets, a two-piece toilet, beige walls, an undermount sink and solid surface countertops
 Principle Builders Group
Galina Coada, Architectural Photographer

Example of a mid-sized minimalist l-shaped concrete floor kitchen design in Atlanta with an undermount sink, flat-panel cabinets, dark wood cabinets, yellow backsplash, stainless steel appliances and an island
Example of a mid-sized minimalist l-shaped concrete floor kitchen design in Atlanta with an undermount sink, flat-panel cabinets, dark wood cabinets, yellow backsplash, stainless steel appliances and an island

 Turnstyle Design
We’ve come across this particularly where twin’s share a room, and the immediate question is: should we double up on everything or give them their own unique items? Well, the answer (for once) is you can do both! Take a minute to think what characteristics each child displays and slot in favorite colors, tendencies toward frills or no-frills, introvert, extrovert, tomboy, girlie and combine with any functional needs you’ll need to accommodate. Dream up the style you’d like to portray the space in, and then divide and conquer with variations in PALETTE.
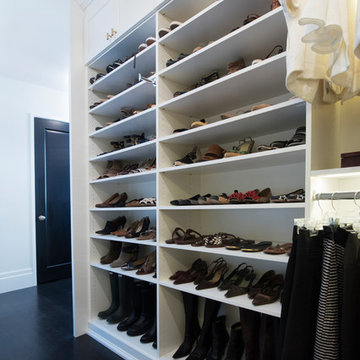
 User
UserDesigned by Jennefier Martin of Closet Works
A large shelving unit for shoes dominates this section of the closet and stores a diverse arrangement including taller bottom shelves for boots.
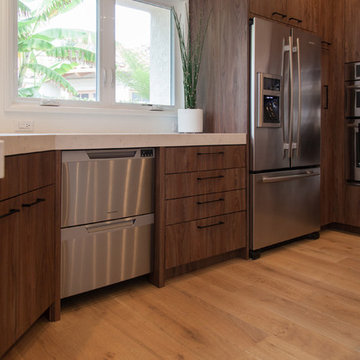 Principle Design & Construction, Inc.
Example of a large trendy u-shaped light wood floor open concept kitchen design in Orange County with an undermount sink, flat-panel cabinets, dark wood cabinets, marble countertops, beige backsplash, matchstick tile backsplash, stainless steel appliances and an island

 Touchstone Living
Inspiration for a large transitional dark wood floor foyer remodel in Las Vegas with beige walls
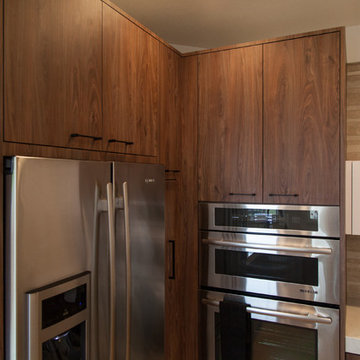 Principle Design & Construction, Inc.
Large trendy u-shaped light wood floor open concept kitchen photo in Orange County with an undermount sink, flat-panel cabinets, dark wood cabinets, marble countertops, beige backsplash, matchstick tile backsplash, stainless steel appliances and an island
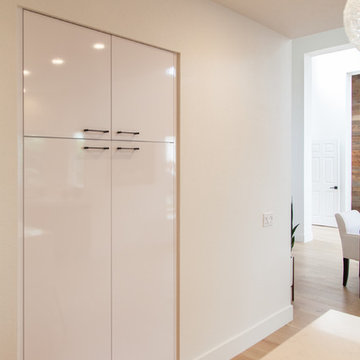 Principle Design & Construction, Inc.
Open concept kitchen - large contemporary u-shaped light wood floor open concept kitchen idea in Orange County with an undermount sink, flat-panel cabinets, dark wood cabinets, marble countertops, beige backsplash, matchstick tile backsplash, stainless steel appliances and an island
 Principle Design & Construction, Inc.
Example of a large trendy u-shaped light wood floor open concept kitchen design in Orange County with an undermount sink, flat-panel cabinets, dark wood cabinets, marble countertops, beige backsplash, matchstick tile backsplash, stainless steel appliances and an island
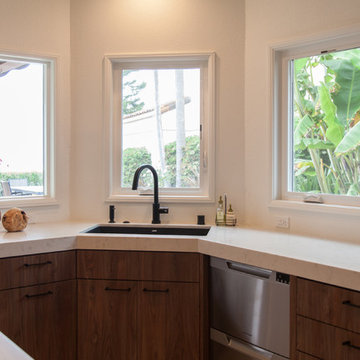 Principle Design & Construction, Inc.
Large trendy u-shaped light wood floor open concept kitchen photo in Orange County with an undermount sink, flat-panel cabinets, dark wood cabinets, marble countertops, beige backsplash, matchstick tile backsplash, stainless steel appliances and an island
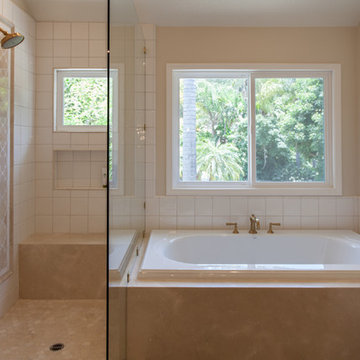 Principle Design & Construction, Inc.
Example of a large classic master white tile and porcelain tile dark wood floor alcove shower design in Orange County with raised-panel cabinets, white cabinets, a two-piece toilet, beige walls, an undermount sink and solid surface countertops
 User
UserDesigned by Jennefier Martin of Closet Works
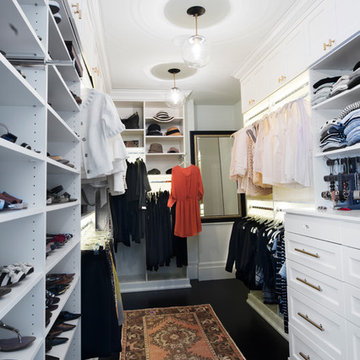
Hanging and shelving along the back covers only half the wall, creating a small but elegant and very private niche furnished with a valet pole, chair and mirror for trying on clothes.

 The Artisans Group, Inc.
Winner of the 2018 Tour of Homes Best Remodel, this whole house re-design of a 1963 Bennet & Johnson mid-century raised ranch home is a beautiful example of the magic we can weave through the application of more sustainable modern design principles to existing spaces.
We worked closely with our client on extensive updates to create a modernized MCM gem.
Extensive alterations include:
- a completely redesigned floor plan to promote a more intuitive flow throughout
- vaulted the ceilings over the great room to create an amazing entrance and feeling of inspired openness
- redesigned entry and driveway to be more inviting and welcoming as well as to experientially set the mid-century modern stage
- the removal of a visually disruptive load bearing central wall and chimney system that formerly partitioned the homes’ entry, dining, kitchen and living rooms from each other
- added clerestory windows above the new kitchen to accentuate the new vaulted ceiling line and create a greater visual continuation of indoor to outdoor space
- drastically increased the access to natural light by increasing window sizes and opening up the floor plan
- placed natural wood elements throughout to provide a calming palette and cohesive Pacific Northwest feel
- incorporated Universal Design principles to make the home Aging In Place ready with wide hallways and accessible spaces, including single-floor living if needed
- moved and completely redesigned the stairway to work for the home’s occupants and be a part of the cohesive design aesthetic
- mixed custom tile layouts with more traditional tiling to create fun and playful visual experiences
- custom designed and sourced MCM specific elements such as the entry screen, cabinetry and lighting
- development of the downstairs for potential future use by an assisted living caretaker
- energy efficiency upgrades seamlessly woven in with much improved insulation, ductless mini splits and solar gain
 The Artisans Group, Inc.
Winner of the 2018 Tour of Homes Best Remodel, this whole house re-design of a 1963 Bennet & Johnson mid-century raised ranch home is a beautiful example of the magic we can weave through the application of more sustainable modern design principles to existing spaces.
We worked closely with our client on extensive updates to create a modernized MCM gem.
Extensive alterations include:
- a completely redesigned floor plan to promote a more intuitive flow throughout
- vaulted the ceilings over the great room to create an amazing entrance and feeling of inspired openness
- redesigned entry and driveway to be more inviting and welcoming as well as to experientially set the mid-century modern stage
- the removal of a visually disruptive load bearing central wall and chimney system that formerly partitioned the homes’ entry, dining, kitchen and living rooms from each other
- added clerestory windows above the new kitchen to accentuate the new vaulted ceiling line and create a greater visual continuation of indoor to outdoor space
- drastically increased the access to natural light by increasing window sizes and opening up the floor plan
- placed natural wood elements throughout to provide a calming palette and cohesive Pacific Northwest feel
- incorporated Universal Design principles to make the home Aging In Place ready with wide hallways and accessible spaces, including single-floor living if needed
- moved and completely redesigned the stairway to work for the home’s occupants and be a part of the cohesive design aesthetic
- mixed custom tile layouts with more traditional tiling to create fun and playful visual experiences
- custom designed and sourced MCM specific elements such as the entry screen, cabinetry and lighting
- development of the downstairs for potential future use by an assisted living caretaker
- energy efficiency upgrades seamlessly woven in with much improved insulation, ductless mini splits and solar gain
 Principle Builders Group
Galina Coada, Architectural Photographer

Mid-sized minimalist galley light wood floor entryway photo in Atlanta with a drop-in sink, flat-panel cabinets, white cabinets, marble countertops, white backsplash, slate backsplash, stainless steel appliances and an island
Mid-sized minimalist galley light wood floor entryway photo in Atlanta with a drop-in sink, flat-panel cabinets, white cabinets, marble countertops, white backsplash, slate backsplash, stainless steel appliances and an island
 Principle Design & Construction, Inc.

Example of a mid-sized transitional l-shaped dark wood floor eat-in kitchen design in Orange County with an undermount sink, shaker cabinets, gray cabinets, solid surface countertops, beige backsplash, matchstick tile backsplash, stainless steel appliances and a peninsula
 User
UserDesigned by Jennefier Martin of Closet Works
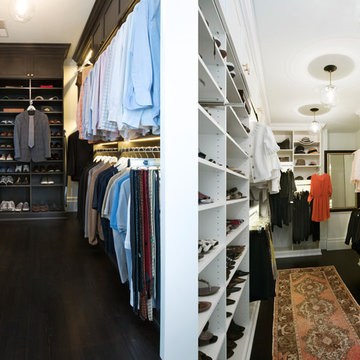
This started as a single large space. However, in order to serve the needs and preferences of two homeowners with distinctly different personalities and preferences, a center hanging wall was constructed that essentially divides the room into two separate, but complementary spaces.
46